Poolside living, gated RV access, and a cul-de-sac setting come together at this beautifully updated Simi Valley home. Situated on an over 8,600-square-foot lot, this four-bedroom, three-bathroom residence offers approximately 1,927 square feet with inviting spaces for everyday living and entertaining. A formal living room and separate formal dining room set the stage for gatherings, while the family room features a cozy fireplace, creating a comfortable place to unwind. The updated kitchen showcases quartz countertops and an eat-in dining area, perfect for casual meals and morning coffee. All four bedrooms are conveniently located upstairs, separate from the main living areas. Updated bathrooms and dual-pane windows throughout further enhance the home's appeal. Step outside to enjoy an in-ground pool and spa, ready for sunny afternoons and relaxed evenings. The spacious side yard offers flexibility for a basketball practice area, additional entertaining space, or a retreat tailored to your lifestyle. Gated, concrete RV access provides convenient additional parking, while the two-car garage features epoxy flooring for a clean, finished look. With its thoughtful updates, multiple living areas, and generous outdoor space, 2161 Morning Glory Street offers the best of Southern California living.
Accepting backups
$949,999
2161 Morning Glory St, Simi Valley, CA 93065
4beds
1,927sqft
Single Family Residence
Built in 1979
8,712 Square Feet Lot
$948,900 Zestimate®
$493/sqft
$-- HOA
What's special
In-ground pool and spaSpacious side yardFour-bedroom three-bathroom residenceDual-pane windows throughoutCul-de-sac settingGated rv accessEat-in dining area
- 35 days
- 393
- 33
Zillow last checked:
Listing updated:
Listed by:
Lindsay Tattersall DRE #01974404,
Active Real Estate
Source: CSMAOR,MLS#: 226004908
Facts & features
Interior
Bedrooms & bathrooms
- Bedrooms: 4
- Bathrooms: 3
- Full bathrooms: 2
- 1/2 bathrooms: 1
Heating
- Central Furnace, Fireplace(s)
Cooling
- Attic Fan, Ceiling Fan(s), Central Air
Appliances
- Included: Dishwasher, Disposal, Refrigerator
- Laundry: In Garage, Laundry Area
Features
- Walk-In Closet(s), High Ceilings, Formal Dining Room, Quartz Counters
- Flooring: Carpet, Wood/Wood Like
- Has fireplace: Yes
- Fireplace features: Other, Living Room, Gas
Interior area
- Total structure area: 1,927
- Total interior livable area: 1,927 sqft
Property
Parking
- Total spaces: 2
- Parking features: Garage Attached, RV Access/Parking, RV Covered, Driveway, Garage, Direct Access, Boat, Garage - 1 Door, Oversized
- Attached garage spaces: 2
- Has uncovered spaces: Yes
Features
- Levels: Two
- Stories: 2
- Entry location: Main Level
- Patio & porch: Covered
- Has private pool: Yes
- Pool features: Fenced, Private
- Has spa: Yes
- Spa features: Heated - Gas, In Ground
- Fencing: Fenced,Full
Lot
- Size: 8,712 Square Feet
- Features: Back Yard, Front Yard
Details
- Parcel number: 6380331085
- Special conditions: Standard
Construction
Type & style
- Home type: SingleFamily
- Property subtype: Single Family Residence
Condition
- Year built: 1979
Community & HOA
Community
- Security: Carbon Monoxide Detector(s), Smoke Detector(s)
- Subdivision: Sunnyglen-177
HOA
- Has HOA: No
Location
- Region: Simi Valley
Financial & listing details
- Price per square foot: $493/sqft
- Tax assessed value: $644,576
- Date on market: 10/15/2026
- Cumulative days on market: 35 days
- Listing terms: Conventional,Cash
Estimated market value
$948,900
$901,000 - $996,000
$4,550/mo
Price history
| Date | Event | Price |
|---|---|---|
| 10/26/2026 | Contingent | $949,999$493/sqft |
Source:  CRMLS #226004908 Report a problem | ||
| 10/15/2026 | Listed for sale | $949,999+387.2%$493/sqft |
Source:  CSMAOR #226004908 Report a problem | ||
| 12/11/2019 | Sold | $195,000-61.2%$101/sqft |
Source: Public Record Report a problem | ||
| 2/5/2015 | Sold | $502,000-2.5%$261/sqft |
Source: CSMAOR #214034591 Report a problem | ||
| 1/24/2015 | Pending sale | $514,950$267/sqft |
Source: CENTURY 21 Hilltop #214034591 Report a problem | ||
| 12/12/2014 | Price change | $514,950-1.9%$267/sqft |
Source: CENTURY 21 Hilltop #214034591 Report a problem | ||
| 10/30/2014 | Listed for sale | $524,950+81%$272/sqft |
Source: Century 21 Hilltop #214034591 Report a problem | ||
| 9/29/2000 | Sold | $290,000+48.8%$150/sqft |
Source: Public Record Report a problem | ||
| 6/22/1994 | Sold | $194,871$101/sqft |
Source: Public Record Report a problem | ||
Public tax history
| Year | Property taxes | Tax assessment |
|---|---|---|
| 2026 | -- | $644,576 +2% |
| 2025 | $7,870 +7.3% | $631,938 +2% |
| 2024 | $7,333 | $619,548 +2% |
| 2023 | $7,333 +0.2% | $607,400 +2% |
| 2022 | $7,318 +0.6% | $595,491 +2% |
| 2021 | $7,277 +2% | $583,815 +1% |
| 2020 | $7,138 +9% | $577,830 +6.8% |
| 2019 | $6,548 +0.7% | $540,847 +2% |
| 2018 | $6,501 +3.4% | $530,243 +2% |
| 2017 | $6,289 +3.2% | $519,847 +2% |
| 2016 | $6,091 +38% | $509,655 +40.2% |
| 2015 | $4,416 +1.5% | $363,577 +2% |
| 2014 | $4,352 | $356,457 +0.5% |
| 2013 | -- | $354,848 +2% |
| 2012 | -- | $347,891 +2% |
| 2011 | -- | $341,071 +0.5% |
| 2009 | -- | $339,330 +4% |
| 2007 | -- | $326,155 +2% |
| 2006 | -- | $319,760 +2% |
| 2005 | -- | $313,492 +3.9% |
| 2003 | -- | $301,715 +2% |
| 2002 | -- | $295,800 +2% |
| 2001 | $3,372 +41.4% | $290,000 +49.1% |
| 2000 | $2,384 | $194,522 |
Find assessor info on the county website
Monthly payment
Est. payment
Payment breakdown
Explore the cost of this home by adjusting the details. Changes won't be saved.Climate risks
Neighborhood: 93065
- $765,9003 bd2 ba1.3k sqft2169 Morning Glory St, Simi Valley, CA 93065Off Market
- $785,6004 bd2 ba1.9k sqft2153 Morning Glory St, Simi Valley, CA 93065Off Market
- $871,7004 bd2 ba1.9k sqft2137 Morning Glory St, Simi Valley, CA 93065Off Market
- $837,1004 bd2 ba1.9k sqft2145 Morning Glory St, Simi Valley, CA 93065Off Market
Similar homes
- $879,5005 bd3 ba2.5k sqft2061 Kimball Ct, Simi Valley, CA 93065For Sale
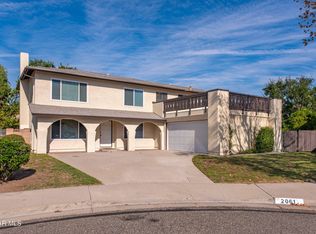 MLS ID #226005366, Amy L Gandel, Pinnacle Estate Properties, Inc.. CSMAOR
- $874,9004 bd3 ba1.7k sqft2184 Abraham St, Simi Valley, CA 93065For Sale
 MLS ID #226005279, Leah F Theune, Keller Williams Exclusive Properties. CSMAOR
- $825,0004 bd2 ba1.9k sqft2192 E Brower St, Simi Valley, CA 93065For Sale
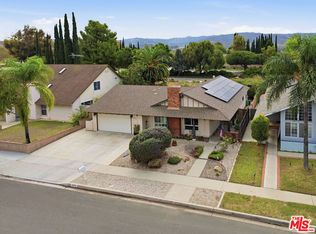 MLS ID #26107988, Steve Julian DRE # 01909119, Luxury Collective. CLAW
- $985,0004 bd3 ba2k sqft2055 Stoneman St, Simi Valley, CA 93065For Sale
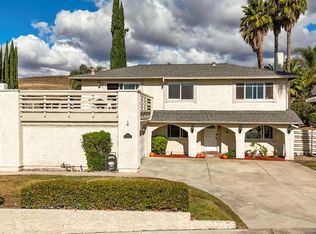 MLS ID #V1-39436, Nancy Villasenor, Riverpark Realty. CRMLS
Local buyer's agents are ready to help
