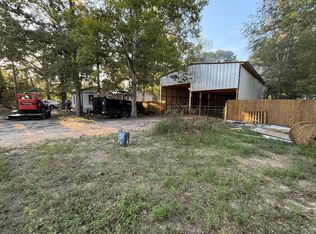
Welcome to 21615 County Road 37491 in Cleveland’s Southern Crossing community! Situated on approximately 0.70 acres with mature trees, this brand-new 4-bedroom, 2-bath home offers 1,475 sq. ft. of thoughtfully designed living space. Inside, an open-concept living area features abundant natural light, wood-look flooring, and a spacious kitchen with a large central island. A separate den provides valuable flex space for a dining room, home office, or playroom. The split-bedroom layout offers privacy for the primary suite, complete with a soaking tub and separate shower. Outside, enjoy a new gravel driveway and plenty of room for pets, gardening, or gatherings. Convenient access to US-59/I-69 keeps shopping, dining, and everyday necessities within easy reach.
New construction
Price cut: $2.5K (10/29)
$217,500
21615 County Road 37491, Cleveland, TX 77327
4beds
1,475sqft
Manufactured Home
Built in 2026
0.7 Acres Lot
$211,400 Zestimate®
$147/sqft
$-- HOA
What's special
Wood-look flooringAbundant natural lightNew gravel drivewayMature trees
- 40 days
- 73
- 2
Likely to sell faster than
Zillow last checked:
Listing updated:
Listed by:
Stephanie Franzoy TREC #0825768 832-401-9248,
JLA Realty
Source: HAR,MLS#: 40898185
Facts & features
Interior
Bedrooms & bathrooms
- Bedrooms: 4
- Bathrooms: 2
- Full bathrooms: 2
Primary bedroom
- Level: First
- Area: 179.31
- Dimensions: 14'3" x 12'7"
Bedroom
- Level: First
- Dimensions: 9'5" × 12'7"
Bedroom
- Level: First
- Dimensions: 9'0" × 12'7"
Bedroom
- Level: First
- Dimensions: 9'0" × 12'7"
Dining room
- Level: First
- Dimensions: 13'11" × 12'7"
Living room
- Level: First
- Dimensions: 17'3" × 12'7"
Heating
- Electric
Cooling
- Electric
Appliances
- Included: Free-Standing Range, Dishwasher
Features
- All Bedrooms Down, Split Plan, Walk-In Closet(s)
Interior area
- Total structure area: 1,475
- Total interior livable area: 1,475 sqft
Property
Features
- Stories: 1
Lot
- Size: 0.7 Acres
- Features: Cleared, Subdivided, 1/2 Up to 1 Acre
Details
- Parcel number: 007336000209000
Construction
Type & style
- Home type: MobileManufactured
- Architectural style: Traditional
- Property subtype: Manufactured Home
Materials
- Vinyl Siding
- Foundation: Block & Beam
- Roof: Composition
Condition
- New construction: Yes
- Year built: 2026
Details
- Builder name: CMH Manufacturing
Utilities & green energy
- Sewer: Aerobic Septic
- Water: Water District
Community & HOA
Community
- Subdivision: Southern Crossing, Sec 4
Location
- Region: Cleveland
Financial & listing details
- Price per square foot: $147/sqft
- Tax assessed value: $46,760
- Annual tax amount: $703
- Date on market: 9/22/2026
Estimated market value
$211,400
$201,000 - $222,000
Not available
Price history
| Date | Event | Price |
|---|---|---|
| 10/29/2026 | Price change | $217,500-1.1%$147/sqft |
Source:  HAR #40898185 Report a problem | ||
| 10/23/2026 | Price change | $220,000-1.1%$149/sqft |
Source: HAR #40898185 Report a problem | ||
| 10/20/2026 | Price change | $222,500-1.1%$151/sqft |
Source: HAR #40898185 Report a problem | ||
| 10/9/2026 | Price change | $225,000-9.6%$153/sqft |
Source: HAR #40898185 Report a problem | ||
| 9/22/2026 | Listed for sale | $249,000$169/sqft |
Source: HAR #40898185 Report a problem | ||
Public tax history
| Year | Property taxes | Tax assessment |
|---|---|---|
| 2026 | -- | $46,760 |
| 2025 | $703 +0.7% | $46,760 |
| 2024 | $699 +16.6% | $46,760 +16.8% |
| 2023 | $599 +61.9% | $40,040 +83.1% |
| 2022 | $370 -6.1% | $21,870 |
| 2021 | $394 -0.1% | $21,870 |
| 2020 | $395 -6.2% | $21,870 |
| 2019 | $421 | $21,870 +62.2% |
| 2018 | -- | $13,480 +10% |
| 2017 | -- | $12,260 |
| 2016 | -- | $12,260 |
| 2015 | -- | $12,260 |
Find assessor info on the county website
Monthly payment
Climate risks
Neighborhood: 77327
Nearby schools
Schools provided by the listing agent
- Elementary: Northside Elementary School (Cleveland)
- Middle: Cleveland Middle School
- High: Cleveland High School
Source: HAR. This data may not be complete. We recommend contacting the local school district to confirm school assignments for this home.
- $200,700-- bd-- ba2.4k sqft21619 County Road 37491, Cleveland, TX 77327Off Market
- $166,100-- bd-- ba1.8k sqft21610 County Road 37492, Cleveland, TX 77327Off Market
- $198,600-- bd-- ba2.6k sqft21607 County Road 37491, Cleveland, TX 77327Off Market
- $124,400-- bd-- ba1.5k sqft21614 County Road 37491, Cleveland, TX 77327Off Market
Similar homes
- $197,5003 bd2 ba1.9k sqft21631 County Road 37492, Cleveland, TX 77327For Sale
 MLS ID #46588929, Donna Hovis, Inc Realty. HAR
- $--3 bd2 ba1.8k sqft12245 County Road 37495, Cleveland, TX 77327Auction
 ServiceLink Auction
- $185,0003 bd2 ba1.2k sqft21625 County Road 3749d, Cleveland, TX 77327For Sale
 MLS ID #25025729, Sean Georgiou, Fathom Realty. HAR
- $239,0004 bd2 ba2.1k sqft407 County Road 3798, Cleveland, TX 77328For Sale By Owner