
This stunning 2019 4-bedroom, 3-bath, 2-car garage offers soaring ceilings, exceptional space, & a thoughtfully designed three-way split floor plan. Two bedrooms share a bath in one private wing, while a separate bedroom & bath create another ideal retreat. The spacious primary suite has 2 walk-in closets & the private bath has separate vanities, a serene garden tub & walk-in shower. Enjoy 3 convenient entrances to the expansive rear structural covered porch-one from the master suite, one from the bath that can serve as a future pool bath & one from the family rm-creating the perfect indoor/outdoor living experience. The generous living and dining areas offer versatile flex-space options to suit your lifestyle. The beautifully appointed kitchen features maple cabinets w/crown & stainless-steel appliances. With city water & aerobic septic system located in the front yard, the backyard is perfectly positioned for adding your dream pool. Gutters, Hurricane Shutters & Double Pane Windows.
Pending
$356,500

2162 Ramsdale Dr SE, Palm Bay, FL 32909
4beds
2,301sqft
Single Family Residence
Built in 2019
10,454 Square Feet Lot
$351,900 Zestimate®
$155/sqft
$-- HOA
What's special
Spacious primary suiteSoaring ceilingsSerene garden tubHurricane shuttersWalk-in showerDouble pane windowsBeautifully appointed kitchen
- 3 days
- 350
- 20
Likely to sell faster than
Zillow last checked:
Listing updated:
Listed by:
Darlene Salmon 321-508-2323,
Brevard County Realty LLC
Source: Space Coast AOR,MLS#: 1089597
Facts & features
Interior
Bedrooms & bathrooms
- Bedrooms: 4
- Bathrooms: 3
- Full bathrooms: 3
Primary bedroom
- Description: 8 ft. ceiling
- Area: 199.29
- Dimensions: 13.00 x 15.33
Bedroom 2
- Description: 8 ft. ceiling
- Area: 124.52
- Dimensions: 10.67 x 11.67
Bedroom 3
- Description: 8 ft. ceiling
- Area: 117.37
- Dimensions: 10.67 x 11.00
Bedroom 4
- Description: 8 ft. ceiling
- Area: 115.5
- Dimensions: 10.50 x 11.00
Primary bathroom
- Description: 8 ft. ceiling
Bathroom 2
- Description: 8 ft. ceiling
Bathroom 3
- Description: 8 ft. ceiling
Dining room
- Description: Vaulted ceiling
- Area: 117.28
- Dimensions: 10.50 x 11.17
Family room
- Description: 10 ft. ceiling
- Area: 414.45
- Dimensions: 22.50 x 18.42
Kitchen
- Description: 10 ft. ceiling
Laundry
- Description: 8 ft. ceiling
Living room
- Description: Vaulted ceiling
- Area: 158.21
- Dimensions: 12.17 x 13.00
Other
- Description: Breakfast Nook - 10 ft. ceiling
Other
- Description: Foyer - 10 ft. ceiling
Other
- Description: Structural/Covered Porch - 8 ft. ceiling
- Area: 202.27
- Dimensions: 23.33 x 8.67
Heating
- Central, Electric
Cooling
- Central Air, Electric
Appliances
- Included: Dishwasher, Dryer, Electric Range, Electric Water Heater, Microwave, Refrigerator, Washer
Features
- Breakfast Bar, Breakfast Nook, Ceiling Fan(s), His and Hers Closets, Open Floorplan, Pantry, Primary Bathroom -Tub with Separate Shower, Split Bedrooms, Vaulted Ceiling(s), Walk-In Closet(s)
- Flooring: Carpet, Vinyl
- Has fireplace: No
Interior area
- Total structure area: 2,773
- Total interior livable area: 2,301 sqft
Property
Parking
- Total spaces: 2
- Parking features: Attached, Garage, Garage Door Opener
- Attached garage spaces: 2
Features
- Levels: One
- Stories: 1
- Patio & porch: Covered, Rear Porch
- Has view: Yes
- View description: Trees/Woods
Lot
- Size: 10,454 Square Feet
- Features: Many Trees, Wooded
Details
- Additional parcels included: 2940857
- Parcel number: 293721gs00866.00010.00
- Zoning description: Residential
- Special conditions: Standard
Construction
Type & style
- Home type: SingleFamily
- Property subtype: Single Family Residence
Materials
- Block, Concrete, Stucco
- Roof: Shingle
Condition
- New construction: No
- Year built: 2019
Utilities & green energy
- Sewer: Aerobic Septic
- Water: Public
- Utilities for property: Cable Available, Electricity Connected, Water Connected
Community & HOA
Community
- Security: Carbon Monoxide Detector(s), Smoke Detector(s)
- Subdivision: Port Malabar Unit 22
HOA
- Has HOA: No
Location
- Region: Palm Bay
Financial & listing details
- Price per square foot: $155/sqft
- Tax assessed value: $313,640
- Annual tax amount: $3,648
- Date on market: 10/9/2026
- Listing terms: Cash,Conventional,FHA,VA Loan
- Road surface type: Asphalt
Estimated market value
$351,900
$334,000 - $369,000
$2,251/mo
Price history
| Date | Event | Price |
|---|---|---|
| 10/12/2026 | Pending sale | $356,500$155/sqft |
Source: Space Coast AOR #1089597 Report a problem | ||
| 10/9/2026 | Listed for sale | $356,500$155/sqft |
Source: Space Coast AOR #1089597 Report a problem | ||
Public tax history
| Year | Property taxes | Tax assessment |
|---|---|---|
| 2025 | $3,648 +2.4% | $238,260 +2.9% |
| 2024 | $3,562 +2.3% | $231,550 +3% |
| 2023 | $3,483 +3.5% | $224,810 +3% |
| 2022 | $3,365 -2.5% | $218,270 +3% |
| 2021 | $3,451 +2% | $211,920 +1.4% |
| 2020 | $3,385 +1571.6% | $209,000 +3066.7% |
| 2019 | $202 | $6,600 +17.9% |
| 2018 | $202 +7.3% | $5,600 +348% |
| 2017 | $189 +8.6% | $1,250 -72.2% |
| 2016 | $174 +59.6% | $4,500 +28.6% |
| 2015 | $109 +18.3% | $3,500 |
| 2014 | $92 | $3,500 +25% |
| 2013 | -- | $2,800 -20% |
| 2012 | $84 -0.1% | $3,500 |
| 2011 | $84 -21.7% | $3,500 -30% |
| 2010 | $108 -37.2% | $5,000 -41.2% |
| 2009 | $171 -49.3% | $8,500 -52.8% |
| 2008 | $338 -6.4% | $18,000 -10% |
| 2007 | $361 +0.1% | $20,000 +11.1% |
| 2005 | $361 +104.9% | $18,000 +125% |
| 2004 | $176 +152.7% | $8,000 +166.7% |
| 2003 | $70 -0.4% | $3,000 |
| 2002 | $70 +0.5% | $3,000 |
| 2001 | $70 +2.1% | $3,000 |
| 2000 | $68 | $3,000 |
Find assessor info on the county website
Monthly payment
Est. payment
Payment breakdown
Explore the cost of this home by adjusting the details. Changes won't be saved.Climate risks
Neighborhood: 32909
Nearby schools
Schools provided by the listing agent
- Elementary: Columbia
- Middle: Southwest
- High: Bayside
Source: Space Coast AOR. This data may not be complete. We recommend contacting the local school district to confirm school assignments for this home.
Similar homes
- $370,0004 bd2 ba2k sqft629 Old Country Rd SE, Palm Bay, FL 32909For Sale

 MLS ID #B26086011, Samantha D Cialini, Southern Key Realty. BeachesMLS
 - $355,0003 bd2 ba1.8k sqft1621 Wichita Blvd SE, Palm Bay, FL 32909For Sale
 MLS ID #1089194, Dianne Lucas. Space Coast AOR
 - $360,0004 bd2 ba1.9k sqft740 Acadia Ct SE, Palm Bay, FL 32909For Sale
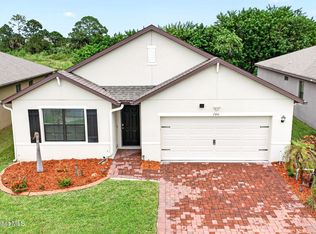 MLS ID #1088518, Chris Parsons. Space Coast AOR
 - $360,0004 bd2 ba1.9k sqft900 Old Country Rd SE, Palm Bay, FL 32909For Sale
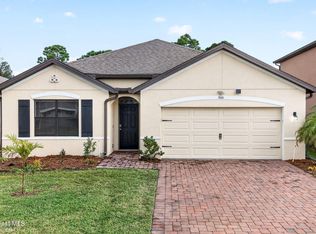 MLS ID #1088514, Chris Parsons. Space Coast AOR
 - $354,7704 bd2 ba1.8k sqft846 REMINGTON GREEN SE DRIVE, PALM BAY, FL 32909For Sale
 MLS ID #O6446110, Carmen Minthorn, BREVARD PROPERTY MGMT & SALES. Stellar MLS
 - $365,0004 bd3 ba2.1k sqft900 LAVA STREET SE, PALM BAY, FL 32909New ConstructionMLS ID #O6437893, Joe Infantino, DENOVO REALTY. Stellar MLS
