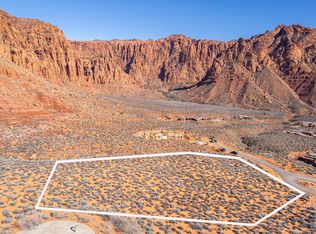
Set at the highest point in Kayenta, backed against the tallest red rock cliff, this single-story home is built into the land, not perched on top of it. A private drive ends at the door, and seven waterfalls come down after a rain.
Architecture by McQuay, interiors by Baptiste Bohu of Paris and Hong Kong. Sold fully furnished and turnkey.
4,612 square feet on 1.14 private acres. Four ensuite bedrooms, including a separate casita, each with its own bath, kitchenette, and laundry. Living room opens to the pool through sliding glass. Full Wolf and Sub-Zero kitchen, tadelakt baths throughout.
Outside: heated pool with spa, six patios, outdoor kitchen, gas fire pit, three-car garage. Kayenta is a dark sky arts community minutes from St. George. Nothing else like it in southern Utah.
For sale
Price increase: $7.5M (7/17)
$8,430,000
2163 N Uwan Dr, Ivins, UT 84738
4beds
5baths
4,612sqft
:
Get pre-qualified$50,029/mo
Single Family Residence
Built in 2026
1.14 Acres Lot
$-- Zestimate®
$1,828/sqft
$4/mo HOA
What's special
Heated pool with spaThree-car garageGas fire pitTadelakt baths throughoutOutdoor kitchenFour ensuite bedroomsSix patios
- 10 days |
- 1,192 |
- 72 |
Zillow last checked:
Listing updated:
Listed by:
Jared Andrew English 888-881-4118,
Congress Realty, Inc.
Source: WCBR,MLS#: 26-274234
Facts & features
Interior
Bedrooms & bathrooms
- Bedrooms: 4
- Bathrooms: 5
Primary bedroom
- Level: Main
Bedroom 2
- Level: Main
Bedroom 3
- Level: Main
Bedroom 4
- Level: Main
Bathroom
- Level: Main
Bathroom
- Level: Main
Bathroom
- Level: Main
Bathroom
- Level: Main
Bathroom
- Level: Main
Heating
- Natural Gas
Cooling
- Central Air, None, Other
Features
- Number of fireplaces: 1
Interior area
- Total structure area: 4,612
- Total interior livable area: 4,612 sqft
- Finished area above ground: 4,222
Property
Parking
- Total spaces: 3
- Parking features: None
- Garage spaces: 3
Features
- Stories: 1
- Has view: Yes
- View description: Valley
Lot
- Size: 1.14 Acres
Details
- Parcel number: IPOSO3F563
- Zoning description: Residential
Construction
Type & style
- Home type: SingleFamily
- Property subtype: Single Family Residence
Materials
- Stucco
- Roof: Flat
Condition
- Year built: 2026
Utilities & green energy
- Sewer: Septic Tank
- Water: Culinary
- Utilities for property: Electricity Connected, Natural Gas Connected
Community & HOA
HOA
- Has HOA: Yes
- HOA fee: $50 annually
Location
- Region: Ivins
Financial & listing details
- Price per square foot: $1,828/sqft
- Date on market: 7/17/2026
- Cumulative days on market: 11 days
- Listing terms: Conventional,Cash
- Inclusions: Window Coverings, Water Softner, Owned, Washer, Walk-in Closet(s), Sprinkler, Auto, Sauna, Refrigerator, Patio, Uncovered, Patio, Covered, Outdoor Lighting, Microwave, Landscaped, Full, Hot Tub, Dryer, Disposal, Dishwasher, Built in Barbecue, Bath, Sep Tub/Shwr, Bar, Wet, Bar, Dry, Alarm/Security Sys
- Electric utility on property: Yes
Estimated market value
Not available
Estimated sales range
Not available
Not available
Price history
| Date | Event | Price |
|---|---|---|
| 7/17/2026 | Price change | $8,430,000+787.4%$1,828/sqft |
Source: WCBR #26-274234 Report a problem | ||
| 9/2/2022 | Listed for sale | $950,000$206/sqft |
Source: WCBR #22-235194 Report a problem | ||
Public tax history
Tax history is unavailable.
Monthly payment
Est. payment
Payment breakdown
Explore the cost of this home by adjusting the details. Changes won't be saved.Climate risks
Neighborhood: 84738
Nearby schools
GreatSchools rating
- 6/10Red Mountain SchoolGrades: PK-5Distance: 3.3 mi
- 8/10Lava Ridge Intermediate SchoolGrades: 6-7Distance: 4.5 mi
- 5/10Snow Canyon High SchoolGrades: 10-12Distance: 6.3 mi
Schools provided by the listing agent
- Elementary: Red Mountain Elementary
- Middle: Snow Canyon Middle
- High: Snow Canyon High
Source: WCBR. This data may not be complete. We recommend contacting the local school district to confirm school assignments for this home.
- $--1.66 AcresN Uwan Dr, Ivins, UT 84738Sold
- $1,563,9003 bd3 ba3.4k sqft2142 N Uwan Dr, Ivins, UT 84738Off Market
- $2,967,1003 bd3 ba4.8k sqft2157 N Talatawi Way, Ivins, UT 84738Off Market
- $2,226,2004 bd3 ba3.9k sqft2092 N Uwan Dr, Ivins, UT 84738Off Market
- $--1.65 AcresN Uwan Dr, Ivins, UT 84738Sold
- $--1.48 AcresN Uwan Dr, Ivins, UT 84738Sold
- $2,925,0004 bd4 ba4k sqft2126 N Talatawi Way, Ivins, UT 84738Off Market
- $1,806,1004 bd3 ba3.5k sqft2064 N Uwan Dr, Ivins, UT 84738Off Market
A local agent can set up tours, give advice and negotiate with sellers.
Similar homes
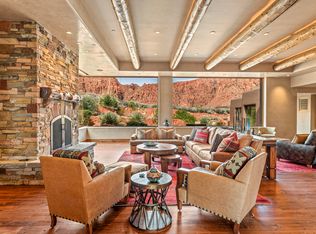
- $4,975,0005 bd6 ba6.8k sqft941 W Sipala Trl, Ivins, UT 84738For Sale
 MLS ID #26-272045, JEFF P SPROUL, KAYENTA HOMES & PROPERTIES. WCBR
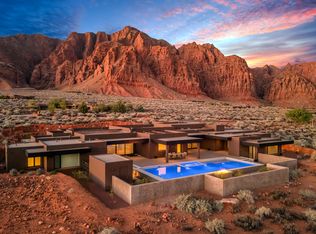
 - $4,700,0003 bd5 ba6k sqft973 W Sipala Trl, Ivins, UT 84738For Sale
 MLS ID #26-270529, DAVID ELLIS, THE AGENCY ST GEORGE. WCBR
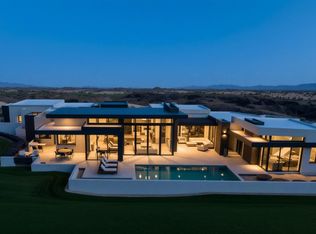
 - $7,500,0005 bd7 ba6k sqft2415 South Village Dr Lot 3, Santa Clara, UT 84765New Construction
 MLS ID #26-270034, LESLIE ANN CAMPBELL, Summit Sotheby's International Realty (Black Desert Resort). WCBR
 - $5,500,0004 bd5 ba6.7k sqft2679 E Granite Way St, George, UT 84790For Sale
 MLS ID #26-271859, BLAKE K FREI, RED ROCK REAL ESTATE. WCBR
 - $4,499,0005 bd7 ba5.2k sqftW Indian Peaks Cir Lot 85, Saint George, UT 84770New ConstructionMLS ID #25-265576, DUSTY WRIGHT, KW Ascend Keller Williams Realty. WCBR
- $4,995,0005 bd8 ba6k sqft298 E Colima Rd, Washington, UT 84780For SaleMLS ID #26-269222, Dustin Hammer, Real Broker, LLC. WCBR
- $4,499,5007 bd10 ba5.9k sqft872 W Sapphire Sky Ln, Saint George, UT 84790For SaleMLS ID #26-272754, MELINDA P BOYCE, eXp Realty, LLC. WCBR
