Experience Gulf Coast living and investment potential with this beachfront retreat on Galveston’s West End. This home combines coastal views with an active short-term vacation rental business already in place.
Soaring vaulted ceilings and wall-to-wall windows frame will wow you! The light-filled living area centers around a fireplace and features a spiral staircase leading to a second-story loft space. The fully equipped kitchen with double ovens, stainless steel refrigerator, and counter seating. Well-appointed bedrooms designed to maximize sleeping capacity are alongside the 2 bathrooms. A covered oceanfront deck offers ample space for lounging and taking in sunrise and ocean views. Concrete-paved covered area beneath the home includes an enclosed outdoor shower for washing off sand after the beach, storage room, and ample space for vehicle parking.
Steps away from the sand with direct access to the beach, offering a peaceful coastal getaway with strong rental history.
For sale
$985,000
21631 Termini San Luis Pass Rd, Galveston, TX 77554
3beds
2,057sqft
Single Family Residence
Built in 1999
0.27 Acres Lot
$918,500 Zestimate®
$479/sqft
$28/mo HOA
What's special
Second-story loft spaceCovered oceanfront deckStainless steel refrigeratorSunrise and ocean viewsWall-to-wall windowsEnclosed outdoor showerWell-appointed bedrooms
- 35 days
- 53
- 11
Zillow last checked:
Listing updated:
Listed by:
Lyndsey Garza TREC #0553563 832-691-4406,
Galveston Vacation Real Estate
Source: HAR,MLS#: 31706865
Facts & features
Interior
Bedrooms & bathrooms
- Bedrooms: 3
- Bathrooms: 2
- Full bathrooms: 2
Primary bedroom
- Level: First
- Area: 247
- Dimensions: 19 x 13
Bedroom
- Level: First
- Area: 120
- Dimensions: 12 x 10
Bedroom
- Level: First
- Area: 144
- Dimensions: 12 x 12
Other
- Level: First
Dining room
- Level: First
Other
- Level: First
Family room
- Level: First
Kitchen
- Level: First
Primary bath
- Level: First
Heating
- Electric
Cooling
- Ceiling Fan(s), Electric
Appliances
- Included: Disposal, Dryer, Refrigerator, Washer, Double Oven, Electric Oven, Microwave, Electric Cooktop, Dishwasher
- Laundry: Electric Dryer Hookup, Washer Hookup
Features
- High Ceilings, Vaulted Ceiling, En-Suite Bath, Primary Bed - 1st Floor
- Flooring: Laminate
- Windows: Storm Window(s), Shutters, Window Coverings
- Number of fireplaces: 1
- Fireplace features: Electric
Interior area
- Total structure area: 2,057
- Total interior livable area: 2,057 sqft
Property
Parking
- Total spaces: 7
- Parking features: Garage, Additional Parking, Boat, Golf Cart Garage, Driveway, Attached & Detached
- Attached garage spaces: 1
- Carport spaces: 6
- Covered spaces: 7
Features
- Stories: 1
- Patio & porch: Covered, Patio/Deck, Porch
- Exterior features: Back Green Space, Side Yard
- Fencing: None
- Has view: Yes
- View description: Beach, Gulf View, Water
- Has water view: Yes
- Water view: Gulf,Water
- Waterfront features: Beach Front, Beach Access
Lot
- Size: 0.27 Acres
- Features: Back Yard, Build Line Restricted, Cleared, Waterfront, 1/4 Up to 1/2 Acre
Details
- Parcel number: 637500000020001
Construction
Type & style
- Home type: SingleFamily
- Architectural style: Contemporary
- Property subtype: Single Family Residence
Materials
- Vinyl Siding
- Foundation: Raised
- Roof: Composition
Condition
- New construction: No
- Year built: 1999
Utilities & green energy
- Sewer: Public Sewer
- Water: Public
Green energy
- Energy efficient items: Thermostat, Exposure/Shade
Community & HOA
Community
- Features: Subdivision Tennis Court
- Subdivision: Sea Isle
HOA
- Has HOA: Yes
- Amenities included: Beach Access, Boat Dock, Boat Ramp, Marina, Park, Picnic Area, Playground, Pool, RV/Boat Storage, Tennis Court(s)
- HOA fee: $340 annually
Location
- Region: Galveston
Financial & listing details
- Price per square foot: $479/sqft
- Annual tax amount: $13,895
- Date on market: 10/16/2026
- Listing terms: Cash,Conventional,Investor
- Ownership: Full Ownership
- Road surface type: Asphalt
Estimated market value
$918,500
$873,000 - $964,000
$3,288/mo
Price history
| Date | Event | Price |
|---|---|---|
| 10/16/2026 | Listed for sale | $985,000$479/sqft |
Source:  HAR #31706865 Report a problem | ||
Public tax history
Tax history is unavailable.
Monthly payment
Est. payment
Payment breakdown
Explore the cost of this home by adjusting the details. Changes won't be saved.Climate risks
Neighborhood: Sea Isle
Nearby schools
Schools provided by the listing agent
- Elementary: Gisd Open Enroll
- Middle: Gisd Open Enroll
- High: Ball High School
Source: HAR. This data may not be complete. We recommend contacting the local school district to confirm school assignments for this home.
- $427,700-- bd2 ba1.1k sqft21637 San Luis Pass Rd, Galveston, TX 77554Off Market
- $757,5003 bd2 ba2k sqft21631 San Luis Pass Rd, Galveston, TX 77554Off Market
- $161,830-- bd-- ba-- sqft21630 San Luis Pass Rd, Galveston, TX 77554Off Market
- $658,600-- bd2 ba2.4k sqft21623 San Luis Pass Rd, Galveston, TX 77554Off Market
Similar homes
- $949,0004 bd3 ba1.6k sqft22002 Kennedy Dr, Galveston, TX 77554For Sale
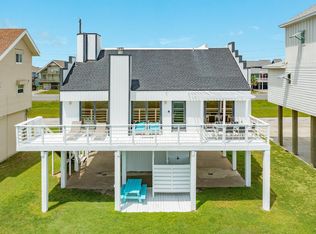 MLS ID #63158315, Michael Gaido, Sand N Sea Properties, LLC. HAR
- $919,0004 bd3 ba1.9k sqft21916 Kennedy Dr, Galveston, TX 77554For Sale
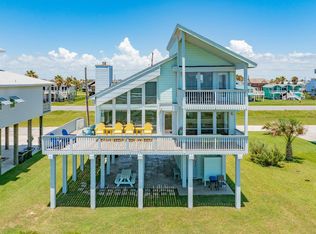 MLS ID #85444971, Patricia Zajack, Sand N Sea Properties, LLC. HAR
- $1,025,0003 bd4 ba2.2k sqft23331 San Luis Pass Rd, Galveston, TX 77554For Sale
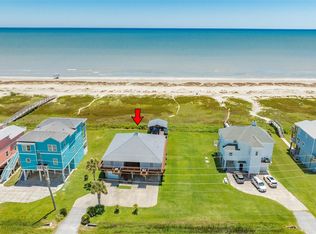 MLS ID #55255869, Brandy Duncan, Sand N Sea Properties, LLC. HAR
- $999,0003 bd3 ba2.1k sqft3905 Isla Del Sol, Galveston, TX 77554For Sale
 MLS ID #61552851, Shani Atkinson, RE/MAX Leading Edge. HAR
- $899,0003 bd2 ba1.6k sqft24043 Termini San Luis Pass Rd, Galveston, TX 77554Active
 MLS ID #9065298, Angie Unger, Sky Realty. Unlock MLS
