
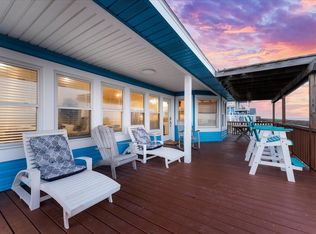
Experience the ultimate beachfront living in this one-of-a-kind home! This coastal retreat is truly a exceptional find. Outdoor living takes center stage with generous decks and entertaining space—perfect for relaxing in the ocean breeze. This property has been thoughtfully cared for, ideal for buyers looking for a move-in ready home. The living and dining areas put the ocean front and center, with large windows framing uninterrupted water views filling the home with natural light. The primary suite is a private sanctuary, with a kitchenette, compact fridge, coffee bar, and private balcony where you can soak in a birds-eye view of the waves. First-level has it all - private walkway to the beach, ample shaded seating area, fenced yard, outdoor shower, plus a convenient cargo lift that makes unloading a everyday breeze. Don’t miss the opportunity to own this exceptional beachfront property. New A/C system, stove, microwave,and fridge. NO HOA. STR allowed. Conveys furnished.
For sale
$885,000
24047 San Luis Pass Rd, Galveston, TX 77554
3beds
1,610sqft
Single Family Residence
Built in 2005
0.52 Acres Lot
$836,000 Zestimate®
$550/sqft
$-- HOA
What's special
- 79 days
- 59
- 4
Zillow last checked:
Listing updated:
Listed by:
Keitha Irvin TREC #0810974 936-239-7897,
Creekwood Realty
Source: HAR,MLS#: 86657716
Facts & features
Interior
Bedrooms & bathrooms
- Bedrooms: 3
- Bathrooms: 2
- Full bathrooms: 2
Primary bedroom
- Level: Second
- Area: 340
- Dimensions: 20 X 17
Bedroom
- Level: First
- Area: 156
- Dimensions: 12 x 13
Bedroom
- Level: First
- Area: 156
- Dimensions: 12 x 13
Other
- Level: Second
- Area: 176
- Dimensions: 11 X 16
Dining room
- Level: First
- Area: 132
- Dimensions: 11 x 12
Kitchen
- Level: First
- Area: 108
- Dimensions: 12 x 9
Living room
- Level: First
- Area: 380
- Dimensions: 19 x 20
Heating
- Electric
Cooling
- Ceiling Fan(s), Electric
Appliances
- Included: Dryer, Refrigerator, Washer, Electric Oven, Microwave, Electric Cooktop, Dishwasher
- Laundry: Electric Dryer Hookup
Features
- 2 Bedrooms Down, Primary Bed - 2nd Floor
- Flooring: Vinyl
- Windows: Shutters
- Number of fireplaces: 1
- Fireplace features: Decorative
Interior area
- Total structure area: 1,610
- Total interior livable area: 1,610 sqft
Video & virtual tour
Property
Parking
- Parking features: No Garage
Features
- Levels: Split Level
- Stories: 2
- Patio & porch: Covered
- Exterior features: Balcony, Sprinkler System
- Fencing: Back Yard,Full
- Has view: Yes
- View description: Beach, Gulf View
- Has water view: Yes
- Water view: Gulf
- Waterfront features: Beach Front
Lot
- Size: 0.52 Acres
- Features: Back Yard, Waterfront, 0 Up To 1/4 Acre
Details
- Parcel number: 517200000008000
Construction
Type & style
- Home type: SingleFamily
- Architectural style: Traditional
- Property subtype: Single Family Residence
Materials
- Other
- Foundation: Raised, Slab
- Roof: Composition
Condition
- New construction: No
- Year built: 2005
Utilities & green energy
- Sewer: Aerobic Septic
Green energy
- Energy efficient items: Thermostat
Community & HOA
Community
- Subdivision: Miramar
Location
- Region: Galveston
Financial & listing details
- Price per square foot: $550/sqft
- Tax assessed value: $1,189,100
- Annual tax amount: $17,318
- Date on market: 7/25/2026
- Listing terms: Conventional
- Road surface type: Concrete
Estimated market value
$836,000
$794,000 - $878,000
$2,890/mo
Price history
| Date | Event | Price |
|---|---|---|
| 7/25/2026 | Listed for sale | $885,000+58.3%$550/sqft |
Source:  HAR #86657716 Report a problem HAR #86657716 Report a problem | ||
| 3/24/2021 | Listing removed | -- |
Source: Owner Report a problem | ||
| 7/14/2013 | Listing removed | $559,000$347/sqft |
Source: Owner Report a problem | ||
| 5/15/2013 | Listed for sale | $559,000$347/sqft |
Source: Owner Report a problem | ||
Public tax history
| Year | Property taxes | Tax assessment |
|---|---|---|
| 2025 | $20,158 +16.4% | $1,189,100 +17.2% |
| 2024 | $17,318 +3.9% | $1,014,660 +4.9% |
| 2023 | $16,661 +133% | $967,420 +78.3% |
| 2022 | $7,151 -0.6% | $542,553 +10% |
| 2021 | $7,197 -0.4% | $493,230 +10% |
| 2020 | $7,224 -16.3% | $448,391 -6.8% |
| 2019 | $8,628 +4.1% | $481,300 +4.6% |
| 2018 | $8,287 | $459,990 +4.5% |
| 2017 | $8,287 -21.7% | $440,390 |
| 2016 | $10,584 -1.1% | $440,390 |
| 2015 | $10,700 +5.3% | $440,390 +6.6% |
| 2014 | $10,166 | $413,130 |
| 2013 | -- | $413,130 |
| 2012 | -- | $413,130 +20.5% |
| 2011 | -- | $342,920 +36.5% |
| 2010 | -- | $251,280 +28.7% |
| 2009 | -- | $195,220 -31.9% |
| 2008 | -- | $286,650 |
| 2007 | -- | $286,650 |
| 2006 | -- | $286,650 |
Find assessor info on the county website
Monthly payment
Est. payment
Payment breakdown
Explore the cost of this home by adjusting the details. Changes won't be saved.Climate risks
Neighborhood: Bay Harbor
Nearby schools
Schools provided by the listing agent
- Elementary: Gisd Open Enroll
- Middle: Gisd Open Enroll
- High: Ball High School
Source: HAR. This data may not be complete. We recommend contacting the local school district to confirm school assignments for this home.
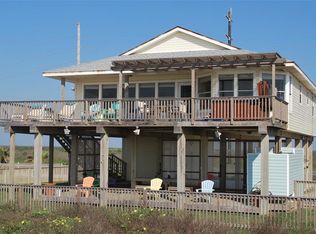
- $899,0003 bd2 ba1.6k sqft24043 Termini San Luis Pass Rd, Galveston, TX 77554For Sale
- $841,9004 bd2 ba1.6k sqft24047 Termini San Luis Pass Rd, Galveston, TX 77554Off Market
- $973,2004 bd3 ba2.3k sqft24051 San Luis Pass Rd, Galveston, TX 77554Off Market

- $888,5003 bd2 ba1.6k sqft24043 San Luis Pass Rd, Galveston, TX 77554Off Market
Similar homes
- $899,0003 bd2 ba1.6k sqft24043 Termini San Luis Pass Rd, Galveston, TX 77554Active
 MLS ID #9065298, Angie Unger, Sky Realty. Unlock MLS
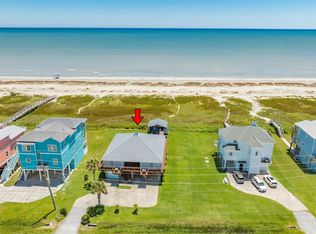
 - $1,025,0003 bd4 ba2.2k sqft23331 San Luis Pass Rd, Galveston, TX 77554For Sale
 MLS ID #55255869, Brandy Duncan, Sand N Sea Properties, LLC. HAR
 - $889,0003 bd3 ba1.8k sqft3730 Mendocino Dr, Galveston, TX 77554For Sale
 MLS ID #31796539, Melanie Dubendorff, Keller Williams Signature. HAR
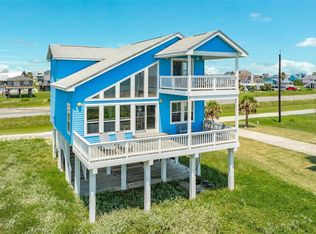
 - $850,0003 bd3 ba1.6k sqft22915 Gulf Dr, Galveston, TX 77554For Sale
 MLS ID #13093059, Alison Christensen, Sand N Sea Properties, LLC. HAR
