FRESHLY UPDATED, ATTRACTIVELY PRICED & FULL OF POTENTIAL IN MONROE! Welcome to 2165 Brushcreek Court, where spacious living, recent interior updates, and an exceptional opportunity come together! This charming 4-bedroom, 3-bathroom split-level home offers 2,658 square feet of living space, situated on a generously sized lot with mature trees, a beautiful front lawn, and inviting curb appeal. Step inside to discover fresh interior paint and brand-new carpeting, providing a clean, refreshed feel throughout. The versatile split-level floor plan offers flexibility for everyday living, entertaining, guests, or a home office. Enjoy the spacious front yard, established landscaping, and generous driveway with plenty of room for parking. Conveniently situated in Monroe, the property offers easy access to local shopping, dining, and everyday amenities. AN OPPORTUNITY YOU DON'T WANT TO MISS! The home does need a new roof, and the asking price has been adjusted to reflect this needed improvement. With fresh paint and new carpet already completed, buyers have the opportunity to focus on the remaining improvements while adding their own personal touches. Whether you're a homeowner looking for value or an investor seeking potential, this property offers an exciting opportunity in the Monroe area. Schedule your private showing today and discover the possibilities!
Active
Price cut: $10K (11/10)
$285,000
2165 Brushcreek Ct, Monroe, GA 30655
4beds
2,658sqft
Single Family Residence
Built in 2000
0.59 Acres Lot
$276,500 Zestimate®
$107/sqft
$-- HOA
What's special
Spacious front yardSpacious livingEstablished landscapingInviting curb appealRecent interior updatesVersatile split-level floor planMature trees
- 39 days
- 1,468
- 140
Zillow last checked:
Listing updated:
Listed by:
Stelnesia Collins 678-815-9915,
Ansley RE|Christie's Int'l RE
Source: GAMLS,MLS#: 10871121
Facts & features
Interior
Bedrooms & bathrooms
- Bedrooms: 4
- Bathrooms: 3
- Full bathrooms: 3
Rooms
- Room types: Den, Family Room, Foyer
Heating
- Central
Cooling
- Central Air
Appliances
- Included: Convection Oven, Dishwasher
- Laundry: In Basement
Features
- High Ceilings, Separate Shower, Soaking Tub
- Flooring: Carpet, Laminate, Tile
- Basement: Bath Finished
- Number of fireplaces: 1
Interior area
- Total structure area: 2,658
- Total interior livable area: 2,658 sqft
- Finished area above ground: 2,658
- Finished area below ground: 0
Property
Parking
- Parking features: Basement
- Has attached garage: Yes
Features
- Levels: Multi/Split
Lot
- Size: 0.59 Acres
- Features: Cul-De-Sac
Details
- Parcel number: N167A039
Construction
Type & style
- Home type: SingleFamily
- Architectural style: Craftsman
- Property subtype: Single Family Residence
Materials
- Aluminum Siding, Brick
- Roof: Composition
Condition
- Fixer
- New construction: No
- Year built: 2000
Utilities & green energy
- Sewer: Public Sewer
- Water: Public
- Utilities for property: High Speed Internet
Community & HOA
Community
- Features: Sidewalks
- Subdivision: Brush Creek
HOA
- Has HOA: No
- Services included: None
Location
- Region: Monroe
Financial & listing details
- Price per square foot: $107/sqft
- Tax assessed value: $326,500
- Annual tax amount: $3,910
- Date on market: 10/12/2026
- Cumulative days on market: 40 days
- Listing agreement: Exclusive Right To Sell
Estimated market value
$276,500
$263,000 - $290,000
$2,140/mo
Price history
| Date | Event | Price |
|---|---|---|
| 11/10/2026 | Price change | $285,000-3.4%$107/sqft |
Source:  GAMLS #10871121 Report a problem | ||
| 10/12/2026 | Listed for sale | $295,000+152.1%$111/sqft |
Source: GAMLS #10871121 Report a problem | ||
| 12/18/2009 | Sold | $117,000+4.5%$44/sqft |
Source: Public Record Report a problem | ||
| 10/3/2009 | Listed for sale | $112,000+46.1%$42/sqft |
Source: Bottom Line Home Realty Services #3968195 Report a problem | ||
| 8/26/2009 | Sold | $76,665-43.2%$29/sqft |
Source: Public Record Report a problem | ||
| 6/19/2006 | Sold | $134,900-1%$51/sqft |
Source: Public Record Report a problem | ||
| 6/25/2001 | Sold | $136,300$51/sqft |
Source: Public Record Report a problem | ||
Public tax history
| Year | Property taxes | Tax assessment |
|---|---|---|
| 2024 | $3,910 +1.7% | $130,600 +4.7% |
| 2023 | $3,843 +11.7% | $124,720 +16.6% |
| 2022 | $3,441 +34.8% | $106,920 +39.8% |
| 2021 | $2,552 +10% | $76,480 +12.2% |
| 2020 | $2,319 +6.7% | $68,160 +6.4% |
| 2019 | $2,174 +11.9% | $64,080 +12.7% |
| 2018 | $1,942 -0.5% | $56,880 +9% |
| 2017 | $1,952 +35.7% | $52,160 +20.2% |
| 2016 | $1,438 +19.9% | $43,400 +21.2% |
| 2015 | $1,199 | $35,800 +5.5% |
| 2014 | $1,199 | $33,920 |
| 2013 | -- | -- |
| 2012 | -- | -- |
| 2011 | -- | -- |
| 2010 | -- | -- |
| 2009 | -- | -- |
| 2008 | -- | -- |
| 2007 | -- | -- |
| 2006 | -- | $134,060 -1.7% |
| 2005 | -- | $136,343 |
| 2004 | -- | $136,343 +2.1% |
| 2003 | -- | $133,524 |
| 2002 | -- | $133,524 |
| 2001 | -- | -- |
Find assessor info on the county website
Monthly payment
Est. payment
Payment breakdown
Explore the cost of this home by adjusting the details. Changes won't be saved.Climate risks
Neighborhood: 30655
Nearby schools
Schools provided by the listing agent
- Elementary: Harmony
- Middle: Carver
- High: Monroe Area
Source: GAMLS. This data may not be complete. We recommend contacting the local school district to confirm school assignments for this home.
Similar homes
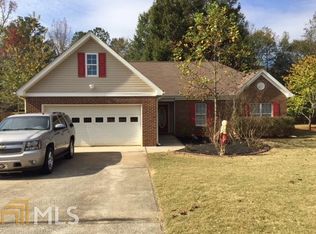
- $--4 bd2 ba2.1k sqft1411 Peters Cemetary Rd, Monroe, GA 30655Auction
 Auction.com 2
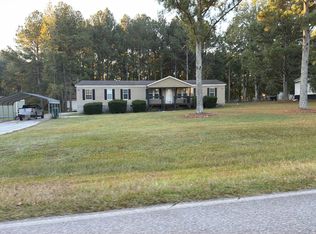
- $310,0003 bd2 ba1.5k sqft1635 Brushcreek Dr, Monroe, GA 30655Active
 MLS ID #10873959, Stenisha A Reed, Solutions First Realty LLC. GAMLS
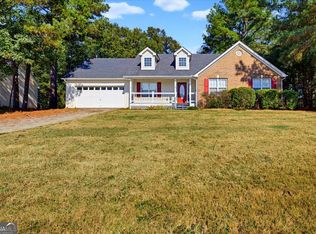
- $324,9004 bd3 ba2k sqft572 Bryson Trl, Monroe, GA 30655Active
 MLS ID #10891283, Kristen Hallom, BHGRE Metro Brokers. GAMLS
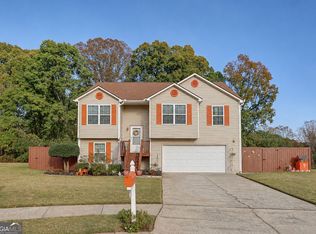
- $314,9004 bd3 ba1.6k sqft915 Fawnfield Dr, Monroe, GA 30656Active
 MLS ID #10891884, Paulette Cross, Zama Investments. GAMLS
- $324,0004 bd2 ba1.7k sqft908 Navaho Trl, Monroe, GA 30655ActiveMLS ID #10890018, Tanya Pickens, Opendoor Brokerage. GAMLS
- $325,0003 bd2 ba1.8k sqft2105 Raegan Ct, Monroe, GA 30655ActiveMLS ID #10868217, Mark Spain, Mark Spain Real Estate. GAMLS
- $315,0003 bd3 ba2k sqft675 Michael Cir, Monroe, GA 30655ActiveMLS ID #10872575, Karin Ochoa, HomeSmart. GAMLS
- $325,0003 bd2 ba1.6k sqft1201 Oakland Dr, Monroe, GA 30655ActiveMLS ID #10842944, Tammy Carpenter, The Connection Real Estate. GAMLS
- $320,0003 bd2 ba1.5k sqft970 Tigers Way, Monroe, GA 30655ActiveMLS ID #10885735, Kasey Prince, Keller Williams Realty Atl. Partners. GAMLS
- $279,0003 bd2 ba1.6k sqft313 Glen Iris Dr, Monroe, GA 30655ActiveMLS ID #10845963, Ayana Farrar, eXp Realty. GAMLS
- $265,0004 bd2 ba1.4k sqft531 Landers St, Monroe, GA 30655ActiveMLS ID #10811715, Mark Spain, Mark Spain Real Estate. GAMLS
- $287,0003 bd2 ba1.7k sqft904 Meadow Walk Dr, Monroe, GA 30656ActiveMLS ID #10885652, Stephen Dunn, The American Realty. GAMLS
- $240,0003 bd2 ba2k sqft1525 Woodacres Rd, Monroe, GA 30655ActiveMLS ID #10881094, Joshua T Parker, The HomeStore. GAMLS
- $425,0003 bd3 ba2.9k sqft1026 Stone Creek Ln, Monroe, GA 30655ActiveMLS ID #10894166, Jody M Swords, Southern Classic Realtors. GAMLS
- $339,0004 bd2 ba1.8k sqft249 Clearwater Dr, Monroe, GA 30655ActiveMLS ID #10848869, Tanya Pickens, Opendoor Brokerage. GAMLS
- $250,0003 bd2 ba1.5k sqft311 Bryant Rd, Monroe, GA 30655ActiveMLS ID #10873408, Mark Spain, Mark Spain Real Estate. GAMLS
- $335,0005 bd3 ba2.3k sqft312 Thoroughbred Trl, Monroe, GA 30655ActiveMLS ID #10797853, Robbie Thomas, Honest Realty, LLC. GAMLS
- $245,0003 bd2 ba1.4k sqft1338 Armstead Cir, Monroe, GA 30655Active Under ContractMLS ID #10885771, Sam Elliott, Nationalrei. GAMLS
- $338,0004 bd2 ba1.8k sqft331 McCall Way, Monroe, GA 30655ActiveMLS ID #10886745, Jaime Powell, Augusta Partners, LLC. GAMLS
