Skip main navigation
Sold for $320,000
  • $320,000

    21660 River Ridge Trl, Farmington, MI 48335

    2beds
    2,245sqft
    Condominium
    Built in 1995
    -- sqft lot
    $320,000 Zestimate®
    $143/sqft
    $2,442 Estimated rent

    Home value

    $320,000

    $304,000 - $336,000

    $2,442/mo

    Zestimate® history
    Loading
    Loading...

    Owner options

    List your home for rent

    $2,442/mo

    Rent Zestimate®

    Find your next renter with Zillow Rental Manager. Plus, with online applications, you can quickly screen prospective tenants – for free.

    Learn more

    $2,442/mo

    Rent Zestimate®

    Refinance and save

    $2,556/mo

    Est. payment

    Refinancing to a lower rate could help reduce your monthly payments and save thousands over the life of the loan.

    See today's rates

    $2,556/mo

    Est. payment

    Explore your selling options

    Work with a Zillow partner agent

    Leverage their expertise and Zillow's premium Showcase listings to get your home seen by more buyers.

    Get started

    List with your own agent

    Get your home in front of millions of buyers by listing it on Zillow.

    Learn how to do it

    Sell it yourself

    Take full control of how buyers see your home on Zillow by listing For Sale by Owner (FSBO).

    List your home

    What's special


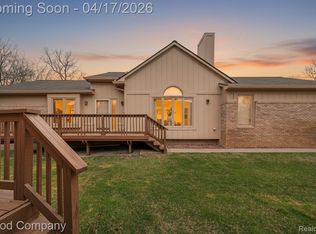
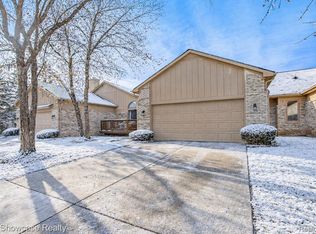
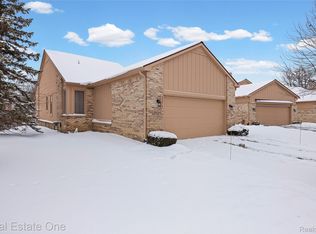
    SUPER SHARP & Supreme Clean BRICK RANCH END UNIT ATTACHED CONDO Features Beautiful HARDWOOD Flooring Through Out! Enormous Great Room Includes A Double Coat Closet At Front Door Entry Perfect For Guest Greeting, GAS FIREPLACE, Sky Lights, Vault Ceilings, Spacious Dining Area, & Sliding Door Wall That Leads To Your DECK With Retractable Awning & Awesome TREE LINED VIEWS! Enjoy Morning Or Evening Beverages On Your Deck & See Butterflies, Blue Jays, Cardinals, & Deer. Your Updated Kitchen Features Fabulous Slate Counter Tops, Full Pantry, Glass Back Splash, Lots Of Crisp Cabinets, A CENTER ISLAND, CHARMING BREAKFAST NOOK, Built In Dishwasher & Microwave. ALL APPLIANCES STAY! Just Off The Kitchen There Is A FIRST-FLOOR LAUNDRY ROOM With Storage Cabinets, A Laundry Tub & Entry To Your TWO-CAR ATTACHED GARAGE! Super-Size Master SUITE With Vault Ceiling, Triple Picture Window, Huge WALK IN CLOSET, PRIVIVATE Full Bathroom, Large Vanity, WALK IN SHOWER With BENCH SEAT & Beautiful GLASS Sliding Shower Doors! Bedroom TWO Also Has A Triple Picture Window Overlooking Your Backyard Area & Deep DOUBLE CLOSET! Additional FULL GUEST BATHROOM With Ceramic Floors, Ceramic Shower, & MEGA SIZE VANITY To Store ALL Of Your Personals. Hallway To The Beds & Baths With Extra LINEN CLOSET! Let's Go Down To The Partially Finished Basement & You Will Discover A THIRD FULL BATHROOM With WALK IN SHOWER, A Very Large Walk In CEDAR CLOSET Perfect For Storing Off Season Clothing, Carpet, Glass Block Windows, RECENTLY UPDATED FURNACE, HOT WATER HEATER, & AC! Basement Additionally Includes Sump Pump, Laundry Tub, Built In Shelving & Free-Standing Shelving. It's The Perfect Place For Entertaining EVERYONE & Storing EVERYTHING You Desire! Located In Beautiful, Friendly, & Highly Desirable Community.

    Zillow last checked:

    Listing updated:

    Listed by:

    Kim Jarvis 734-502-4068,

    RE/MAX Innovation

    Bought with:

    John K Goodman, 6501250708

    Century 21 Curran & Oberski

    Source: Realcomp II,MLS#: 20261058792MLS Logo

    Facts & features

    Interior

    Bedrooms & bathrooms
    • Bedrooms: 2
    • Bathrooms: 3
    • Full bathrooms: 3
    Primary bedroom
    • Level: Entry
    • Area: 196
    • Dimensions: 14 X 14
    Bedroom
    • Level: Entry
    • Area: 144
    • Dimensions: 12 X 12
    Primary bathroom
    • Level: Entry
    • Area: 54
    • Dimensions: 9 X 6
    Other
    • Level: Entry
    • Area: 50
    • Dimensions: 10 X 5
    Other
    • Level: Basement
    • Area: 45
    • Dimensions: 9 X 5
    Other
    • Level: Entry
    • Area: 64
    • Dimensions: 8 X 8
    Great room
    • Level: Entry
    • Area: 425
    • Dimensions: 25 X 17
    Kitchen
    • Level: Entry
    • Area: 195
    • Dimensions: 15 X 13
    Laundry
    • Level: Entry
    • Area: 30
    • Dimensions: 6 X 5
    Heating
    • Forced Air, Natural Gas
    Cooling
    • Ceiling Fans, Central Air
    Appliances
    • Included: Dishwasher, Disposal, Dryer, Free Standing Electric Oven, Free Standing Refrigerator, Microwave, Washer
    Features
    • High Speed Internet, Programmable Thermostat
    • Basement: Full,Partially Finished
    • Has fireplace: Yes
    • Fireplace features: Gas, Great Room
    Interior area
    • Total interior livable area: 2,245 sqft
    • Finished area above ground: 1,445
    • Finished area below ground: 800

    Property

    Parking
    • Total spaces: 2
    • Parking features: Two Car Garage, Attached, Driveway, Electricityin Garage, Garage Faces Front, Garage Door Opener
    • Attached garage spaces: 2
    Features
    • Levels: One
    • Stories: 1
    • Entry location: GroundLevel
    • Patio & porch: Deck, Porch
    • Exterior features: Awnings, Chimney Caps, Grounds Maintenance, Lighting, Private Entrance
    Lot
    • Features: Sprinklers
    Details
    • Parcel number: 2332226212
    • Special conditions: Short Sale No,Standard

    Construction

    Type & style
    • Home type: Condo
    • Architectural style: Ranch
    • Property subtype: Condominium
    Materials
    • Brick
    • Foundation: Basement, Poured, Sump Pump
    • Roof: Asphalt
    Condition
    • New construction: No
    • Year built: 1995

    Utilities & green energy

    • Electric: Circuit Breakers
    • Sewer: Public Sewer
    • Water: Public

    Community & HOA

    Community
    • Security: Carbon Monoxide Detectors, Smoke Detectors
    • Subdivision: RIVER PINES OF FARMINGTON OCCPN 508
    HOA
    • Has HOA: Yes
    • Services included: Maintenance Grounds, Maintenance Structure, Snow Removal, Trash
    • HOA fee: $384 monthly
    • HOA phone: 888-675-9229
    Location
    • Region: Farmington

    Financial & listing details

    • Price per square foot: $143/sqft
    • Annual tax amount: $5,814
    • Date on market: 8/2/2026
    • Cumulative days on market: 1 day
    • Listing agreement: Exclusive Right To Sell
    • Listing terms: Cash,Conventional

    Price history

    DateEventPrice
    8/21/2026Sold$320,000+3.2%$143/sqft
    Source: Realcomp II #20261058792 Report a problem
    8/12/2026Pending sale$310,000$138/sqft
    Source: Realcomp II #20261058792 Report a problem
    8/2/2026Listed for sale$310,000+17%$138/sqft
    Source: Realcomp II #20261058792 Report a problem
    1/29/2021Sold$265,000+0%$118/sqft
    Source: RE/MAX of SE Michigan Solds #40134980_48335 Report a problem
    1/13/2021Pending sale$264,900$118/sqft
    Source: Realcomp II #2210000702 Report a problem

    Public tax history

    Tax history is unavailable.

    Neighborhood: 48335

    Nearby schools

    GreatSchools rating
    Get a cash offer in 3 minutes
    Find out how much your home could sell for in as little as 3 minutes with a no-obligation cash offer.
    Estimated market value
    $320,000
    Get a cash offer in 3 minutes
    Find out how much your home could sell for in as little as 3 minutes with a no-obligation cash offer.
    Estimated market value
    $320,000