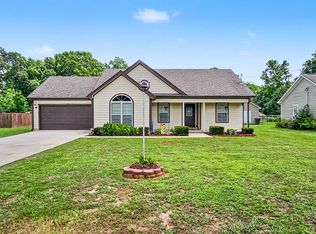
Beautiful full-brick 3-bedroom, 2-bath home situated on a spacious half-acre lot! Features include an open floor plan, gorgeous white kitchen with granite countertops, tiled backsplash, pantry, and eat-in dining area. The owner's suite offers a tiled shower, double vanity, and oversized walk-in closet with a barn door. Garage has been converted to living space with insulation and HVAC but could be easily converted back. Enjoy 9' ceilings, crown molding, recessed lighting, a covered back porch overlooking the backyard, and an oversized 20x20 garage with extra storage.This one checks all the boxes!
Pending
Price cut: $1K (6/20)
$288,900
21675 Daveen Dr, Elkmont, AL 35620
3beds
1,663sqft
:
Get pre-qualified$1,703/mo
Single Family Residence
Built in 2022
0.5 Acres Lot
$288,300 Zestimate®
$174/sqft
$-- HOA
What's special
- 54 days |
- 56 |
- 2 |
Likely to sell faster than
Zillow last checked:
Listing updated:
Listed by:
Kim Spencer 256-800-4170,
BrickDriven Realty Madison
Source: ValleyMLS,MLS#: 21920012
Facts & features
Interior
Bedrooms & bathrooms
- Bedrooms: 3
- Bathrooms: 2
- Full bathrooms: 2
Rooms
- Room types: Foyer, Master Bedroom, Living Room, Bedroom 2, Dining Room, Bedroom 3, Kitchen, Laundry
Primary bedroom
- Features: 9’ Ceiling, Recessed Lighting, Walk-In Closet(s)
- Level: First
- Area: 182
- Dimensions: 13 x 14
Bedroom 2
- Features: 9’ Ceiling, Ceiling Fan(s), Carpet
- Level: First
- Area: 120
- Dimensions: 10 x 12
Bedroom 3
- Features: 9’ Ceiling, Ceiling Fan(s), Carpet
- Level: First
- Area: 130
- Dimensions: 10 x 13
Dining room
- Features: 9’ Ceiling, Crown Molding, Laminate Floor
- Level: First
- Area: 130
- Dimensions: 10 x 13
Kitchen
- Features: Laminate Floor, Recessed Lighting
- Level: First
- Area: 132
- Dimensions: 11 x 12
Living room
- Features: Ceiling Fan(s), Crown Molding, Laminate Floor, Recessed Lighting
- Level: First
- Area: 304
- Dimensions: 16 x 19
Laundry room
- Features: 9’ Ceiling, Laminate Floor
- Level: First
- Area: 28
- Dimensions: 4 x 7
Heating
- Central 1, Electric
Cooling
- Central 1
Appliances
- Included: Range, Dishwasher, Microwave, Disposal
Features
- Has basement: No
- Has fireplace: No
- Fireplace features: None
Interior area
- Total interior livable area: 1,663 sqft
Property
Parking
- Parking features: Driveway-Concrete
Lot
- Size: 0.5 Acres
Details
- Parcel number: 0605150000006050
Construction
Type & style
- Home type: SingleFamily
- Architectural style: Traditional
- Property subtype: Single Family Residence
Materials
- Foundation: Slab
Condition
- New construction: No
- Year built: 2022
Utilities & green energy
- Sewer: Septic Tank
- Water: Public
Community & HOA
Community
- Subdivision: Raby Estates
HOA
- Has HOA: No
Location
- Region: Elkmont
Financial & listing details
- Price per square foot: $174/sqft
- Tax assessed value: $294,300
- Annual tax amount: $818
- Date on market: 6/5/2026
Estimated market value
$288,300
$274,000 - $303,000
$1,737/mo
Price history
| Date | Event | Price |
|---|---|---|
| 7/1/2026 | Pending sale | $288,900$174/sqft |
Source:  ValleyMLS #21920012 Report a problem ValleyMLS #21920012 Report a problem | ||
| 6/20/2026 | Price change | $288,900-0.3%$174/sqft |
Source: ValleyMLS #21920012 Report a problem | ||
| 6/11/2026 | Listed for sale | $289,900+11.5%$174/sqft |
Source: ValleyMLS #21920012 Report a problem | ||
| 5/19/2023 | Sold | $260,000-1.5%$156/sqft |
Source: Strategic MLS Alliance #509859 Report a problem | ||
| 5/1/2023 | Pending sale | $264,000$159/sqft |
Source: ValleyMLS #1815668 Report a problem | ||
| 4/10/2023 | Price change | $264,000-1.9%$159/sqft |
Source: Strategic MLS Alliance #509859 Report a problem | ||
| 3/13/2023 | Price change | $269,000-0.3%$162/sqft |
Source: Strategic MLS Alliance #509859 Report a problem | ||
| 3/6/2023 | Price change | $269,7990%$162/sqft |
Source: ValleyMLS #1815668 Report a problem | ||
| 2/28/2023 | Price change | $269,8000%$162/sqft |
Source: ValleyMLS #1815668 Report a problem | ||
| 1/30/2023 | Price change | $269,900-2.8%$162/sqft |
Source: ValleyMLS #1815668 Report a problem | ||
| 1/11/2023 | Price change | $277,8000%$167/sqft |
Source: ValleyMLS #1815668 Report a problem | ||
| 12/31/2022 | Price change | $277,900-0.7%$167/sqft |
Source: ValleyMLS #1815668 Report a problem | ||
| 12/8/2022 | Price change | $279,900-1.7%$168/sqft |
Source: ValleyMLS #1815668 Report a problem | ||
| 11/18/2022 | Price change | $284,8000%$171/sqft |
Source: ValleyMLS #1815668 Report a problem | ||
| 11/11/2022 | Price change | $284,900-1.7%$171/sqft |
Source: ValleyMLS #1815668 Report a problem | ||
| 11/4/2022 | Price change | $289,900+0%$174/sqft |
Source: ValleyMLS #1815668 Report a problem | ||
| 10/10/2022 | Price change | $289,8000%$174/sqft |
Source: ValleyMLS #1815668 Report a problem | ||
| 8/10/2022 | Listed for sale | $289,900$174/sqft |
Source: ValleyMLS #1815668 Report a problem | ||
Public tax history
| Year | Property taxes | Tax assessment |
|---|---|---|
| 2025 | $818 +7.5% | $29,040 +7% |
| 2024 | $761 -42.2% | $27,140 -38.2% |
| 2023 | $1,317 +1373.2% | $43,900 +1373.2% |
| 2022 | $89 +28.4% | $2,980 +28.4% |
| 2020 | $70 +5.5% | $2,320 +5.5% |
| 2018 | $66 | $2,200 |
| 2017 | $66 | $2,200 -80% |
| 2016 | $66 | $11,000 +400% |
| 2015 | $66 | $2,200 |
Find assessor info on the county website
Monthly payment
Est. payment
Payment breakdown
Explore the cost of this home by adjusting the details. Changes won't be saved.Climate risks
Neighborhood: 35620
Nearby schools
GreatSchools rating
- 7/10Owens Elementary SchoolGrades: PK-5Distance: 6.2 mi
- 8/10West Limestone High SchoolGrades: 6-12Distance: 6.2 mi
Schools provided by the listing agent
- Elementary: Sugar Creek Elementary
- Middle: West Limestone
- High: West Limestone
Source: ValleyMLS. This data may not be complete. We recommend contacting the local school district to confirm school assignments for this home.
- $--0.459 AcresDaveen Dr, Elkmont, AL 35620Off Market

- $190,700-- bd2 ba1.4k sqft21701 Daveen Dr, Elkmont, AL 35620Off Market
- $187,200-- bd2 ba1.4k sqft21663 Daveen Dr, Elkmont, AL 35620Off Market
- $230,4003 bd2 ba1.3k sqft21723 Daveen Dr, Elkmont, AL 35620Off Market
- $230,2003 bd2 ba1.8k sqft21641 Daveen Dr, Elkmont, AL 35620Off Market
- $241,6003 bd2 ba1.6k sqft21680 Daveen Dr, Elkmont, AL 35620Off Market
- $223,4003 bd2 ba-- sqft21704 Daveen Dr, Elkmont, AL 35620Off Market
- $225,7003 bd2 ba1.4k sqft21704 Daveen Dr W, Elkmont, AL 35620Off Market
A local agent can set up tours, give advice and negotiate with sellers.
A local lender can help you make sure your offer is ready when you are.
Similar homes
- $335,0003 bd2 ba1.7k sqft22015 Nelson Rd NW, Elkmont, AL 35620For Sale
 MLS ID #529806, Caleb G McConnell. Strategic MLS Alliance
 - $297,0003 bd3 ba1.6k sqft14024 Elk River Mills Rd, Athens, AL 35614For Sale
 MLS ID #21922155, Donna Poston. ValleyMLS
 - $395,0004 bd3 ba2.4k sqft24766 Dogwood Dr, Elkmont, AL 35620For Sale
 MLS ID #21924777, Taylor Gregory. ValleyMLS
 - $300,0003 bd2 ba1.4k sqft15530 Curtis Ln, Athens, AL 35611For Sale
 MLS ID #21920793, Mason Hill. ValleyMLS
 - $260,0003 bd3 ba1.4k sqft20048 Townsend Ford Rd, Athens, AL 35614For SaleMLS ID #21906103, Atlas Campbell. ValleyMLS
- $315,0003 bd2 ba1.6k sqft15122 Blackburn Rd, Athens, AL 35611For SaleMLS ID #21916776, Joanie Blackwell. ValleyMLS
- $290,0003 bd3 ba1.9k sqft407 Christopher Dr, Athens, AL 35611For SaleMLS ID #21915669, Cleo Smith. ValleyMLS
- $297,4003 bd2 ba1.6k sqft9084 Trails End Dr, Athens, AL 35611For SaleMLS ID #528917, Natalie York. Strategic MLS Alliance
- $259,9003 bd2 ba1.3k sqft19032 Racheals Loop, Athens, AL 35611For SaleMLS ID #530080, Adam R Gamble. Strategic MLS Alliance
- $289,9003 bd2 ba1.9k sqft186 Toney School Rd, Toney, AL 35773For SaleMLS ID #21918430, Benjamin Waye. ValleyMLS
- $287,0003 bd2 ba1.6k sqft14215 Leadenhall Ln, Athens, AL 35613For SaleMLS ID #21923183, Maygen Riddle. ValleyMLS
- $284,9003 bd2 ba1.6k sqft1316 Eidson St, Athens, AL 35611New ConstructionMLS ID #21907765, Abel Genao. ValleyMLS
- $334,9003 bd2 ba1.8k sqft17300 Browning Dr, Athens, AL 35611For SaleMLS ID #21921800, Chris Looney. ValleyMLS
- $282,0003 bd2 ba1.6k sqft22556 Regent Dr, Athens, AL 35613For SaleMLS ID #21916267, Regina Underwood. ValleyMLS
- $260,0003 bd2 ba1.7k sqft240 Dee Ann Rd, Trinity, AL 35673For SaleMLS ID #21922204, Bre Thorne. ValleyMLS
- $302,0003 bd2 ba1.7k sqft12549 Dale Rd, Athens, AL 35613For SaleMLS ID #21923120, Kayla Faught. ValleyMLS
- $239,9004 bd3 ba1.9k sqft806 N Beaty St, Athens, AL 35611For SaleMLS ID #21912744, Adam Atchley. ValleyMLS
- $269,9003 bd2 ba1.4k sqft147 Fall Meadow Dr, Harvest, AL 35749For SaleMLS ID #21921280, Linda Morgan. ValleyMLS
- $265,9003 bd3 ba2.2k sqftCaldwell Poplar Brook Rd, Athens, AL 35611For SaleMLS ID #21922201, Toree Augustson. ValleyMLS
- $299,9003 bd2 ba1.4k sqft220 County Road 506, Anderson, AL 35610For SaleMLS ID #527743, Cortney L Hunter. Strategic MLS Alliance
