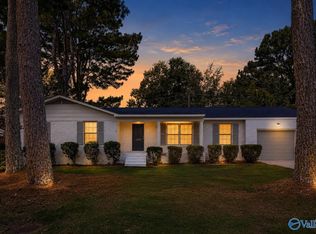
BRAND NEW ROOF! Welcome home to this charming 3-bedroom, 2-bath residence offering 1,742 square feet of comfortable living space in the heart of Trinity! Featuring a functional floor plan with spacious living areas, this home provides the perfect blend of comfort and convenience. The primary suite offers a private retreat, while the additional bedrooms provide flexibility for family, guests, or a home office. Enjoy the peaceful setting with plenty of outdoor space to relax or entertain.
For sale
Price cut: $2.1K (8/28)
$249,900
240 Dee Ann Rd, Trinity, AL 35673
3beds
1,742sqft
Single Family Residence
Built in 1976
1.25 Acres Lot
$248,000 Zestimate®
$143/sqft
$-- HOA
What's special
Peaceful setting
- 76 days
- 823
- 43
Zillow last checked:
Listing updated:
Listed by:
Bre Thorne 256-476-6686,
ProData Real Estate, LLC
Source: ValleyMLS,MLS#: 21922204
Facts & features
Interior
Bedrooms & bathrooms
- Bedrooms: 3
- Bathrooms: 2
- Full bathrooms: 2
Rooms
- Room types: Foyer, Master Bedroom, Living Room, Bedroom 2, Dining Room, Bedroom 3, Kitchen, Breakfast, Laundry, Other
Primary bedroom
- Features: Ceiling Fan(s), Carpet
- Level: First
- Area: 169
- Dimensions: 13 x 13
Bedroom 2
- Features: Ceiling Fan(s), LVP Flooring
- Level: First
- Area: 144
- Dimensions: 12 x 12
Bedroom 3
- Features: Ceiling Fan(s), LVP
- Level: First
- Area: 121
- Dimensions: 11 x 11
Dining room
- Features: LVP
- Level: First
- Area: 100
- Dimensions: 10 x 10
Kitchen
- Features: Crown Molding, Laminate Floor, Pantry
- Level: First
- Area: 81
- Dimensions: 9 x 9
Living room
- Features: Ceiling Fan(s), LVP
- Level: First
- Area: 266
- Dimensions: 19 x 14
Laundry room
- Features: Laminate Floor
- Level: First
- Area: 99
- Dimensions: 11 x 9
Heating
- Central 1
Cooling
- Central 1
Features
- Has basement: No
- Has fireplace: Yes
- Fireplace features: Gas Log, Masonry
Interior area
- Total interior livable area: 1,742 sqft
Property
Parking
- Total spaces: 2
- Parking features: Carport, Driveway-Concrete
- Carport spaces: 2
Features
- Levels: One
- Stories: 1
Lot
- Size: 1.25 Acres
Details
- Parcel number: 0204170000035000
Construction
Type & style
- Home type: SingleFamily
- Architectural style: Ranch
- Property subtype: Single Family Residence
Materials
- Foundation: Slab
Condition
- New construction: No
- Year built: 1976
Utilities & green energy
- Sewer: Public Sewer
- Water: Public
Community & HOA
Community
- Subdivision: Meadowview Estates
HOA
- Has HOA: No
Location
- Region: Trinity
Financial & listing details
- Price per square foot: $143/sqft
- Tax assessed value: $159,300
- Annual tax amount: $622
- Date on market: 6/29/2026
Estimated market value
$248,000
$236,000 - $260,000
$1,367/mo
Price history
| Date | Event | Price |
|---|---|---|
| 8/28/2026 | Price change | $249,900-0.8%$143/sqft |
Source:  ValleyMLS #21922204 Report a problem ValleyMLS #21922204 Report a problem | ||
| 8/23/2026 | Price change | $252,000-1.2%$145/sqft |
Source: ValleyMLS #21922204 Report a problem | ||
| 8/12/2026 | Price change | $255,000-1.9%$146/sqft |
Source: ValleyMLS #21922204 Report a problem | ||
| 7/23/2026 | Listed for sale | $260,000$149/sqft |
Source: ValleyMLS #21922204 Report a problem | ||
| 7/13/2026 | Contingent | $260,000$149/sqft |
Source: ValleyMLS #21922204 Report a problem | ||
| 6/29/2026 | Listed for sale | $260,000+14.3%$149/sqft |
Source: ValleyMLS #21922204 Report a problem | ||
| 12/9/2022 | Sold | $227,500-3.2%$131/sqft |
Source: Strategic MLS Alliance #507935 Report a problem | ||
| 11/14/2022 | Pending sale | $234,900$135/sqft |
Source: ValleyMLS #1819751 Report a problem | ||
| 10/16/2022 | Price change | $234,900-2.1%$135/sqft |
Source: ValleyMLS #1819751 Report a problem | ||
| 10/2/2022 | Listed for sale | $239,900+75.8%$138/sqft |
Source: Strategic MLS Alliance #507935 Report a problem | ||
| 3/16/2018 | Sold | $136,500-1%$78/sqft |
Source: ValleyMLS #1079362 Report a problem | ||
| 1/8/2018 | Price change | $137,900-1.4%$79/sqft |
Source: MarMac Real Estate #1079362 Report a problem | ||
| 9/29/2017 | Listed for sale | $139,900+16.7%$80/sqft |
Source: MarMac Real Estate #1079362 Report a problem | ||
| 8/30/2013 | Sold | $119,900$69/sqft |
Source: Public Record Report a problem | ||
| 2/28/2013 | Sold | $119,900$69/sqft |
Source: ValleyMLS #441826 Report a problem | ||
Public tax history
| Year | Property taxes | Tax assessment |
|---|---|---|
| 2025 | $622 | $15,940 |
| 2024 | $622 | $15,940 |
| 2023 | $622 +15.2% | $15,940 +13.9% |
| 2022 | $540 +24.4% | $14,000 +21.7% |
| 2021 | $434 | $11,500 |
| 2020 | $434 | $11,500 |
| 2019 | $434 | $11,500 +11.9% |
| 2015 | $434 +13.5% | $10,280 |
| 2014 | $382 | $10,280 -4.5% |
| 2013 | $382 -5.1% | $10,760 |
| 2012 | $403 +7% | $10,760 +6.1% |
| 2010 | $376 | $10,140 |
Find assessor info on the county website
Monthly payment
Est. payment
Payment breakdown
Explore the cost of this home by adjusting the details. Changes won't be saved.Climate risks
Neighborhood: 35673
Nearby schools
Schools provided by the listing agent
- Elementary: West Morgan
- Middle: West Morgan
- High: West Morgan
Source: ValleyMLS. This data may not be complete. We recommend contacting the local school district to confirm school assignments for this home.
Similar homes
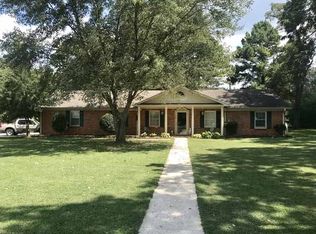
- $209,9003 bd2 ba1.3k sqft310 Mountain Home Rd, Trinity, AL 35673For Sale
 MLS ID #21920854, Leighann Turner. ValleyMLS
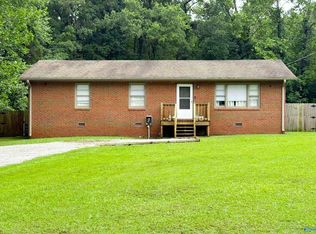
 - $260,0004 bd3 ba2.3k sqft670 County Road 360, Trinity, AL 35673For Sale
 MLS ID #21916544, Cynthia Wallace. ValleyMLS
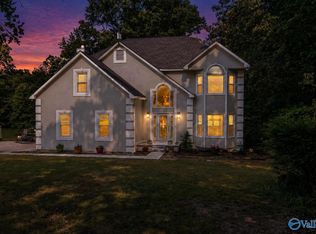
 - $258,5003 bd3 ba1.8k sqft1412 Lake Crest Dr SW, Decatur, AL 35603For Sale
 MLS ID #21925932, Tony Parker. ValleyMLS
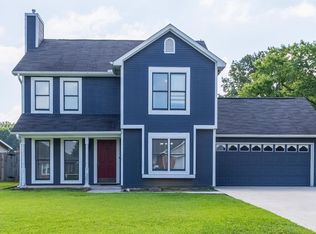
 - $239,9003 bd2 ba1.6k sqft1309 Cloverdale Ave SW, Decatur, AL 35601For Sale
 MLS ID #21923425, John White. ValleyMLS
