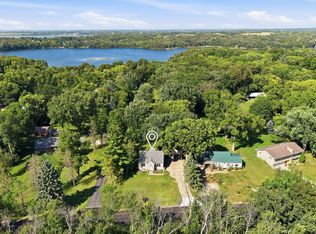
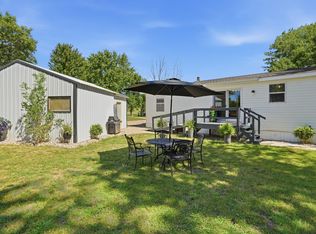
Check out this desirable 5 bedroom, 2 full bath home on large country lot with countless updates over the years. Spacious main level offers a formal dining room, living room, kitchen with raised panel cabinets, full remodeled bathroom with jetted tub, primary bedroom and laundry for the convenience of one level living, plus a 2nd guest bedroom that could be used as an office. Upper-level features 3 additional bedrooms and full bathroom. Many recent updates to include forced air furnace, AC, breaker box, vinyl windows, doors, architectural shingles, appliances, flooring, front load washer and dryer, cement driveway, and more. Relax on the front deck overlooking large yard with beautiful landscaping, flowers, and mature trees on nearly an acre double lot only minutes from town and school. Plenty of room for storage, toys and hobbies in the attached garage, plus a 30x40 shed with cement floor and power. This property has a lot to offer and ready for someone new to call it home!!
Pending
$229,900
21677 County Road 197, Belgrade, MN 56312
5beds
1,716sqft
Single Family
Built in 1943
0.91 Acres Lot
$227,300 Zestimate®
$134/sqft
$-- HOA
What's special
- 42 days
- 423
- 44
Likely to sell faster than
Zillow last checked:
Listing updated:
Listed by:
Matthew A. Imdieke 320-420-1295,
Central MN Realty LLC
Source: NorthstarMLS as distributed by MLS GRID,MLS#: 7140922
Facts & features
Interior
Bedrooms & bathrooms
- Bedrooms: 5
- Bathrooms: 2
- Full bathrooms: 2
Bedroom
- Level: Main
- Area: 89.1 Square Feet
- Dimensions: 9.9x9
Bedroom 2
- Level: Main
- Area: 155.25 Square Feet
- Dimensions: 13.5x11.5
Bedroom 3
- Level: Upper
- Area: 123.25 Square Feet
- Dimensions: 8.5x14.5
Bedroom 4
- Level: Upper
- Area: 81 Square Feet
- Dimensions: 9x9
Bedroom 5
- Level: Upper
- Area: 80.75 Square Feet
- Dimensions: 8.5x9.5
Family room
- Level: Main
- Area: 256.5 Square Feet
- Dimensions: 13.5x19
Kitchen
- Level: Main
- Area: 143 Square Feet
- Dimensions: 13x11
Laundry
- Level: Main
- Area: 52.5 Square Feet
- Dimensions: 7x7.5
Living room
- Level: Main
- Area: 156.25 Square Feet
- Dimensions: 12.5x12.5
Heating
- Forced Air
Cooling
- Central Air
Appliances
- Included: Dishwasher, Dryer, Microwave, Range, Refrigerator, Washer
- Laundry: Laundry Room, Main Level
Features
- Basement: Partial,Unfinished
- Has fireplace: No
Interior area
- Total structure area: 2,276
- Total interior livable area: 1,716 sqft
- Finished area above ground: 1,716
- Finished area below ground: 0
Property
Parking
- Total spaces: 3
- Parking features: Attached, Detached Garage, Concrete
- Attached garage spaces: 3
- Details: Garage Dimensions (24x15)
Accessibility
- Accessibility features: None
Features
- Levels: One and One Half
- Stories: 1.5
- Patio & porch: Deck
Lot
- Size: 0.91 Acres
- Dimensions: 136 x 339
- Features: Tree Coverage - Medium
Details
- Additional structures: Garage(s)
- Foundation area: 1156
- Additional parcels included: 07040560030
- Parcel number: 07041430000
- Zoning description: Residential-Single Family
Construction
Type & style
- Home type: SingleFamily
- Property subtype: Single Family
Materials
- Roof: Asphalt,Pitched
Condition
- New construction: No
- Year built: 1943
Utilities & green energy
- Gas: Propane
- Sewer: Private Sewer
- Water: Well
Community & HOA
Community
- Subdivision: Rose Add
HOA
- Has HOA: No
Location
- Region: Belgrade
Financial & listing details
- Price per square foot: $134/sqft
- Tax assessed value: $147,100
- Annual tax amount: $1,166
- Date on market: 9/10/2026
- Cumulative days on market: 39 days
- Road surface type: Paved
Estimated market value
$227,300
$216,000 - $239,000
$2,151/mo
Price history
| Date | Event | Price |
|---|---|---|
| 10/7/2026 | Pending sale | $229,900$134/sqft |
Source:  NorthstarMLS as distributed by MLS GRID #7140922 Report a problem | ||
| 9/14/2026 | Listed for sale | $229,900+20574.5%$134/sqft |
Source: NorthstarMLS as distributed by MLS GRID #7140922 Report a problem | ||
| 1/13/1994 | Sold | $1,112$1/sqft |
Source: Agent Provided Report a problem | ||
Public tax history
| Year | Property taxes | Tax assessment |
|---|---|---|
| 2025 | $1,130 +5.4% | $147,100 +11.4% |
| 2024 | $1,072 -2.5% | $132,100 +5.8% |
| 2023 | $1,100 +7.6% | $124,900 +15.4% |
| 2022 | $1,022 | $108,200 |
| 2021 | $1,022 +3.9% | $108,200 +4.1% |
| 2020 | $984 | $103,900 +2.4% |
| 2019 | $984 +32.6% | $101,500 +8.7% |
| 2018 | $742 +7.5% | $93,400 +12.4% |
| 2017 | $690 +18.6% | $83,100 |
| 2016 | $582 | -- |
| 2015 | $582 | -- |
| 2014 | $582 -22.2% | -- |
| 2013 | $748 -3.9% | -- |
| 2012 | $778 -6.3% | -- |
| 2011 | $830 -1.7% | -- |
| 2010 | $844 -10.6% | -- |
| 2009 | $944 | -- |
Find assessor info on the county website
Monthly payment
Est. payment
Payment breakdown
Explore the cost of this home by adjusting the details. Changes won't be saved.Climate risks
Neighborhood: 56312
- $239,6003 bd1 ba560 sqft21711 County Road 197, Belgrade, MN 56312Off Market
- $244,4002 bd2 ba1.3k sqft21643 County Road 197, Belgrade, MN 56312Off Market

- $216,3004 bd1 ba950 sqft21745 County Road 197, Belgrade, MN 56312Off Market
- $257,8003 bd1 ba1.5k sqft21629 County Road 197, Belgrade, MN 56312Off Market
Similar homes
- $215,0004 bd2 ba1.9k sqft109 Washburn Ave, Belgrade, MN 56312For Sale

 MLS ID #7157106, Amy B Adam, Jason Mitchell Group. NorthstarMLS as distributed by MLS GRID
- $259,9003 bd3 ba1.6k sqft1980 66th Ave NE, Willmar, MN 56201For Sale
 MLS ID #7138795, Amber Barber, 320 Real Estate Co. NorthstarMLS as distributed by MLS GRID
- $215,0003 bd2 ba1.1k sqft19394 63rd St NE, New London, MN 56273For Sale
 MLS ID #7134366, Cole Block, eXp Realty. NorthstarMLS as distributed by MLS GRID
- $285,0005 bd3 ba2.4k sqft643 Circle Pines Ct, Paynesville, MN 56362For Sale
 MLS ID #7118878, Timothy Staloch, Your Next Place Real Estate. NorthstarMLS as distributed by MLS GRID
- $283,0004 bd2 ba2.2k sqft1760 48th Ave NE, Willmar, MN 56201For SaleMLS ID #7152187, Denise Lynn Hanson-Knight, Bridge Realty, LLC. NorthstarMLS as distributed by MLS GRID
- $279,9004 bd2 ba2k sqft1170 Coakley St, Paynesville, MN 56362For SaleMLS ID #7147724, Tristin Bothun, Peterson Team Realty. NorthstarMLS as distributed by MLS GRID
- $180,0003 bd2 ba2k sqft518 Sunrise Ave, Paynesville, MN 56362For SaleMLS ID #7144411, Jaime Huisenga, VoigtJohnson. NorthstarMLS as distributed by MLS GRID
- $165,0003 bd2 ba1.1k sqft7091 153rd Ave NE, Spicer, MN 56288For SaleMLS ID #7126532, Amber Barber, 320 Real Estate Co. NorthstarMLS as distributed by MLS GRID
- $130,0004 bd1 ba1.3k sqft411 Pine St, Paynesville, MN 56362For SaleMLS ID #7097357, Nora Job, Edina Realty, Inc. NorthstarMLS as distributed by MLS GRID
- $118,8882 bd1 ba1.2k sqft100 Western Ave S, Brooten, MN 56316For SaleMLS ID #7060504, Matthew A. Imdieke, Central MN Realty LLC. NorthstarMLS as distributed by MLS GRID
- $139,9003 bd2 ba1.5k sqft633 Stearns Ave, Paynesville, MN 56362For SaleMLS ID #7053236, Frances M. Altman, Coldwell Banker Realty. NorthstarMLS as distributed by MLS GRID
- $265,0002 bd2 ba1.1k sqft14445 Highway 23 NE Unit 802, Spicer, MN 56288For SaleMLS ID #7095626, Earl J Rich, New London Real Estate, Inc.. NorthstarMLS as distributed by MLS GRID
- $289,0002 bd2 ba1.2k sqft465 Meadowview Ct, Paynesville, MN 56362For SaleMLS ID #7145296, Lisa Thompson, Central MN Realty LLC. NorthstarMLS as distributed by MLS GRID
- $324,7003 bd3 ba1.5k sqft340 Martinson Blvd, Spicer, MN 56288For SaleMLS ID #7141075, Jenna Vikse, Jane Vikse Real Estate. NorthstarMLS as distributed by MLS GRID
- $294,0002 bd1 ba1k sqft305 Kira Ct, Paynesville, MN 56362New ConstructionMLS ID #7084490, Balin Semrau, Ashworth Real Estate. NorthstarMLS as distributed by MLS GRID
- $140,0003 bd2 ba1k sqft8170 N Shore Dr, Spicer, MN 56288For SaleMLS ID #7118779, Earl J Rich, New London Real Estate, Inc.. NorthstarMLS as distributed by MLS GRID
- $115,0003 bd2 ba1.1k sqft100 Rose Park, Melrose, MN 56352New ConstructionMLS ID #7080042, Diana Morelos, Central MN Realty LLC. NorthstarMLS as distributed by MLS GRID
- $115,0003 bd2 ba1.1k sqft76 Rose Park, Melrose, MN 56352New ConstructionMLS ID #7080044, Diana Morelos, Central MN Realty LLC. NorthstarMLS as distributed by MLS GRID
