Under contract-accepting backup offers. You can Short Term Rent this Home like Airbnb or other as long as you meet the Pinellas and City of Largo guidelines for Short Term Rental! The mailing address is Clearwater, but the site address is Largo. This WATERFRONT HOME comes with 4 Bedrooms, 2 Full Baths, 2 Car Garage, a large In-ground pool, and a spectacular 289 ft water frontage on Allen's Creek. This home features a spacious split floor plan with separate living room and family room, dining room, kitchen, dinette and laundry room. A large home on a large lot lined with fruit trees, this home resembles an Oasis in a Great Location yet close to everything from shops to beaches. The owners had lived on this property since 1992 and had never experienced any flooding in the house. Roof was replaced in 2019! Tile floors throughout the house with a Brick entryway. Newer double-pane windows, a 2-car garage with ample storage, a peaceful neighborhood, and easy access to downtown, local golf courses, and the sugar sands of Clearwater Beach. Great Home for boaters, or if you simply want the Florida lifestyle!
Under contract
Price cut: $54.9K (7/2)
$635,000
2168 EGRET DRIVE, CLEARWATER, FL 33764
4beds
2,234sqft
:
Get pre-qualified$4,298/mo
Single Family Residence
Built in 1975
0.53 Acres Lot
$-- Zestimate®
$284/sqft
$-- HOA
What's special
Large in-ground poolWaterfront homeBrick entrywayLaundry roomSpacious split floor planDining roomDouble pane impact windows
- 70 days |
- 768 |
- 36 |
Zillow last checked:
Listing updated:
Listed by:
Rossana Dolan 727-420-3486,
SUNSHINE HOME SALES 727-510-8350,
Thomas Shelly 727-510-8350,
SUNSHINE HOME SALES
Source: Stellar MLS,MLS#: TB8511844 Originating MLS: Suncoast Tampa
Originating MLS: Suncoast Tampa
Facts & features
Interior
Bedrooms & bathrooms
- Bedrooms: 4
- Bathrooms: 2
- Full bathrooms: 2
Rooms
- Room types: Bonus Room, Family Room
Primary bedroom
- Features: Built-in Closet
- Level: First
- Area: 176 Square Feet
- Dimensions: 11x16
Bedroom 2
- Features: Built-in Closet
- Level: First
- Area: 144 Square Feet
- Dimensions: 12x12
Bedroom 3
- Features: Built-in Closet
- Level: First
- Area: 180 Square Feet
- Dimensions: 12x15
Bedroom 4
- Features: Built-in Closet
- Level: First
- Area: 132 Square Feet
- Dimensions: 11x12
Bathroom 1
- Level: First
- Area: 99 Square Feet
- Dimensions: 9x11
Bathroom 2
- Level: First
- Area: 64 Square Feet
- Dimensions: 8x8
Balcony porch lanai
- Level: First
- Area: 220 Square Feet
- Dimensions: 10x22
Dinette
- Level: First
- Area: 81 Square Feet
- Dimensions: 9x9
Dining room
- Level: First
- Area: 121 Square Feet
- Dimensions: 11x11
Family room
- Level: First
- Area: 234 Square Feet
- Dimensions: 13x18
Foyer
- Level: First
- Area: 49 Square Feet
- Dimensions: 7x7
Kitchen
- Level: First
- Area: 110 Square Feet
- Dimensions: 10x11
Laundry
- Level: First
- Area: 63 Square Feet
- Dimensions: 7x9
Living room
- Level: First
- Area: 266 Square Feet
- Dimensions: 14x19
Heating
- Central, Electric
Cooling
- Central Air
Appliances
- Included: Dishwasher, Disposal, Dryer, Electric Water Heater, Microwave, Range, Refrigerator, Washer
- Laundry: Electric Dryer Hookup, Inside, Laundry Room, Washer Hookup
Features
- Ceiling Fan(s), Kitchen/Family Room Combo, Living Room/Dining Room Combo
- Flooring: Ceramic Tile
- Has fireplace: No
Interior area
- Total structure area: 2,973
- Total interior livable area: 2,234 sqft
Video & virtual tour
Property
Parking
- Total spaces: 2
- Parking features: Garage - Attached
- Attached garage spaces: 2
Features
- Levels: One
- Stories: 1
- Exterior features: Garden, Private Entrance, Private Mailbox, Sprinkler Metered
- Has private pool: Yes
- Pool features: Deck, In Ground
- Fencing: Chain Link,Vinyl
- Has view: Yes
- View description: Water, Creek/Stream, Lake
- Has water view: Yes
- Water view: Water,Creek/Stream,Lake
- Waterfront features: Creek, Riparian Rights, Bay/Harbor Access, Brackish Water Access, Creek Access, Seawall
- Body of water: ALLENS CREEK PARK
Lot
- Size: 0.53 Acres
- Dimensions: 82 x 130
- Residential vegetation: Fruit Trees
Details
- Parcel number: 252915254480000650
- Special conditions: None
Construction
Type & style
- Home type: SingleFamily
- Property subtype: Single Family Residence
Materials
- Block
- Foundation: Block, Slab
- Roof: Shingle
Condition
- Completed
- New construction: No
- Year built: 1975
Utilities & green energy
- Sewer: Public Sewer
- Water: Public
- Utilities for property: Cable Connected, Electricity Connected, Public, Sewer Connected, Water Connected
Community & HOA
Community
- Pet fee: $0 monthly
- Subdivision: ELDE ORO WEST
HOA
- Has HOA: Yes
- HOA name: Nancy Lucas, LCAM
- HOA phone: 813-433-2000
Location
- Region: Clearwater
Financial & listing details
- Price per square foot: $284/sqft
- Tax assessed value: $430,408
- Annual tax amount: $2,421
- Date on market: 5/23/2026
- Cumulative days on market: 67 days
- Listing terms: Cash,Conventional,FHA,VA Loan
- Ownership: Fee Simple
- Total actual rent: 0
- Electric utility on property: Yes
- Road surface type: Asphalt
Estimated market value
Not available
Estimated sales range
Not available
Not available
Price history
| Date | Event | Price |
|---|---|---|
| 7/15/2026 | Contingent | $635,000$284/sqft |
Source:  Stellar MLS #TB8511844 Report a problem Stellar MLS #TB8511844 Report a problem | ||
| 7/2/2026 | Price change | $635,000-8%$284/sqft |
Source: Stellar MLS #TB8511844 Report a problem | ||
| 6/29/2026 | Pending sale | $689,900$309/sqft |
Source: Stellar MLS #TB8511844 Report a problem | ||
| 5/27/2026 | Price change | $689,900-1.3%$309/sqft |
Source: Stellar MLS #TB8511844 Report a problem | ||
| 5/24/2026 | Listed for sale | $699,000+399.6%$313/sqft |
Source: Stellar MLS #TB8511844 Report a problem | ||
| 7/1/1992 | Sold | $139,900$63/sqft |
Source: Agent Provided Report a problem | ||
Public tax history
| Year | Property taxes | Tax assessment |
|---|---|---|
| 2025 | $2,421 -28.2% | $169,705 -24.1% |
| 2024 | $3,373 +1.9% | $223,676 +3% |
| 2023 | $3,310 +3.1% | $217,161 +3% |
| 2022 | $3,209 -1.1% | $210,836 +3% |
| 2021 | $3,244 +0.2% | $204,695 +1.4% |
| 2020 | $3,236 +2% | $201,869 +2.3% |
| 2019 | $3,173 | $197,330 +1.9% |
| 2018 | $3,173 +1% | $193,651 +2.1% |
| 2017 | $3,142 +3.9% | $189,668 +2.1% |
| 2016 | $3,025 -1.5% | $185,767 +0.7% |
| 2015 | $3,070 +1.4% | $184,476 +0.8% |
| 2014 | $3,029 +0.6% | $183,012 +1.5% |
| 2013 | $3,010 +3% | $180,307 +1.7% |
| 2012 | $2,922 | $177,293 +3% |
| 2011 | -- | $172,129 +1.5% |
| 2010 | -- | $169,585 +2.7% |
| 2009 | -- | $165,127 +0.1% |
| 2008 | $2,441 | $164,962 +3% |
| 2007 | -- | $160,157 -36.1% |
| 2005 | -- | $250,700 +5.4% |
| 2004 | $2,686 +7.6% | $237,800 +9% |
| 2003 | $2,496 +5.3% | $218,200 +8.4% |
| 2002 | $2,370 | $201,200 +25.6% |
| 2001 | $2,370 +4.2% | $160,200 +13.1% |
| 2000 | $2,275 | $141,700 |
Find assessor info on the county website
Monthly payment
Est. payment
Payment breakdown
Explore the cost of this home by adjusting the details. Changes won't be saved.Climate risks
Neighborhood: Elde Oro West
Nearby schools
GreatSchools rating
- 7/10Belcher Elementary SchoolGrades: PK-5Distance: 0.2 mi
- 4/10Largo Middle SchoolGrades: 6-8Distance: 2.6 mi
- 6/10Largo High SchoolGrades: PK,9-12Distance: 2.3 mi
- $260,000-- bd2 ba2.1k sqft2176 Egret Dr, Clearwater, FL 33764Sold
- $678,2003 bd2 ba2.2k sqft2158 Egret Dr, Clearwater, FL 33764Off Market
- $579,5003 bd2 ba2k sqft2178 Egret Dr, Clearwater, FL 33764Off Market
- $542,9004 bd2 ba2.1k sqft2175 Waterside Dr, Clearwater, FL 33764Off Market
- $655,9004 bd2 ba2.2k sqft2169 Waterside Dr, Clearwater, FL 33764Off Market
- $574,3003 bd2 ba1.9k sqft2169 Egret Dr, Clearwater, FL 33764Off Market
- $602,6003 bd2 ba1.8k sqft2179 Waterside Dr, Clearwater, FL 33764Sold
- $563,1004 bd2 ba1.8k sqft2163 Waterside Dr, Clearwater, FL 33764Off Market
A local agent can set up tours, give advice and negotiate with sellers.
Similar homes
- $430,0004 bd3 ba1.7k sqft2248 BEVERLY LANE, CLEARWATER, FL 33764For Sale

 MLS ID #TB8530769, Therese O'Hara, CHARLES RUTENBERG REALTY INC. Stellar MLS
 - $639,9004 bd3 ba1.8k sqft1202 S KEENE ROAD, CLEARWATER, FL 33756For Sale
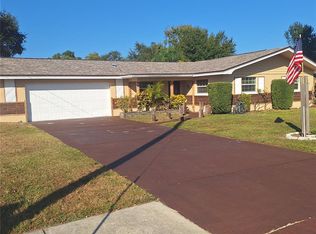 MLS ID #TB8453428, Calvin Van Auken, KELLER WILLIAMS REALTY PORTFOLIO COLLECTION. Stellar MLS
 - $619,9003 bd2 ba2.1k sqft9613 LEEWARD AVENUE, LARGO, FL 33773For Sale
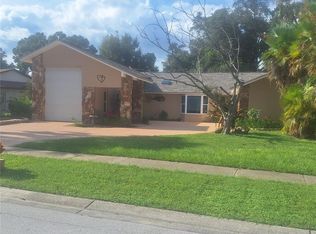 MLS ID #TB8426554, Calvin Van Auken, KELLER WILLIAMS REALTY PORTFOLIO COLLECTION. Stellar MLS
 - $649,9004 bd3 ba2.3k sqft505 N HIGHLAND AVENUE, CLEARWATER, FL 33755For Sale
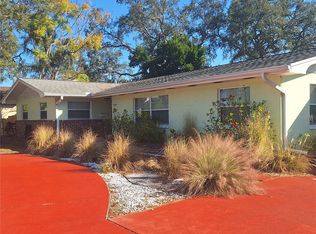 MLS ID #TB8453434, Calvin Van Auken, KELLER WILLIAMS REALTY PORTFOLIO COLLECTION. Stellar MLS
 - $549,0003 bd2 ba1.7k sqft1546 BELLEAIR ROAD, CLEARWATER, FL 33756For SaleMLS ID #TB8473245, Millie Jackson, FLORIDA PREMIERE REALTY. Stellar MLS
- $550,9003 bd2 ba2.3k sqft12619 98TH STREET, LARGO, FL 33773For SaleMLS ID #TB8370495, Dan McKnight, CENTURY 21 RE CHAMPIONS. Stellar MLS
- $620,0006 bd3 ba2.3k sqft10013 OSLIN STREET, TAMPA, FL 33615For SaleMLS ID #TB8509482, RASHID ANNAHAS, CHARLES RUTENBERG REALTY INC. Stellar MLS
- $460,0006 bd2 ba2.1k sqft3319 SHERWOOD DRIVE, LARGO, FL 33771For SaleMLS ID #TB8517859, Christine Tatum, REDFIN CORPORATION. Stellar MLS
- $660,0004 bd3 ba2.7k sqft2215 TONIWOOD LANE, PALM HARBOR, FL 34685For SaleMLS ID #TB8463385, Jamie Klingman, BOUTIQUE REALTY FLORIDA. Stellar MLS
- $425,0003 bd3 ba1.6k sqft1590 PEACEFUL LANE N, CLEARWATER, FL 33756For SaleMLS ID #TB8449176, Ryan Repko, RE/MAX ACTION FIRST OF FLORIDA. Stellar MLS
- $566,9003 bd2 ba1.9k sqft770 WILDFLOWER DRIVE, PALM HARBOR, FL 34683For SaleMLS ID #TB8529079, Dean Andreson, DELTA REALTY INTERNATIONAL INC. Stellar MLS
- $453,0003 bd2 ba1.7k sqft3366 CAMELOT DRIVE #A & B, LARGO, FL 33771For SaleMLS ID #TB8515014, Joanne Pucci, CAPSTONE REALTY & ASSOCIATES. Stellar MLS
- $469,0004 bd2 ba1.7k sqft2075 N KEENE ROAD, CLEARWATER, FL 33755For SaleMLS ID #TB8477685, Krista Kosier, BUFFINGTON PROP MGMT INC. Stellar MLS
- $369,9003 bd2 ba1.4k sqft1820 LOMBARDY DRIVE, CLEARWATER, FL 33755For SaleMLS ID #G5115866, Julie Allred, JIM PARKS AND ASSOCIATES REALTY LLC. Stellar MLS
- $495,0004 bd4 ba2.3k sqft6338 51ST AVENUE N #0, ST PETERSBURG, FL 33709For SaleMLS ID #O6410750, Steven Koleno, BEYCOME OF FLORIDA LLC. Stellar MLS
- $675,0005 bd4 ba2.5k sqft912 DRUID ROAD E, CLEARWATER, FL 33756For SaleMLS ID #TB8523868, David Kerr, HIGH POINT REALTY INC. Stellar MLS
- $775,0004 bd4 ba2.9k sqft405 S ORION AVENUE, CLEARWATER, FL 33765For SaleMLS ID #TB8521103, David Kerr, HIGH POINT REALTY INC. Stellar MLS
- $569,9004 bd3 ba2k sqft14216 BRIARTHORN DRIVE, TAMPA, FL 33625For SaleMLS ID #TB8508529, Mario Perez, ARGO GROUP PROPERTIES LLC. Stellar MLS
- $585,0003 bd2 ba2.4k sqft15301 MONTREAT WAY, TAMPA, FL 33625For SaleMLS ID #TB8530434, Bobby Foxworth, EXIT BAYSHORE REALTY. Stellar MLS
- $550,0003 bd3 ba1.4k sqft6503 DOVEWOOD PLACE, TAMPA, FL 33634For SaleMLS ID #TB8534860, Marleidy Duran Martínez, MD ROYALTY REALTY INC. Stellar MLS
