Incredible OFF-THE-GRID mountain retreat on 40 acres with BLM land on two sides featuring SOLAR, PROPANE, and NATURAL SPRING. This property allows the hustle and bustle of everyday life to slow down as you soak in the natural beauty of all Colorado has to offer. Tucked away on the land is a two story cabin style home. The main level walks into a covered and heated front porch. Through the front door you're greeted by a spacious living area with wood burning stove. Off the living area there is a bedroom with 1/2 bath. The upper level walks directly into the dining area and large kitchen with ample counter space. The upper level also has bedroom two and a full bath with large garden tub. The bedroom can also be utilized as a family room as it is currently. The upper level walks out to a stunning covered deck with views galore. The back side of the home walks out to the back yard and a Mallard Trailer that has been updated to a bedroom. This property has so much to offer with its gorgeous trees, meadow, privacy, endless views, and a home tucked away amidst it all.
Pending
$469,000
21691 County Road 67, Penrose, CO 81240
2beds
1,344sqft
:
Get pre-qualified$2,812/mo
Single Family Residence
Built in 2005
40 Acres Lot
$-- Zestimate®
$349/sqft
$8/mo HOA
What's special
Gorgeous treesEndless viewsWood burning stove
- 409 days |
- 27 |
- 2 |
Zillow last checked:
Listing updated:
Listed by:
Troy Macdonald MRP 719-505-0888,
Exp Realty LLC
Source: elevateMLS,MLS#: 5123936
Facts & features
Interior
Bedrooms & bathrooms
- Bedrooms: 2
- Bathrooms: 2
- Full bathrooms: 1
- 1/2 bathrooms: 1
Other
- Level: Main
- Area: 99 Square Feet
- Dimensions: 9 x 11
Heating
- Active Solar, Passive Solar, Propane, Radiant, Wood
Cooling
- None
Appliances
- Included: Dryer, Gas in Kitchen, Range, Refrigerator, Washer
- Laundry: Lower Level
Features
- Pantry
- Has basement: No
- Attic: Storage
- Has fireplace: Yes
Interior area
- Total structure area: 1,344
- Total interior livable area: 1,344 sqft
- Finished area above ground: 1,344
- Finished area below ground: 0
Video & virtual tour
Property
Parking
- Parking features: No Garage, Gravel Driveway
Features
- Levels: Two
- Stories: 2
- Patio & porch: Composite
- Fencing: None
- Has view: Yes
- View description: Panoramic, Mountain(s), View of Pikes Peak, View of Rock Formations
- Waterfront features: Spring/Pond/Lake
Lot
- Size: 40 Acres
- Features: Borders BLM, Hillside, Meadow, Rural, Sloped, Wooded, Hiking Trail, HOA Required $, Horses(Zoned for 2 or more), No Landscaping
Details
- Additional structures: Storage, Other
Construction
Type & style
- Home type: SingleFamily
- Property subtype: Single Family Residence
Materials
- Wood Siding, Frame
- Foundation: Slab
- Roof: Metal
Condition
- Existing Home
- New construction: No
- Year built: 2005
Utilities & green energy
- Water: Private, Spring
- Utilities for property: Generator, Propane, Solar
Community & HOA
HOA
- Has HOA: Yes
- Services included: Other
- HOA fee: $100 annually
Location
- Region: Penrose
Financial & listing details
- Price per square foot: $349/sqft
- Annual tax amount: $800
- Date on market: 6/28/2025
- Listing terms: Cash,Conventional,FHA,VA Loan
Estimated market value
Not available
Estimated sales range
Not available
Not available
Price history
| Date | Event | Price |
|---|---|---|
| 6/14/2026 | Pending sale | $469,000$349/sqft |
Source:  elevateMLS #5123936 Report a problem elevateMLS #5123936 Report a problem | ||
| 4/8/2026 | Price change | $469,000-4.3%$349/sqft |
Source: elevateMLS #5123936 Report a problem | ||
| 8/29/2025 | Price change | $490,000-2%$365/sqft |
Source: elevateMLS #5123936 Report a problem | ||
| 7/27/2025 | Price change | $500,000-9.1%$372/sqft |
Source: elevateMLS #5123936 Report a problem | ||
| 6/28/2025 | Listed for sale | $550,000$409/sqft |
Source: elevateMLS #5123936 Report a problem | ||
Public tax history
Tax history is unavailable.
Monthly payment
Est. payment
Payment breakdown
Explore the cost of this home by adjusting the details. Changes won't be saved.Climate risks
Neighborhood: 81240
Nearby schools
GreatSchools rating
- 5/10Harrison SchoolGrades: K-8Distance: 10.8 mi
- 3/10Canon City High SchoolGrades: 9-12Distance: 12.5 mi
Schools provided by the listing agent
- District: Canon City RE-1
Source: elevateMLS. This data may not be complete. We recommend contacting the local school district to confirm school assignments for this home.
- $451,4002 bd1 ba192 sqft21691 County Road 67, Cotopaxi, CO 81223Off Market
- $225,6002 bd2 ba924 sqft2360 County Road 67, Penrose, CO 81240Off Market
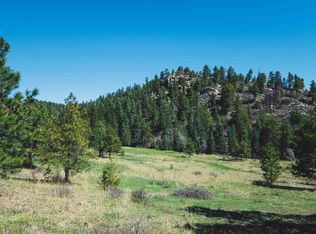
- $150,00040 acresPhantom Canyon Rd, Penrose, CO 81240Sold
- $397,9003 bd-- ba1.4k sqft9600 Phantom Canyon Rd, Canon City, CO 81240Off Market
- $--1.5 acresPhantom Road, Canon City, CO 81212Off Market
- $175,00040 acresUnknown, Penrose, CO 81240Lot/Land
- $1,098,5008,929 sqft12614 W Fremont Dr, Littleton, CO 80127Off Market
- $548,9001 bd1 ba1.7k sqft23000 Freek Ranch Rd, Canon City, CO 81212Off Market
A local agent can set up tours, give advice and negotiate with sellers.
A local lender can help you make sure your offer is ready when you are.
Similar homes
- $475,0003 bd2 ba1.5k sqft340 12th St, Penrose, CO 81240For Sale
 MLS ID #6953232, Gaylord E. Knepp, Sweet Homes Realty. Royal Gorge AOR
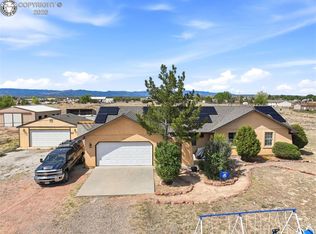
 - $490,0003 bd2 ba1.5k sqft575 11th St, Penrose, CO 81240For Sale
 MLS ID #3075218, Andrew Weber, Home at 6035 LLC. Royal Gorge AOR
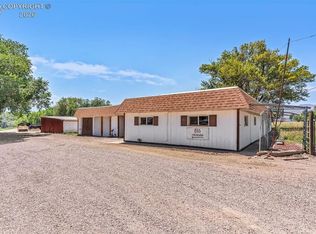
 - $430,0003 bd2 ba1.7k sqft855 N Orchard Ave, Canon City, CO 81212For Sale
 MLS ID #8890040, Dana Dahl-Breske, Keller Williams Performance Realty. Royal Gorge AOR
 - $462,5003 bd2 ba1.6k sqft48 Oak Leaf Ct, Canon City, CO 81212For Sale
 MLS ID #4810421, Robin J. Reeser, Frontier West Realty. Royal Gorge AOR
 - $469,5003 bd2 ba1.9k sqft10804 State Highway 115, Florence, CO 81226For Sale
 MLS ID #6600601, Peggy Ritter, RE/MAX Royal Gorge. elevateMLS
 - $389,0003 bd2 ba1.2k sqft1144 4th St, Penrose, CO 81240For SaleMLS ID #6809589, Julius F. Garcia, Homesmart Preferred Realty. Royal Gorge AOR
- $410,0003 bd2 ba1.6k sqft110 Quail Ct S, Rockvale, CO 81244For SaleMLS ID #241590, Suzanne Adamson, All Seasons LLC.. PAR
- $288,0004 bd2 ba1.4k sqft1780 14th Street, Penrose, CO 81240For Sale
 MLS ID #3880606, Blake Wertz, Your Castle Realty LLC. REcolorado as distributed by MLS GRID
 - $275,0003 bd2 ba1.2k sqft561 County Road 132, Penrose, CO 81240For SaleMLS ID #6245939, Dana Dahl-Breske, Keller Williams Performance Realty. Royal Gorge AOR
- $405,0003 bd3 ba2k sqft435 Twin Pines Ave, Rockvale, CO 81244For SaleMLS ID #4468731, Brandon S. Angel, Keller Williams Performance Realty. Royal Gorge AOR
- $550,0004 bd2 ba1.6k sqft34 Fetlock Cir, Florissant, CO 80816For SaleMLS ID #8855563, Stephanie Tanis ABR GRI SFR , Stephanie Tanis. elevateMLS
- $515,0003 bd2 ba1.8k sqft79 Ranch View Drive, Florissant, CO 80816For SaleMLS ID #9168168, Matthew Orist, United Country Timberline Realty. REcolorado as distributed by MLS GRID
- $525,0003 bd2 ba1.6k sqft475 Crystal Dr, Cripple Creek, CO 80813For SaleMLS ID #3114120, Renae Trichell SRES , High Country Realty LLC. elevateMLS
- $310,0003 bd2 ba1.5k sqft373 G St, Penrose, CO 81240For SaleMLS ID #8043041, Suzanne J. Adamson, All Seasons Llc. Royal Gorge AOR
- $440,0002 bd2 ba1k sqft847 Timber Ridge Rd, Divide, CO 80814For SaleMLS ID #8746968, Timothy Owens, HomeSmart. elevateMLS
- $385,0001 bd1 ba1.1k sqft89 Cactus Dr E, Canon City, CO 81212For SaleMLS ID #6948338, Shelley L. Keller, Homesmart Preferred Realty. Royal Gorge AOR
- $465,0003 bd2 ba1.7k sqft394 Humboldt Dr, Canon City, CO 81212For SaleMLS ID #7947952, Jessica L. Unruh, Keller Williams Performance Realty. Royal Gorge AOR
- $585,0002 bd2 ba1.5k sqft475 Sioux Rd, Florissant, CO 80816For SaleMLS ID #8553989, Kathleen Haas, Colorado Realty 4 Less, LLC. elevateMLS
- $340,0003 bd1 ba1.2k sqft257 Glenmoor Rd, Canon City, CO 81212For SaleMLS ID #3129029, Uli Pryse ABR CMRS CNE GRI MCNE SRES , Century 21 Altitude Real Estate. elevateMLS
- $440,0004 bd2 ba1.9k sqft603 N Orchard Ave, Canon City, CO 81212For SaleMLS ID #1768761, Tina M. Smith, Tina Smith Real Estate. Royal Gorge AOR
