Fresh, functional, and move-in ready, this beautifully renovated 1.5 story home checks all the boxes. Featuring 4 bedrooms and 2 bathrooms, the home has been thoughtfully updated with new electrical and plumbing, giving you peace of mind for years to come. You'll love the brand-new roof, along with fresh vinyl flooring and plush carpet throughout that add a clean, modern feel. Whether you're looking for space to grow or simply want a home that's already been taken care of, this one is ready for you to step in and enjoy
For sale
Price cut: $12K (8/6)
$257,000
217 8th St, Saint Paul, NE 68873
4beds
1,670sqft
Single Family Residence
Built in 1880
8,058 Square Feet Lot
$-- Zestimate®
$154/sqft
$-- HOA
What's special
Clean modern feelBrand-new roofPlush carpet throughoutFresh vinyl flooringNew electrical and plumbing
- 146 days
- 576
- 27
Zillow last checked:
Listing updated:
Listed by:
Karlie Santin,
Summit Real Estate
Source: Grand Island BOR,MLS#: 20262493
Facts & features
Interior
Bedrooms & bathrooms
- Bedrooms: 4
- Bathrooms: 2
- Full bathrooms: 1
- 3/4 bathrooms: 1
- Main level bathrooms: 1
- Main level bedrooms: 1
Primary bedroom
- Level: Main
- Area: 183.54
- Dimensions: 16.1 x 11.4
Bedroom 2
- Level: Upper
- Area: 88.56
- Dimensions: 10.8 x 8.2
Bedroom 3
- Level: Upper
- Area: 120.54
- Dimensions: 9.8 x 12.3
Bedroom 4
- Level: Upper
- Area: 141.48
- Dimensions: 10.8 x 13.1
Dining room
- Features: Living/Dining Combo, Vinyl
- Level: Main
- Area: 105.45
- Dimensions: 9.5 x 11.1
Family room
- Features: None
Kitchen
- Features: Electric Range, Dishwasher, Garbage Disposal, Refrigerator, Microwave, Pantry, Vinyl
- Level: Main
- Area: 187.45
- Dimensions: 11.5 x 16.3
Living room
- Features: Vinyl
- Level: Main
- Area: 255.53
- Dimensions: 25.3 x 10.1
Heating
- Gas Forced Air
Appliances
- Included: Electric Range, Dishwasher, Disposal, Refrigerator, Microwave, Gas Water Heater, 40 Plus Gallon Water Heater
- Laundry: Main Level, Electric, Vinyl
Features
- Mud Room
- Flooring: Vinyl
- Windows: Partial Window Coverings
- Basement: Partial,Crawl Space
- Has fireplace: No
- Fireplace features: None
Interior area
- Total structure area: 3,340
- Total interior livable area: 1,670 sqft
- Finished area above ground: 1,670
- Finished area below ground: 77
Video & virtual tour
Property
Parking
- Total spaces: 2
- Parking features: 2 Car, Garage, Detached
- Garage spaces: 2
Features
- Levels: One and One Half
- Patio & porch: Patio
- Fencing: Chain Link
Lot
- Size: 8,058 Square Feet
- Dimensions: 66 x 122.60
- Features: Manual Sprinkler, Established Yard, Fair Quality Landscaping
Details
- Parcel number: 470998209
Construction
Type & style
- Home type: SingleFamily
- Property subtype: Single Family Residence
Materials
- Frame, Vinyl Siding
- Roof: Composition
Condition
- Year built: 1880
Utilities & green energy
- Utilities for property: Water Connected, Sewer Connected, Natural Gas Connected, Electricity Connected
Community & HOA
Community
- Security: Smoke Detector(s)
- Subdivision: Original Town St. Paul
Location
- Region: Saint Paul
Financial & listing details
- Price per square foot: $154/sqft
- Tax assessed value: $171,760
- Annual tax amount: $2,136
- Date on market: 5/6/2026
- Road surface type: Paved
Estimated market value
Not available
Estimated sales range
Not available
Not available
Price history
| Date | Event | Price |
|---|---|---|
| 8/6/2026 | Price change | $257,000-4.5%$154/sqft |
Source:  Grand Island BOR #20262493 Report a problem Grand Island BOR #20262493 Report a problem | ||
| 6/30/2026 | Price change | $269,000-3.6%$161/sqft |
Source: Grand Island BOR #20262493 Report a problem | ||
| 5/22/2026 | Price change | $279,000-2.1%$167/sqft |
Source: Grand Island BOR #20262493 Report a problem | ||
| 5/6/2026 | Listed for sale | $285,000+137.5%$171/sqft |
Source: Grand Island BOR #20262493 Report a problem | ||
| 5/1/2020 | Listing removed | -- |
Source: Auction.com Report a problem | ||
| 4/8/2020 | Listed for sale | -- |
Source: Auction.com Report a problem | ||
| 9/10/2015 | Listing removed | $120,000$72/sqft |
Source: A+ REAL ESTATE PROS #20150492 Report a problem | ||
| 8/11/2015 | Price change | $120,000-7%$72/sqft |
Source: A+ REAL ESTATE PROS #20150492 Report a problem | ||
| 7/28/2015 | Price change | $129,000-4.4%$77/sqft |
Source: A+ REAL ESTATE PROS #20150492 Report a problem | ||
| 7/8/2015 | Price change | $135,000-2.9%$81/sqft |
Source: A+ REAL ESTATE PROS #20150492 Report a problem | ||
| 6/5/2015 | Listed for sale | $139,000$83/sqft |
Source: A+ REAL ESTATE PROS #20150492 Report a problem | ||
Public tax history
| Year | Property taxes | Tax assessment |
|---|---|---|
| 2025 | $2,136 +3.2% | $171,760 +9.8% |
| 2024 | $2,070 -13.9% | $156,410 +15.4% |
| 2023 | $2,405 +10.4% | $135,557 |
| 2022 | $2,179 +5.9% | $135,557 +18.5% |
| 2021 | $2,057 | $114,409 +8.3% |
| 2020 | $2,057 +6.7% | $105,598 |
| 2018 | $1,928 -2.3% | $105,598 |
| 2017 | $1,973 +13.1% | $105,598 +22% |
| 2016 | $1,744 | $86,548 |
| 2015 | $1,744 -13% | $86,548 |
| 2011 | $2,006 +25.8% | $86,548 +27.1% |
| 2010 | $1,595 +0.6% | $68,070 |
| 2009 | $1,585 | $68,070 |
Find assessor info on the county website
Monthly payment
Est. payment
Payment breakdown
Explore the cost of this home by adjusting the details. Changes won't be saved.Climate risks
Neighborhood: 68873
Nearby schools
Schools provided by the listing agent
- Elementary: St Paul
- Middle: St. Paul
- High: St. Paul
Source: Grand Island BOR. This data may not be complete. We recommend contacting the local school district to confirm school assignments for this home.
Similar homes
- $220,0002 bd1 ba1k sqft922 2nd St, Saint Paul, NE 68873For Sale
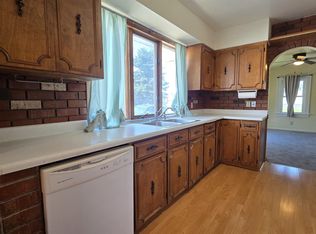
 MLS ID #22620491, Ashley Chatham, Trivera Realty. GPRMLS
 - $140,0003 bd1 ba1k sqft1104 Farnum St, Saint Paul, NE 68873For Sale
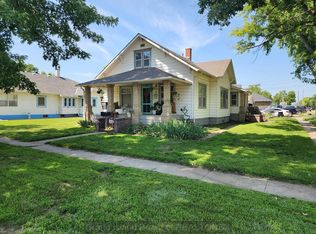 MLS ID #20262824, Kelly Fitchhorn, Nebraska Realty. Grand Island BOR
 - $280,0004 bd1 ba1k sqft4231 W Capital Ave, Grand Island, NE 68803For Sale
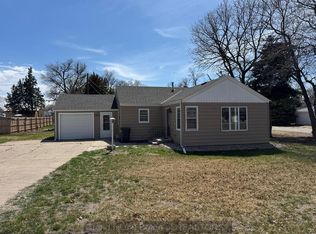 MLS ID #20262375, Lori Henn, Coldwell Banker Action Holdings. Grand Island BOR
 - $320,0003 bd2 ba1.4k sqft807 Country Acres Ln, Saint Libory, NE 68872For Sale
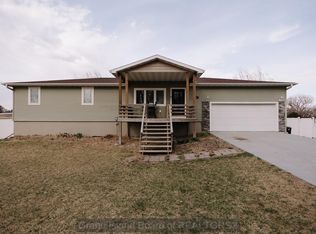 MLS ID #20262354, Ryan Farley, Summit Real Estate. Grand Island BOR
 - $325,0004 bd2 ba2.4k sqft1646 Worms Rd, Saint Libory, NE 68872For SaleMLS ID #22610718, Lisa Stanczyk, BancWise Realty. GPRMLS
