This 3/4 bedroom, 1 1/2 -bath home offers incredible potential for buyers looking to add their personal touch or investors searching for their next project. WITH A LITTLE TLC, this property could truly shine! Notable improvements include a new A/C unit installed in summer 2025, updated primary bathroom and kitchen in 2018, water filtration system, partly new fence. Step outside to a spacious backyard with a covered patio and large storage shed, perfect for outdoor entertaining and relaxing, curved driveway in front of the home and large parking on the other street to the side of the home under an oversized carport and NO HOA! Conveniently located near schools, shopping, and dining areas.
For sale
$219,900
217 Bluebird Ln, Pasadena, TX 77502
3beds
1,556sqft
Single Family Residence
Built in 1962
8,319 Square Feet Lot
$214,400 Zestimate®
$141/sqft
$-- HOA
What's special
Spacious backyardLarge storage shedWater filtration systemOversized carportCovered patioUpdated primary bathroomCurved driveway
- 3 days
- 122
- 6
Likely to sell faster than
Zillow last checked:
Listing updated:
Listed by:
Victor Morales TREC #0468498 713-539-9818,
Texas Signature Realty
Source: HAR,MLS#: 52932811
Facts & features
Interior
Bedrooms & bathrooms
- Bedrooms: 3
- Bathrooms: 2
- Full bathrooms: 1
- 1/2 bathrooms: 1
Primary bedroom
- Level: First
- Area: 149.22
- Dimensions: 13'2"X11'4"
Bedroom
- Level: First
- Area: 125.61
- Dimensions: 11'1"X11'4"
Bedroom
- Level: First
- Area: 113.4
- Dimensions: 11'10"X9'7"
Other
- Level: First
- Area: 59.13
- Dimensions: 8'3"X7'2"
Dining room
- Level: First
- Area: 104.17
- Dimensions: 10'X10'5"
Other
- Level: First
- Area: 112.5
- Dimensions: 11'3"X10'
Half bath
- Level: First
- Area: 20.9
- Dimensions: 4'11"X4'3"
Kitchen
- Level: First
- Area: 125.22
- Dimensions: 15'4"X8'2"
Living room
- Level: First
- Area: 583
- Dimensions: 22'X26'6"
Heating
- Natural Gas
Cooling
- Ceiling Fan(s), Electric
Appliances
- Included: Disposal, Gas Oven, Gas Cooktop, Dishwasher
- Laundry: Electric Dryer Hookup, Gas Dryer Hookup, Washer Hookup
Features
- All Bedrooms Down
- Flooring: Carpet, Laminate, Tile
- Doors: Insulated Doors
- Number of fireplaces: 1
Interior area
- Total structure area: 1,556
- Total interior livable area: 1,556 sqft
Property
Parking
- Total spaces: 3
- Parking features: Attached Carport
- Carport spaces: 3
Features
- Stories: 1
- Patio & porch: Porch
- Fencing: Back Yard
Lot
- Size: 8,319 Square Feet
- Features: Corner Lot, 0 Up To 1/4 Acre
Details
- Additional structures: Shed(s)
- Parcel number: 0823650000001
Construction
Type & style
- Home type: SingleFamily
- Architectural style: Traditional
- Property subtype: Single Family Residence
Materials
- Blown-In Insulation, Brick, Vinyl Siding
- Foundation: Slab
- Roof: Composition
Condition
- New construction: No
- Year built: 1962
Utilities & green energy
- Sewer: Public Sewer
- Water: Public
Green energy
- Energy efficient items: HVAC>15 SEER
Community & HOA
Community
- Subdivision: Vince Heights Sec 06
Location
- Region: Pasadena
Financial & listing details
- Price per square foot: $141/sqft
- Tax assessed value: $170,948
- Annual tax amount: $4,553
- Date on market: 11/8/2026
- Listing terms: Cash,Conventional,FHA
- Ownership: Full Ownership
- Road surface type: Asphalt, Curbs, Gutters
Estimated market value
$214,400
$204,000 - $225,000
$1,893/mo
Price history
| Date | Event | Price |
|---|---|---|
| 11/8/2026 | Listed for sale | $219,900+108.4%$141/sqft |
Source:  HAR #52932811 Report a problem | ||
| 2/20/2011 | Listing removed | $105,500$68/sqft |
Source: RE/MAX 1st Source #67806550 Report a problem | ||
| 2/12/2011 | Price change | $105,500-9.8%$68/sqft |
Source: RE/MAX 1st Source #67806550 Report a problem | ||
| 11/21/2010 | Price change | $116,900-2.5%$75/sqft |
Source: RE/MAX 1st Source #67806550 Report a problem | ||
| 10/9/2010 | Listed for sale | $119,900$77/sqft |
Source: RE/MAX 1st Source #67806550 Report a problem | ||
| 7/12/2004 | Sold | -- |
Source: Public Record Report a problem | ||
Public tax history
| Year | Property taxes | Tax assessment |
|---|---|---|
| 2025 | $409 +2% | $170,948 +3.4% |
| 2024 | $401 | $165,402 -9.4% |
| 2023 | -- | $182,483 +13.2% |
| 2022 | $388 | $161,261 +15.4% |
| 2021 | -- | $139,730 +4.7% |
| 2020 | $1,468 -1% | $133,430 +3.5% |
| 2019 | $1,482 -41.1% | $128,973 +47.3% |
| 2018 | $2,517 | $87,567 |
| 2017 | $2,517 +121.8% | $87,567 -7.5% |
| 2016 | $1,135 -3.2% | $94,627 +5.9% |
| 2015 | $1,172 | $89,372 +3% |
| 2014 | $1,172 | $86,800 -0.5% |
| 2013 | -- | $87,200 -3.8% |
| 2012 | -- | $90,640 |
| 2011 | -- | $90,640 |
| 2010 | -- | $90,640 -7.5% |
| 2009 | -- | $97,970 |
| 2008 | -- | $97,970 -4.5% |
| 2007 | -- | $102,593 +4.7% |
| 2006 | -- | $97,970 +2.6% |
| 2005 | -- | $95,526 +13% |
| 2004 | -- | $84,500 +3.3% |
| 2003 | -- | $81,800 |
| 2002 | -- | $81,800 +17.9% |
| 2001 | -- | $69,400 +3.1% |
| 2000 | -- | $67,300 |
Find assessor info on the county website
Monthly payment
Est. payment
Payment breakdown
Explore the cost of this home by adjusting the details. Changes won't be saved.Climate risks
Neighborhood: 77502
Nearby schools
Schools provided by the listing agent
- Elementary: L F Smith Elementary School
- Middle: Sullivan Middle School
- High: Pasadena High School
Source: HAR. This data may not be complete. We recommend contacting the local school district to confirm school assignments for this home.
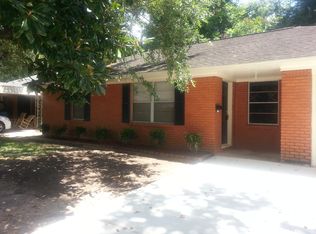
Similar homes
- $--3 bd2 ba1.6k sqft217 Hummingbird Ct, Pasadena, TX 77502AuctionAuction.com 2
- $--3 bd2 ba1.7k sqft2011 N Fisher Ct, Pasadena, TX 77502Auction
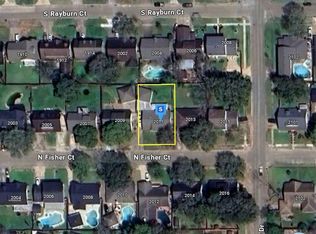 Auction.com 2
- $235,5003 bd2 ba1.3k sqft124 Bluebird Ln, Pasadena, TX 77502For Sale
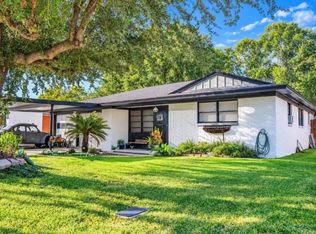 MLS ID #33602634, Cristopher Alvarez, eXp Realty, LLC. HAR
- $199,9993 bd2 ba1.9k sqft219 W Curtis Ave, Pasadena, TX 77502For SaleMLS ID #21819799, Blanca Benavidez, Exclusive Realty Group LLC. HAR
