Welcome to 217 Colescott St in Shelbyville, Indiana this home offers a unique opportunity to own a home with a rich history and a classic architectural foundation. This property provides a distinct character that stands out in the local landscape, offering a meaningful connection to traditional residential design. The layout of this two-story home, with full finished basement, is designed for versatility, featuring five bedrooms that provide flexible space for residents to arrange as private sleeping quarters, home offices, or creative hobby rooms. This home offers plenty of space for a growing family. This home offers a large living room, 2 bedrooms on the main floor, 2 bathrooms, a beautiful front porch with a ceiling fan, a deck and a sunroom. The huge 3 car garage is ample space for projects or families with multiple cars. Upstairs is complete with 2 bedrooms with original hardwood flooring and easy access to attic storage. The walk out basement has a gas fireplace, large bedroom, a mudroom, laundry room and a bathroom that has two LED mirrors and an 11' shower with double shower heads. This home offers plenty of space and has recently been updated and is priced to sell. Property is currently assessed without a homestead deduction, as it has not been the seller's primary residence. Property taxes may be lower for an owner-occupant who qualifies for the homestead deduction. Buyer should verify eligibility and potential tax savings with the county auditor.
Active
$289,900
217 Colescott St, Shelbyville, IN 46176
5beds
3,038sqft
Residential, Single Family Residence
Built in 1950
8,712 Square Feet Lot
$-- Zestimate®
$95/sqft
$-- HOA
What's special
Full finished basementGas fireplaceFive bedroomsWalk out basementLaundry roomOriginal hardwood flooring
- 1 day
- 485
- 41
Zillow last checked:
Listing updated:
Listed by:
Teresa Thacker ListwithTeresa@gmail.com,
Your Realty Link, LLC
Source: MIBOR as distributed by MLS GRID,MLS#: 22137220
Facts & features
Interior
Bedrooms & bathrooms
- Bedrooms: 5
- Bathrooms: 2
- Full bathrooms: 2
- Main level bathrooms: 1
- Main level bedrooms: 2
Primary bedroom
- Level: Main
- Area: 165 Square Feet
- Dimensions: 11' X 15'
Bedroom 2
- Level: Main
- Area: 156 Square Feet
- Dimensions: 12' x 13'
Bedroom 3
- Level: Upper
- Area: 198 Square Feet
- Dimensions: 9' x 22'
Bedroom 4
- Level: Upper
- Area: 140 Square Feet
- Dimensions: 14 x 10
Bedroom 5
- Level: Basement
- Area: 170 Square Feet
- Dimensions: 17 x 10
Dining room
- Level: Main
- Area: 159.5 Square Feet
- Dimensions: 14.5'X 11'
Great room
- Level: Basement
- Area: 861 Square Feet
- Dimensions: 21 x 41
Kitchen
- Level: Main
- Area: 187.5 Square Feet
- Dimensions: 15' X 12.5'
Living room
- Level: Main
- Area: 391.5 Square Feet
- Dimensions: 13.5' X 29'
Heating
- Natural Gas
Cooling
- Central Air
Appliances
- Included: Gas Cooktop, Dishwasher, Disposal, Gas Water Heater, Gas Oven, Range Hood, Refrigerator, Water Heater
- Laundry: In Unit
Features
- Attic Access, Attic Stairway, High Ceilings, Wired for Data, Pantry, Walk-In Closet(s)
- Windows: WoodWorkStain/Painted
- Basement: Finished
- Attic: Access Only,Permanent Stairs
- Number of fireplaces: 1
- Fireplace features: Basement, Gas Log
Interior area
- Total structure area: 3,038
- Total interior livable area: 3,038 sqft
- Finished area below ground: 1,350
Property
Parking
- Total spaces: 3
- Parking features: Detached, Concrete
- Garage spaces: 3
Features
- Levels: Two
- Stories: 2
Lot
- Size: 8,712 Square Feet
Details
- Parcel number: 731105300023000002
- Horse amenities: None
Construction
Type & style
- Home type: SingleFamily
- Architectural style: Craftsman,Traditional
- Property subtype: Residential, Single Family Residence
Materials
- Aluminum Siding, Vinyl With Brick
- Foundation: Block
Condition
- New construction: No
- Year built: 1950
Utilities & green energy
- Water: Public
Community & HOA
Community
- Subdivision: No Subdivision
HOA
- Has HOA: No
Location
- Region: Shelbyville
Financial & listing details
- Price per square foot: $95/sqft
- Tax assessed value: $174,500
- Annual tax amount: $3,747
- Date on market: 11/20/2026
- Cumulative days on market: 3 days
Estimated market value
Not available
Estimated sales range
Not available
Not available
Price history
| Date | Event | Price |
|---|---|---|
| 11/20/2026 | Listed for sale | $289,900+189.9%$95/sqft |
Source:  MIBOR as distributed by MLS GRID #22137220 Report a problem | ||
| 7/17/2001 | Sold | $100,000$33/sqft |
Source: MIBOR as distributed by MLS GRID #2027602 Report a problem | ||
Public tax history
| Year | Property taxes | Tax assessment |
|---|---|---|
| 2025 | $3,378 +3.1% | $174,500 +3.3% |
| 2024 | $3,276 +3.1% | $168,900 +3.1% |
| 2023 | $3,176 +23.8% | $163,800 +3.1% |
| 2022 | $2,566 +97.7% | $158,800 +23.8% |
| 2021 | $1,298 +9.8% | $128,300 -1.2% |
| 2020 | $1,182 +7.4% | $129,800 +9.8% |
| 2019 | $1,101 -3.3% | $118,200 +7.4% |
| 2018 | $1,139 +12.5% | $110,100 -3.3% |
| 2017 | $1,013 | $113,900 +2.2% |
| 2016 | $1,013 +2.3% | $111,400 +5.7% |
| 2014 | $990 -1% | $105,400 -0.7% |
| 2013 | $1,000 -3.7% | $106,100 -3.8% |
| 2012 | $1,039 -19.5% | $110,300 -14.5% |
| 2011 | $1,290 -8.1% | $129,000 -8.1% |
| 2010 | $1,404 | $140,400 |
| 2009 | $1,404 | $140,400 +32.3% |
| 2007 | -- | $106,100 +16.2% |
| 2006 | $977 | $91,300 |
| 2005 | -- | $91,300 |
Find assessor info on the county website
Monthly payment
Est. payment
Payment breakdown
Explore the cost of this home by adjusting the details. Changes won't be saved.Climate risks
Neighborhood: 46176
Nearby schools
Schools provided by the listing agent
- Middle: Shelbyville Middle School
Source: MIBOR as distributed by MLS GRID. This data may not be complete. We recommend contacting the local school district to confirm school assignments for this home.

Similar homes
- from $306,9955 bd3 ba2.9k sqftNorway Plan, Isabelle Farms, Shelbyville, IN 46176New Construction
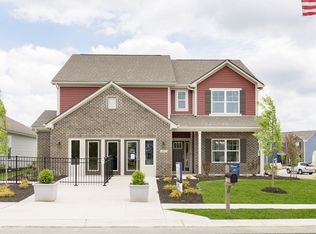 Arbor Homes
- from $273,9905 bd3 ba2.4k sqftWashington Plan, Stratford Place, Shelbyville, IN 46176New Construction
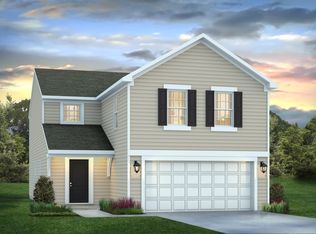 Davis Homes
- $259,9003 bd2 ba3.6k sqft119 Fairfield Dr, Shelbyville, IN 46176Active
 MLS ID #22129090, Sheri Jones, Hoosier, REALTORS®. MIBOR as distributed by MLS GRID
- $308,8003 bd2 ba2.7k sqft533 Lockerbie Rd, Shelbyville, IN 46176Active
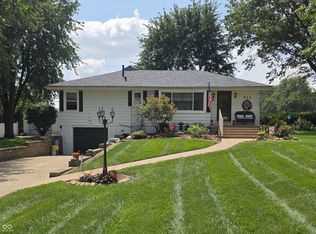 MLS ID #22122575, Linda D West, Carpenter, REALTORS®. MIBOR as distributed by MLS GRID
