Experience refined living at 831 Highpointe Blvd in Shelbyville, IN. With 2852 square feet of living space, this 1-owner single family residence, built in 2005, presents an inviting home, ready for you to move in and begin your next chapter. The heart of this home lies in its open-plan kitchen, seamlessly flowing into the family room, then to the living room, creating an ideal space for entertaining and everyday life. Culinary enthusiasts will appreciate the convenience of the large open kitchen with a 9x6 handy walk-in pantry for easy access and meal prep. The family room provides a comfortable gathering space, enhanced by the warmth and ambiance of a gas fireplace. The spacious master suite retreat offers a refreshing start and end to your day with a 12x9 walk-in closet, bath featuring a double vanity for added convenience, a large garden tub and a walk-in shower. Beyond the main living areas, this property includes a dedicated laundry room for practical daily needs, and an attached 2 car garage for secure parking and storage. Step outside to the patio, an inviting space for outdoor enjoyment and safe play area for kids and pets in the fully fenced backyard. Discover the exceptional lifestyle awaiting you in this meticulously maintained traditional home. Immediate possession upon closing.
Active
Price cut: $2.6K (11/2)
$269,900
831 Highpointe Blvd, Shelbyville, IN 46176
4beds
2,852sqft
Residential, Single Family Residence
Built in 2005
6,534 Square Feet Lot
$-- Zestimate®
$95/sqft
$18/mo HOA
What's special
Gas fireplaceSpacious master suite retreatFamily roomLarge garden tubLarge open kitchenOpen-plan kitchenFully fenced backyard
- 27 days
- 308
- 22
Zillow last checked:
Listing updated:
Listed by:
Linda D West lwest@callcarpenter.com,
Carpenter, REALTORS®
Source: MIBOR as distributed by MLS GRID,MLS#: 22130881
Facts & features
Interior
Bedrooms & bathrooms
- Bedrooms: 4
- Bathrooms: 3
- Full bathrooms: 2
- 1/2 bathrooms: 1
- Main level bathrooms: 1
Primary bedroom
- Level: Upper
- Area: 270 Square Feet
- Dimensions: 18x15
Bedroom 2
- Level: Upper
- Area: 132 Square Feet
- Dimensions: 12x11
Bedroom 3
- Level: Upper
- Area: 130 Square Feet
- Dimensions: 13x10
Bedroom 4
- Level: Upper
- Area: 130 Square Feet
- Dimensions: 13x10
Breakfast room
- Level: Main
- Area: 91 Square Feet
- Dimensions: 13x7
Dining room
- Level: Main
- Area: 144 Square Feet
- Dimensions: 16x9
Family room
- Level: Main
- Area: 240 Square Feet
- Dimensions: 16x15
Kitchen
- Level: Main
- Area: 81 Square Feet
- Dimensions: 9x9
Laundry
- Level: Upper
- Area: 66 Square Feet
- Dimensions: 11x6
Living room
- Level: Main
- Area: 160 Square Feet
- Dimensions: 16x10
Heating
- Forced Air, Natural Gas
Cooling
- Central Air
Appliances
- Included: Dishwasher, Dryer, Disposal, Gas Water Heater, MicroHood, Electric Oven, Refrigerator, Washer, Water Softener Owned
- Laundry: Laundry Room, Upper Level
Features
- Attic Access, High Ceilings, Ceiling Fan(s), High Speed Internet, Pantry, Walk-In Closet(s)
- Windows: Wood Work Painted
- Has basement: No
- Attic: Access Only
- Number of fireplaces: 1
- Fireplace features: Family Room, Gas Log
Interior area
- Total structure area: 2,852
- Total interior livable area: 2,852 sqft
Property
Parking
- Total spaces: 2
- Parking features: Attached
- Attached garage spaces: 2
- Details: Garage Parking Other(Garage Door Opener, Keyless Entry)
Features
- Levels: Two
- Stories: 2
- Patio & porch: Patio
- Fencing: Fenced,Chain Link,Full
- Has view: Yes
Lot
- Size: 6,534 Square Feet
- Features: Curbs, Sidewalks, Street Lights
Details
- Parcel number: 731104300224000002
- Horse amenities: None
Construction
Type & style
- Home type: SingleFamily
- Architectural style: Traditional
- Property subtype: Residential, Single Family Residence
Materials
- Vinyl With Brick
- Foundation: Slab
Condition
- New construction: No
- Year built: 2005
Utilities & green energy
- Electric: 200+ Amp Service
- Water: Public
- Utilities for property: Electricity Connected, Sewer Connected, Water Connected
Community & HOA
Community
- Security: Smoke Detector(s)
- Subdivision: Central Park
HOA
- Has HOA: Yes
- Amenities included: Insurance, Maintenance, Park, Playground, Trail(s)
- Services included: Entrance Common, Insurance, Maintenance, ParkPlayground, Walking Trails
- HOA fee: $214 annually
Location
- Region: Shelbyville
Financial & listing details
- Price per square foot: $95/sqft
- Tax assessed value: $205,900
- Annual tax amount: $1,854
- Date on market: 10/10/2026
- Cumulative days on market: 28 days
- Electric utility on property: Yes
Estimated market value
Not available
Estimated sales range
Not available
Not available
Price history
| Date | Event | Price |
|---|---|---|
| 11/2/2026 | Price change | $269,900-0.9%$95/sqft |
Source:  MIBOR as distributed by MLS GRID #22130881 Report a problem | ||
| 10/22/2026 | Price change | $272,450-0.9%$96/sqft |
Source: MIBOR as distributed by MLS GRID #22130881 Report a problem | ||
| 10/10/2026 | Listed for sale | $274,9500%$96/sqft |
Source: MIBOR as distributed by MLS GRID #22130881 Report a problem | ||
| 10/8/2026 | Listing removed | $275,000$96/sqft |
Source: MIBOR as distributed by MLS GRID #22128024 Report a problem | ||
| 10/5/2026 | Pending sale | $275,000$96/sqft |
Source: MIBOR as distributed by MLS GRID #22128024 Report a problem | ||
| 9/25/2026 | Listed for sale | $275,000$96/sqft |
Source: MIBOR as distributed by MLS GRID #22128024 Report a problem | ||
Public tax history
| Year | Property taxes | Tax assessment |
|---|---|---|
| 2025 | $2,007 +2.5% | $205,900 +2.6% |
| 2024 | $1,958 -1.1% | $200,700 +2.5% |
| 2023 | $1,980 +11.2% | $195,800 -1.1% |
| 2022 | $1,780 +4.3% | $198,000 +11.2% |
| 2021 | $1,707 +9% | $178,000 +4.3% |
| 2020 | $1,566 +15.5% | $170,700 +9% |
| 2019 | $1,356 +4.5% | $156,600 +15.5% |
| 2018 | $1,297 +1.2% | $135,600 +4.5% |
| 2017 | $1,281 | $129,700 +3.6% |
| 2016 | $1,281 -0.2% | $125,200 -2.5% |
| 2014 | $1,284 +3.6% | $128,400 +3.6% |
| 2013 | $1,239 +9.4% | $123,900 +7% |
| 2012 | $1,133 -11.7% | $115,800 -9.7% |
| 2011 | $1,283 -7.7% | $128,300 -7.7% |
| 2010 | $1,390 -18.7% | $139,000 -18.7% |
| 2009 | $1,709 | $170,900 +3.7% |
| 2007 | -- | $164,800 +2% |
| 2006 | $2,564 | $161,600 |
Find assessor info on the county website
Monthly payment
Est. payment
Payment breakdown
Explore the cost of this home by adjusting the details. Changes won't be saved.Climate risks
Neighborhood: 46176
Nearby schools
Schools provided by the listing agent
- Middle: Shelbyville Middle School
- High: Shelbyville Sr High School
Source: MIBOR as distributed by MLS GRID. This data may not be complete. We recommend contacting the local school district to confirm school assignments for this home.
- $265,2003 bd2 ba2.6k sqft827 Highpointe Blvd, Shelbyville, IN 46176Off Market
- $193,6003 bd2 ba1.1k sqft823 Highpointe Blvd, Shelbyville, IN 46176Off Market
- $247,7003 bd2 ba1.8k sqft835 Highpointe Blvd, Shelbyville, IN 46176Off Market

- $272,3003 bd2 ba2.6k sqft803 Highpointe Blvd, Shelbyville, IN 46176Off Market

Similar homes
- $265,5004 bd3 ba2.3k sqft917 Balto Dr, Shelbyville, IN 46176Active
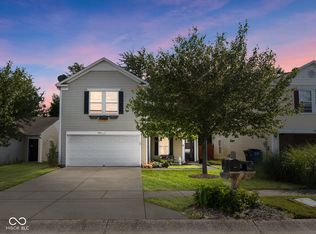 MLS ID #22096664, Michelle Collings, REMAX ONE. MIBOR as distributed by MLS GRID
- $310,0004 bd3 ba2.7k sqft1315 Delacorte Cir, Shelbyville, IN 46176Active
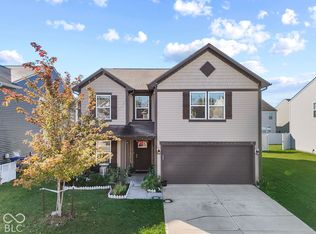 MLS ID #22129767, Ruby Kaur, Daniels Real Estate. MIBOR as distributed by MLS GRID
- $204,5004 bd1 ba1.8k sqft548 Eastern Ave, Shelbyville, IN 46176Active
 MLS ID #22135098, Ryan Thomas, Vision One Real Estate. MIBOR as distributed by MLS GRID
- $240,0003 bd3 ba1.5k sqft835 Olmsted Dr, Shelbyville, IN 46176Active
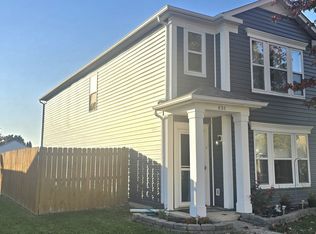 MLS ID #22133063, Douglas Johnson, Keller Williams Indy Metro Partners. MIBOR as distributed by MLS GRID
