This diamond in the rough is an investors' dream. Needs some repairs and to be updated.. The backyard has view of the golf course. Great location near shopping, restaurants, the library and a park.
Pending
$159,900
217 Country Club Blvd, Slidell, LA 70458
3beds
1,949sqft
Single Family Residence
Built in 1967
0.34 Acres Lot
$-- Zestimate®
$82/sqft
$-- HOA
What's special
- 14 days
- 760
- 64
Likely to sell faster than
Zillow last checked:
Listing updated:
Listed by:
Joy Nesbit,
Distinctive Real Estate 985-643-3111
Source: ROAM MLS,MLS#: 200ORP
Facts & features
Interior
Bedrooms & bathrooms
- Bedrooms: 3
- Bathrooms: 3
- Full bathrooms: 2
- 1/2 bathrooms: 1
Primary bedroom
- Level: First
- Area: 223.31 Square Feet
- Dimensions: 13.7 x 16.3
Bedroom
- Level: First
- Area: 153.72 Square Feet
- Dimensions: 12.2 x 12.6
Bedroom
- Level: First
- Area: 186.16 Square Feet
- Dimensions: 14.2 x 13.11
Primary bathroom
- Level: First
- Area: 56 Square Feet
- Dimensions: 11.2 x 5
Bathroom
- Level: First
- Area: 102 Square Feet
- Dimensions: 13.6 x 7.5
Den
- Level: First
- Area: 258.93 Square Feet
- Dimensions: 18.9 x 13.7
Dining area
- Level: First
- Area: 162.15 Square Feet
- Dimensions: 11.5 x 14.1
Foyer
- Level: First
- Area: 57.24 Square Feet
- Dimensions: 10.6 x 5.4
Garage
- Level: First
- Area: 409.34 Square Feet
- Dimensions: 21.1 x 19.4
Kitchen
- Level: First
- Area: 193.8 Square Feet
- Dimensions: 19 x 10.2
Living room
- Level: First
- Area: 107.8 Square Feet
- Dimensions: 14 x 7.7
Utility room
- Level: First
- Area: 36 Square Feet
- Dimensions: 5 x 7.2
Heating
- Central
Cooling
- Central Air, Ceiling Fan(s)
Appliances
- Included: Dishwasher, Cooktop, Built-In Electric Oven
- Laundry: Main Level, Washer Hookup, Inside
Features
- Double Vanity, Eat-in Kitchen, Bookcases
- Flooring: Carpet, Ceramic Tile, Parquet
- Windows: Aluminum Frames
- Number of fireplaces: 1
- Fireplace features: Wood Burning
Interior area
- Total interior livable area: 1,949 sqft
Video & virtual tour
Property
Parking
- Total spaces: 2
- Parking features: Concrete, Driveway, Garage Door Opener, Garage Faces Front
- Garage spaces: 2
- Has uncovered spaces: Yes
Features
- Levels: One
- Stories: 1
- Exterior features: Built-in Barbecue
- Has view: Yes
- View description: Golf Course
Lot
- Size: 0.34 Acres
- Dimensions: 106 /108 x 141
- Features: Interior Lot
Details
- Parcel number: 84329
- Zoning: Residential
Construction
Type & style
- Home type: SingleFamily
- Architectural style: Ranch
- Property subtype: Single Family Residence
Materials
- Brick
- Foundation: Slab
- Roof: Composition
Condition
- Year built: 1967
Utilities & green energy
- Electric: Circuit Breakers
- Sewer: Public Sewer
- Water: Public
- Utilities for property: Electricity Connected
Community & HOA
Community
- Features: Golf, Street Lights, Close to Library, Close to Medical Facility
- Subdivision: Country Club
HOA
- Has HOA: Yes
Location
- Region: Slidell
Financial & listing details
- Price per square foot: $82/sqft
- Tax assessed value: $67,600
- Annual tax amount: $177
- Date on market: 11/6/2026
- Listing terms: Cash
- Road surface type: Concrete, Paved
Estimated market value
Not available
Estimated sales range
Not available
Not available
Price history
| Date | Event | Price |
|---|---|---|
| 11/9/2026 | Pending sale | $159,900$82/sqft |
Source:  ROAM MLS #200ORP Report a problem | ||
| 11/6/2026 | Listed for sale | $159,900$82/sqft |
Source: ROAM MLS #200ORP Report a problem | ||
Public tax history
| Year | Property taxes | Tax assessment |
|---|---|---|
| 2025 | $177 -14.8% | $6,760 |
| 2024 | $208 -3.2% | $6,760 |
| 2023 | $215 | $6,760 |
| 2022 | $215 +451.7% | $6,760 |
| 2021 | $39 | $6,760 |
| 2020 | $39 | $6,760 |
| 2019 | $39 | $6,760 |
| 2018 | $39 -96.8% | $6,760 |
| 2017 | $1,211 +438.1% | $6,760 |
| 2016 | $225 | $6,760 |
| 2015 | $225 +17.8% | $6,760 |
| 2014 | $191 -10.6% | $6,760 |
| 2013 | $214 -2.9% | $6,760 |
| 2011 | $220 -3.1% | $6,760 |
| 2010 | $227 | $6,760 |
Find assessor info on the county website
Monthly payment
Est. payment
Payment breakdown
Explore the cost of this home by adjusting the details. Changes won't be saved.Climate risks
Neighborhood: 70458
Nearby schools
Schools provided by the listing agent
- Elementary: www.stpsb.org
Source: ROAM MLS. This data may not be complete. We recommend contacting the local school district to confirm school assignments for this home.
- $250,800-- bd-- ba2.7k sqft219 Country Club Blvd, Slidell, LA 70458Off Market
- $227,700-- bd-- ba2.1k sqft215 Country Club Blvd, Slidell, LA 70458Off Market
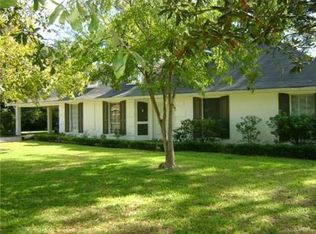
- $252,800-- bd-- ba2.6k sqft221 Country Club Blvd, Slidell, LA 70458Off Market
- $246,3003 bd3 ba2k sqft213 Country Club Blvd, Slidell, LA 70458Off Market

Similar homes
- $--4 bd2 ba1.5k sqft1564 Ridgecrest Dr, Slidell, LA 70458Auction
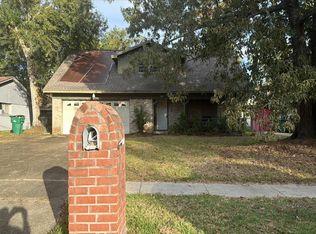 Auction.com 2
- $159,5004 bd2 ba1.8k sqft117 Matthews Dr, Slidell, LA 70458For Sale
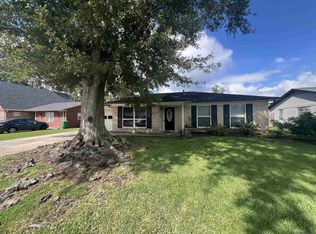
 MLS ID #2026018115, Michelle Knobloch Murphy, Keller Williams Realty Red Stick Partners. ROAM MLS
- $155,0005 bd3 ba1.7k sqft260 Mockingbird Ln, Slidell, LA 70458For Sale
 MLS ID #2539625, Chaliese J Crow, Engel & Volkers Slidell - Mand. ROAM MLS
- $170,0003 bd2 ba1.5k sqft504 Sherwood Ct, Slidell, LA 70458For Sale
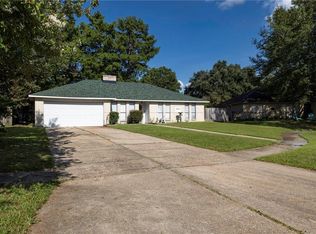 MLS ID #2569387, Jeffrey B Levy, Engel & Volkers Slidell - Mand. ROAM MLS
- $200,0005 bd4 ba2.2k sqft325 Huntington Dr, Slidell, LA 70458For SaleMLS ID #2580266, Katherine H Eaves, Simply Real Estate LLC. ROAM MLS
- $155,0005 bd2 ba1.5k sqft2984 College St, Slidell, LA 70458For SaleMLS ID #2579718, Janice J Brown, Atlas Real Estate Company, LLC. ROAM MLS
- $168,0004 bd2 ba1.6k sqft3807 Kent St, Slidell, LA 70458For SaleMLS ID #2580986, Angela Dietrich Spencer, ERA Top Agent Realty. ROAM MLS
- $199,9003 bd2 ba1.6k sqft235 Whisperwood Blvd, Slidell, LA 70458For SaleMLS ID #2569990, Candice Calamari, Calamari Realty. ROAM MLS
- $163,7003 bd2 ba1.4k sqft3696 City Dr, Slidell, LA 70458For SaleMLS ID #2563568, Meshelle M Koch, Engel & Volkers Slidell - Mand. ROAM MLS
- $190,0004 bd3 ba2k sqft2928 Palm Circle Dr, Slidell, LA 70458For SaleMLS ID #200INC, Amanda Craft Miller, Amanda Miller Realty, LLC. ROAM MLS
- $175,0003 bd2 ba1.7k sqft650 Dale Dr, Slidell, LA 70458For SaleMLS ID #2560185, Joleen G Samrow, Engel & Volkers Slidell - Mand. ROAM MLS
- $129,9003 bd2 ba1.4k sqft2121 Park Dr, Slidell, LA 70458For SaleMLS ID #2026018052, LeRoy Franklin, Goodwood Realty. ROAM MLS
- $175,0004 bd2 ba1.2k sqft2015 6th St, Slidell, LA 70458For SaleMLS ID #2574380, Elizabeth G Marcello, Watermark Realty, LLC. ROAM MLS
- $195,0004 bd2 ba1.7k sqft112 Kempsey Ct, Slidell, LA 70458For SaleMLS ID #2561491, Karen Guerra, Compass Covington (COMP27). ROAM MLS
- $162,5003 bd2 ba1.3k sqft447 Magnolia St, Slidell, LA 70460For SaleMLS ID #200JRF, Nicole D Pellerin, The Pellerin Group NOLA LLC. ROAM MLS
- $194,9003 bd2 ba1.5k sqft1423 Eastwood Dr, Slidell, LA 70458For SaleMLS ID #2571338, Kimberly M Higgins, Epique Inc. ROAM MLS
- $160,0002 bd2 ba1.1k sqft37540 Gayoso St, Slidell, LA 70458For SaleMLS ID #2570242, Brooke E Loescher Torres, Weichert, Realtors- Loescher Properties. ROAM MLS
- $210,0003 bd4 ba1.9k sqft107 Matthews Dr, Slidell, LA 70458For SaleMLS ID #2580975, Louis Williams, Keller Williams Realty Service. ROAM MLS
- $164,7003 bd1 ba1.4k sqft309 Sugar Tree Ct, Slidell, LA 70461For SaleMLS ID #2530047, Lisa Galan, Compass Mandeville. ROAM MLS
- $140,0003 bd2 ba1.1k sqft3775 Brookwood Dr, Slidell, LA 70458For SaleMLS ID #2580182, Trang Thi Dai Nguyen, ARMSTRONG REALTY. ROAM MLS
