TWO ADDITIONAL NONCONFORMING BEDROOMS DOWNSTAIRS. Welcome to this beautifully remodeled home, where modern updates and thoughtful design come together seamlessly. Upon entering, you'll be greeted by a bright and inviting entryway filled with natural light from a large front window. The spacious living room serves as the heart of the home, featuring a stunning fireplace accented by a custom wood feature wall with built in storage, adding both character and functionality. The fully updated kitchen offers stainless steel appliances, abundant cabinet space, Quartz countertops, and a tile backsplash. Adjacent to the kitchen, you'll find a generous dining area complete with a stylish bar space, perfect for hosting family and friends. The main level includes two spacious bedrooms with ample closet space and a full bathroom. Downstairs, a second living area provides additional room to relax, along with two non-conforming rooms that offer flexibility for guests, a home office, workout space, or hobby room. Step outside and enjoy the porch overlooking the large backyard, creating the perfect setting for outdoor gatherings. Combining comfort, style, and versatility, this move in ready home offers exceptional space both inside and out. All information obtained from seller and public records.
Pending
$205,000
217 E Payton Ave, Des Moines, IA 50315
2beds
860sqft
:
Get pre-qualified$1,474/mo
Single Family Residence
Built in 1920
9,670 Square Feet Lot
$-- Zestimate®
$238/sqft
$-- HOA
What's special
Generous dining areaStylish bar spaceQuartz countertopsTile backsplashLarge backyardAbundant cabinet spaceStainless steel appliances
- 23 days |
- 56 |
- 1 |
Zillow last checked:
Listing updated:
Listed by:
Brooklin Griffis 515-223-9492,
RE/MAX Precision,
Jairon Hernandez 712-267-9340,
RE/MAX Precision
Source: DMMLS,MLS#: 742036 Originating MLS: Des Moines Area Association of REALTORS
Originating MLS: Des Moines Area Association of REALTORSFacts & features
Interior
Bedrooms & bathrooms
- Bedrooms: 2
- Bathrooms: 1
- Full bathrooms: 1
- Main level bedrooms: 2
Heating
- Forced Air, Gas, Natural Gas
Cooling
- Central Air
Appliances
- Included: Dryer, Dishwasher, Microwave, Refrigerator, Stove, Washer
Features
- Wet Bar, Dining Area, Fireplace
- Flooring: Hardwood
- Basement: Finished
- Number of fireplaces: 1
Interior area
- Total structure area: 860
- Total interior livable area: 860 sqft
- Finished area below ground: 820
Property
Features
- Patio & porch: Deck, Porch, Screened
- Exterior features: Deck, Enclosed Porch, Storage
- Fencing: Wood
Lot
- Size: 9,670 Square Feet
- Dimensions: 50 x 193
- Features: Rectangular Lot
Details
- Additional structures: Storage
- Parcel number: 12000727000000
- Zoning: N3B
Construction
Type & style
- Home type: SingleFamily
- Architectural style: Bungalow
- Property subtype: Single Family Residence
Materials
- Vinyl Siding
- Foundation: Block
- Roof: Asphalt,Shingle
Condition
- Year built: 1920
Utilities & green energy
- Water: Public
Community & HOA
HOA
- Has HOA: No
Location
- Region: Des Moines
Financial & listing details
- Price per square foot: $238/sqft
- Tax assessed value: $118,900
- Annual tax amount: $1,966
- Date on market: 6/1/2026
- Cumulative days on market: 32 days
- Listing terms: Cash,Conventional,FHA,VA Loan
- Road surface type: Concrete
Estimated market value
Not available
Estimated sales range
Not available
Not available
Price history
| Date | Event | Price |
|---|---|---|
| 7/1/2026 | Pending sale | $205,000$238/sqft |
Source:  DMMLS #742036 Report a problem DMMLS #742036 Report a problem | ||
| 6/1/2026 | Listed for sale | $205,000+88.1%$238/sqft |
Source: DMMLS #742036 Report a problem | ||
| 12/24/2025 | Sold | $109,000-0.9%$127/sqft |
Source: DMMLS #726681 Report a problem | ||
| 9/23/2025 | Pending sale | $110,000$128/sqft |
Source: DMMLS #726681 Report a problem | ||
| 9/22/2025 | Listed for sale | $110,000+53%$128/sqft |
Source: DMMLS #726681 Report a problem | ||
| 3/17/2004 | Sold | $71,900$84/sqft |
Source: Public Record Report a problem | ||
Public tax history
| Year | Property taxes | Tax assessment |
|---|---|---|
| 2025 | $1,616 -5.5% | $118,900 +13.9% |
| 2024 | $1,710 -3% | $104,400 |
| 2023 | $1,762 -3.5% | $104,400 +24.9% |
| 2022 | $1,826 +8.7% | $83,600 -3.9% |
| 2021 | $1,680 -3.4% | $87,000 +14.6% |
| 2020 | $1,740 +9.6% | $75,900 |
| 2019 | $1,588 +1.4% | $75,900 +12.3% |
| 2018 | $1,566 | $67,600 |
| 2017 | $1,566 +12.3% | $67,600 +9.7% |
| 2016 | $1,394 | $61,600 |
| 2015 | $1,394 +7.2% | $61,600 +3.2% |
| 2014 | $1,300 | $59,700 |
| 2013 | -- | $59,700 -4.3% |
| 2012 | -- | $62,400 |
| 2011 | -- | $62,400 -5.2% |
| 2010 | -- | $65,800 |
| 2009 | -- | $65,800 -7.6% |
| 2008 | -- | $71,200 |
| 2007 | -- | $71,200 +12.7% |
| 2006 | -- | $63,200 |
| 2005 | -- | $63,200 +13.8% |
| 2003 | -- | $55,530 +4.5% |
| 2002 | -- | $53,140 |
| 2001 | -- | $53,140 |
Find assessor info on the county website
Monthly payment
Est. payment
Payment breakdown
Explore the cost of this home by adjusting the details. Changes won't be saved.Climate risks
Neighborhood: Fort Des Moines
Nearby schools
GreatSchools rating
- 3/10Lovejoy Elementary SchoolGrades: K-5Distance: 0.6 mi
- 4/10McCombs Middle SchoolGrades: 6-8Distance: 1.1 mi
- 2/10Lincoln High SchoolGrades: 9-12Distance: 2.4 mi
Schools provided by the listing agent
- District: Des Moines Independent
Source: DMMLS. This data may not be complete. We recommend contacting the local school district to confirm school assignments for this home.
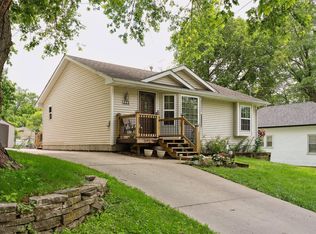
- $237,5005 bd3 ba1k sqft221 E Payton Ave, Des Moines, IA 50315Sold
- $130,4001 bd1 ba768 sqft213 E Payton Ave, Des Moines, IA 50315Off Market
- $165,4003 bd1 ba884 sqft225 E Payton Ave, Des Moines, IA 50315Off Market
- $118,1002 bd1 ba480 sqft209 E Payton Ave, Des Moines, IA 50315Off Market
- $211,3004 bd2 ba1.4k sqft229 E Payton Ave, Des Moines, IA 50315Off Market
- $128,3001 bd1 ba480 sqft205 E Payton Ave, Des Moines, IA 50315Off Market
- $155,6002 bd1 ba768 sqft216 E Leland Ave, Des Moines, IA 50315Off Market
- $88,7001 bd1 ba480 sqft233 E Payton Ave, Des Moines, IA 50315Off Market
A local agent can set up tours, give advice and negotiate with sellers.
Similar homes
- $200,0002 bd1 ba1.1k sqft1129 Pleasant View Dr, Des Moines, IA 50315For Sale
 MLS ID #745630, Erickson, Angela J, Realty ONE Group Impact. DMMLS
 - $215,0004 bd2 ba864 sqft805 Payton Ave, Des Moines, IA 50315For Sale
 MLS ID #744155, Misty Darling, BH&G Real Estate Innovations. DMMLS
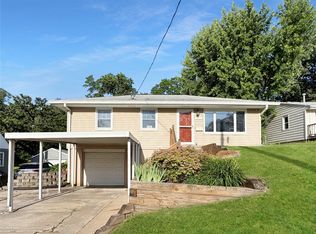
 - $194,9003 bd1 ba864 sqft3617 SW 2nd St, Des Moines, IA 50315For Sale
 MLS ID #742291, Celeste Rose, Real Broker, LLC. DMMLS
 - $225,0003 bd2 ba786 sqft222 E Broad St, Des Moines, IA 50315For Sale
 MLS ID #743570, Susie Sheldahl, Realty One Group Impact. DMMLS
 - $198,0003 bd2 ba1.1k sqft223 Miller Ave, Des Moines, IA 50315For SaleMLS ID #739472, TAMMY ALBRIGHT, Iowa Realty Ankeny. DMMLS
- $240,0003 bd2 ba1k sqft3 E Bell Ave, Des Moines, IA 50315For SaleMLS ID #744664, Sara Summy, Iowa Realty Beaverdale. DMMLS
- $179,9003 bd1 ba900 sqft1617 Frazier Ave, Des Moines, IA 50315For SaleMLS ID #743991, Lindsey Dacey, RE/MAX Precision. DMMLS
- $235,0003 bd1 ba960 sqft5401 SE 6th St, Des Moines, IA 50315For SaleMLS ID #735919, Eric Quiner, Realty ONE Group Impact. DMMLS
- $219,9002 bd2 ba1.1k sqft3901 Bowdoin St, Des Moines, IA 50313For SaleMLS ID #738056, Gary Johnson, Ellen Fitzpatrick Real Estate. DMMLS
- $170,9003 bd2 ba969 sqft712 E Rose Ave, Des Moines, IA 50315For SaleMLS ID #742136, Beth Ernst, Keller Williams Realty GDM. DMMLS
- $250,0004 bd2 ba875 sqft4319 SE 5th St, Des Moines, IA 50315For SaleMLS ID #744895, Josh Riekenberg, Iowa Realty Waukee. DMMLS
- $172,0002 bd1 ba672 sqft414 Hartford Ave, Des Moines, IA 50315For SaleMLS ID #744566, Molly Bjork, Keller Williams Realty GDM. DMMLS
- $227,5003 bd1 ba1.1k sqft2343 SE 5th St, Des Moines, IA 50315For SaleMLS ID #742247, Ryan Mathews, RE/MAX Revolution. DMMLS
- $200,0003 bd1 ba1k sqft1521 E Glenwood Dr, Des Moines, IA 50320For SaleMLS ID #737876, Brooklin Griffis, RE/MAX Precision. DMMLS
- $195,0002 bd1 ba936 sqft1141 Douglas Ave, Des Moines, IA 50313For SaleMLS ID #729680, Chris Kew, RE/MAX Precision. DMMLS
- $129,9002 bd1 ba720 sqft417 E Wall Ave, Des Moines, IA 50315For SaleMLS ID #742094, Lindsay Prothero, GoSynergy Realty. DMMLS
- $165,0003 bd1 ba894 sqft2503 SE 5th St, Des Moines, IA 50315For SaleMLS ID #736305, Chris Peterson, LPT Realty, LLC. DMMLS
- $199,0002 bd1 ba810 sqft2733 E Grand Ave, Des Moines, IA 50317For SaleMLS ID #744956, Sara Hopkins, RE/MAX Precision. DMMLS
- $152,5002 bd1 ba699 sqft1214 Herold Ave, Des Moines, IA 50315For SaleMLS ID #741296, Jill Roghair, LPT Realty, LLC. DMMLS
- $193,0003 bd2 ba888 sqft1431 E 19th St, Des Moines, IA 50316For SaleMLS ID #740301, Cynthia Alvarado, LPT Realty, LLC. DMMLS
