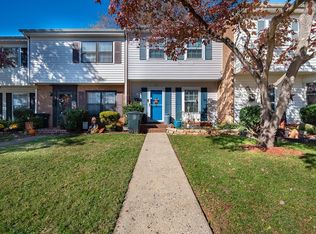
Spacious end-unit townhome in Georgetown Forest offering excellent potential for investors, college students, or owner-occupants! Featuring 4 bedrooms upstairs plus a large basement bonus room that could serve as a 5th bedroom, game room, study, playroom, or home office. The flexible layout provides plenty of space for students or roommates and has previously been used as a successful short-term rental. Major updates include a brand-new roof and brand-new windows, while all kitchen and laundry appliances are less than 3 years old. The home may also be purchased fully furnished as an option, making it convenient for investors or buyers seeking a move-in-ready property. Enjoy Georgetown Forest amenities including a community pool and tennis courts. A versatile property offering space, updates, and investment potential in a convenient location close to shopping, dining, and everyday amenities!
For sale
$233,000
217 Kettering Ln, Lynchburg, VA 24501
4beds
2,314sqft
Townhouse
Built in 1971
3,445 Square Feet Lot
$-- Zestimate®
$101/sqft
$150/mo HOA
What's special
Large basement bonus roomBrand-new roofSpacious end-unit townhomeTennis courtsBrand-new windowsCommunity pool
- 3 days
- 311
- 24
Zillow last checked:
Listing updated:
Listed by:
Leo Dutil 802-522-0370 LpDutil1@gmail.com,
eXp Realty LLC-Stafford 866-825-7169
Source: LMLS,MLS#: 369529 Originating MLS: Lynchburg Board of Realtors
Originating MLS: Lynchburg Board of RealtorsFacts & features
Interior
Bedrooms & bathrooms
- Bedrooms: 4
- Bathrooms: 3
- Full bathrooms: 2
- 1/2 bathrooms: 1
Primary bedroom
- Level: Second
- Area: 204
- Dimensions: 17 x 12
Bedroom
- Dimensions: 0 x 0
Bedroom 2
- Level: Second
- Area: 112
- Dimensions: 14 x 8
Bedroom 3
- Level: Second
- Area: 130
- Dimensions: 13 x 10
Bedroom 4
- Level: Second
- Area: 130
- Dimensions: 13 x 10
Bedroom 5
- Area: 0
- Dimensions: 0 x 0
Dining room
- Level: First
- Area: 140
- Dimensions: 14 x 10
Family room
- Area: 0
- Dimensions: 0 x 0
Great room
- Area: 0
- Dimensions: 0 x 0
Kitchen
- Level: First
- Area: 104
- Dimensions: 13 x 8
Living room
- Level: First
- Area: 168
- Dimensions: 14 x 12
Office
- Area: 0
- Dimensions: 0 x 0
Heating
- Heat Pump
Cooling
- Heat Pump
Appliances
- Included: Dishwasher, Dryer, Grill, Microwave, Electric Range, Refrigerator, Washer, Electric Water Heater
- Laundry: In Basement, Dryer Hookup, Laundry Closet, Washer Hookup
Features
- Ceiling Fan(s), Drywall, Main Level Den, Primary Bed w/Bath
- Flooring: Carpet, Hardwood, Laminate
- Doors: Storm Door(s)
- Windows: Storm Window(s)
- Basement: Exterior Entry,Finished,Game Room,Heated
- Attic: Access
Interior area
- Total structure area: 2,314
- Total interior livable area: 2,314 sqft
- Finished area above ground: 1,714
- Finished area below ground: 600
Property
Parking
- Parking features: Off Street
Features
- Levels: Two
- Exterior features: Tennis Courts Nearby
- Pool features: Pool Nearby
Lot
- Size: 3,445 Square Feet
Details
- Parcel number: 22006041
Construction
Type & style
- Home type: Townhouse
- Property subtype: Townhouse
Materials
- Brick, Vinyl Siding
- Roof: Shingle
Condition
- Year built: 1971
Utilities & green energy
- Electric: AEP/Appalachian Powr
- Sewer: City
- Water: City
Community & HOA
Community
- Subdivision: Georgetown Forest
HOA
- Has HOA: Yes
- Amenities included: Parking, Pool
- Services included: Maintenance Structure, Maintenance Grounds, Neighborhood Lights, Road Maintenance, Roof, Snow Removal
- HOA fee: $150 monthly
Location
- Region: Lynchburg
Financial & listing details
- Price per square foot: $101/sqft
- Tax assessed value: $200,300
- Annual tax amount: $1,669
- Date on market: 9/29/2026
Estimated market value
Not available
Estimated sales range
Not available
Not available
Price history
| Date | Event | Price |
|---|---|---|
| 9/29/2026 | Listed for sale | $233,000+16.5%$101/sqft |
Source:  LMLS #369529 Report a problem LMLS #369529 Report a problem | ||
| 7/17/2023 | Sold | $200,000+5.3%$86/sqft |
Source: LMLS #344650 Report a problem | ||
| 6/14/2023 | Pending sale | $189,900$82/sqft |
Source: LMLS #344650 Report a problem | ||
| 6/12/2023 | Listed for sale | $189,900+51.9%$82/sqft |
Source: LMLS #344650 Report a problem | ||
| 5/10/2023 | Sold | $125,000+11.1%$54/sqft |
Source: Public Record Report a problem | ||
| 8/1/2005 | Sold | $112,500+29.3%$49/sqft |
Source: LMLS #216946 Report a problem | ||
| 8/30/2000 | Sold | $87,000$38/sqft |
Source: LMLS #124514 Report a problem | ||
Public tax history
| Year | Property taxes | Tax assessment |
|---|---|---|
| 2025 | $1,683 +0.8% | $200,300 +6.8% |
| 2024 | $1,669 | $187,500 |
| 2023 | $1,669 +27.2% | $187,500 +58.6% |
| 2022 | $1,312 | $118,200 |
| 2021 | $1,312 +6.9% | $118,200 +6.9% |
| 2020 | $1,228 | $110,600 |
| 2019 | $1,228 | $110,600 |
| 2018 | $1,228 -4.1% | $110,600 |
| 2017 | $1,280 | $110,600 -4.1% |
| 2016 | $1,280 | $115,300 |
| 2015 | $1,280 | $115,300 -10.3% |
| 2014 | $1,280 | $128,600 |
| 2012 | -- | $128,600 |
| 2011 | -- | $128,600 |
| 2009 | -- | $128,600 |
| 2008 | -- | $128,600 +41.8% |
| 2007 | -- | $90,700 |
| 2006 | -- | $90,700 |
| 2005 | -- | $90,700 +17% |
| 2004 | -- | $77,500 |
| 2003 | -- | $77,500 |
| 2002 | -- | $77,500 |
| 2001 | -- | $77,500 |
Find assessor info on the county website
Monthly payment
Est. payment
Payment breakdown
Explore the cost of this home by adjusting the details. Changes won't be saved.Climate risks
Neighborhood: 24501

Similar homes
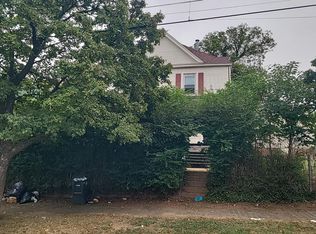
- $--4 bd2 ba1.8k sqft920 Pierce St, Lynchburg, VA 24501Auction
 Auction.com 2
 - $299,5004 bd3 ba1.6k sqft129 Robinia Rd, Lynchburg, VA 24501For Sale
 MLS ID #369559, Joshua A. Sutton, Mark A. Dalton & Co., Inc.. LMLS
 - $239,9903 bd1 ba1.9k sqft1689 Spottswood Pl, Lynchburg, VA 24503For Sale
 MLS ID #369548, Josh Cline, Keller Williams. LMLS
 - $220,0004 bd2 ba3.1k sqft72 Jackson St, Lynchburg, VA 24504For Sale
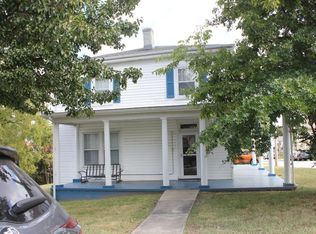 MLS ID #369613, Cynthia Garrett Phelps, Century 21 ALL-SERVICE. LMLS
