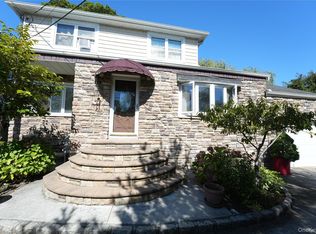
Endless possibilities await in this expansive Rockville Centre residence. Offering generous square footage and a highly adaptable layout, this large home presents a rare opportunity for a variety of living arrangements. Ideal for those seeking space to accommodate extended family, work-from-home needs, or a professional setup within the home for your business.
Multiple living areas provide flexibility for private offices, guest quarters, or multi-generational living, while the home’s scale allows for comfortable separation of space without sacrificing flow. Whether you envision a spacious residence or a home that supports both living and working under one roof, this property offers the versatility to match your lifestyle.
Conveniently located in the heart of Rockville Centre, close to shops, dining, transportation, Whole Foods, Trader Joe's and local amenities, this unique property is a standout opportunity for buyers seeking space, adaptability, and long-term potential.
Pending
$775,000
217 Lincoln Avenue, Rockville Centre, NY 11570
6beds
2,068sqft
Single Family Residence, Residential
Built in 1920
9,785 Square Feet Lot
$-- Zestimate®
$375/sqft
$-- HOA
What's special
- 187 days
- 847
- 37
Zillow last checked:
Listing updated:
Listed by:
Compass Greater NY LLC 631-629-7719,
Karyn Flores GRI SFR 631-495-0567
Source: OneKey® MLS as distributed by MLS GRID,MLS#: 964530
Facts & features
Interior
Bedrooms & bathrooms
- Bedrooms: 6
- Bathrooms: 3
- Full bathrooms: 2
- 1/2 bathrooms: 1
Bedroom 1
- Level: First
Bedroom 2
- Level: Second
Bedroom 3
- Level: Second
Bedroom 4
- Level: Second
Bathroom 1
- Description: Powder room for guests
- Level: First
Bathroom 2
- Description: Full Bathroom with Shower
- Level: First
Bathroom 3
- Description: Full Bathroom with soaking tub
- Level: Second
Bathroom 4
- Description: Full Bathroom with Shower
- Level: Lower
Other
- Description: Full Basement with outside entrance
- Level: Lower
Bonus room
- Description: Walk Up Full Attic
- Level: Third
Dining room
- Description: Formal Dining room
- Level: First
Family room
- Level: First
Living room
- Description: Formal Living
- Level: First
Office
- Level: First
Heating
- Natural Gas
Cooling
- Central Air
Appliances
- Included: Gas Oven, Gas Range, Refrigerator
Features
- First Floor Bedroom, First Floor Full Bath, Eat-in Kitchen, Entrance Foyer, Formal Dining, Master Downstairs, Soaking Tub, Storage
- Basement: Full,Walk-Out Access
- Attic: Full,Walkup
- Has fireplace: No
Interior area
- Total structure area: 2,188
- Total interior livable area: 2,068 sqft
Property
Parking
- Total spaces: 2
- Parking features: Driveway, Garage, Off Street, Private
- Garage spaces: 2
- Has uncovered spaces: Yes
Lot
- Size: 9,785 Square Feet
Details
- Parcel number: 2029383230003280
- Special conditions: None
Construction
Type & style
- Home type: SingleFamily
- Architectural style: Colonial
- Property subtype: Single Family Residence, Residential
- Attached to another structure: Yes
Materials
- Frame, Vinyl Siding
Condition
- Year built: 1920
Utilities & green energy
- Sewer: Public Sewer
- Water: Public
- Utilities for property: Electricity Connected
Community & HOA
HOA
- Has HOA: No
Location
- Region: Rockville Centre
Financial & listing details
- Price per square foot: $375/sqft
- Tax assessed value: $669
- Annual tax amount: $17,020
- Date on market: 2/25/2026
- Cumulative days on market: 99 days
- Listing agreement: Exclusive Right To Sell
- Electric utility on property: Yes
Estimated market value
Not available
Estimated sales range
Not available
Not available
Price history
| Date | Event | Price |
|---|---|---|
| 8/18/2026 | Pending sale | $775,000$375/sqft |
Source:  OneKey® MLS as distributed by MLS GRID #964530 Report a problem OneKey® MLS as distributed by MLS GRID #964530 Report a problem | ||
| 7/10/2026 | Listed for sale | $775,000$375/sqft |
Source: OneKey® MLS as distributed by MLS GRID #964530 Report a problem | ||
| 4/13/2026 | Pending sale | $775,000$375/sqft |
Source: OneKey® MLS as distributed by MLS GRID #964530 Report a problem | ||
| 2/25/2026 | Price change | $775,000-13.8%$375/sqft |
Source: OneKey® MLS as distributed by MLS GRID #964530 Report a problem | ||
| 3/21/2025 | Price change | $899,000-5.2%$435/sqft |
Source: OneKey® MLS as distributed by MLS GRID #L3590526 Report a problem | ||
| 12/20/2024 | Price change | $948,000-3.1%$458/sqft |
Source: OneKey® MLS as distributed by MLS GRID #L3590526 Report a problem | ||
| 11/11/2024 | Listed for sale | $978,000+8.7%$473/sqft |
Source: OneKey® MLS as distributed by MLS GRID #3590526 Report a problem | ||
| 4/4/2024 | Listing removed | -- |
Source: OneKey® MLS as distributed by MLS GRID #3534662 Report a problem | ||
| 2/29/2024 | Listed for sale | $899,999-5.2%$435/sqft |
Source: OneKey® MLS as distributed by MLS GRID #3534662 Report a problem | ||
| 12/15/2023 | Listing removed | -- |
Source: OneKey® MLS as distributed by MLS GRID #3490415 Report a problem | ||
| 7/11/2023 | Listed for sale | $949,000-0.1%$459/sqft |
Source: OneKey® MLS as distributed by MLS GRID #3490415 Report a problem | ||
| 3/7/2023 | Listing removed | -- |
Source:  RE/MAX International Report a problem RE/MAX International Report a problem | ||
| 10/10/2022 | Price change | $949,999-11.6%$459/sqft |
Source: OneKey® MLS as distributed by MLS GRID #3430278 Report a problem | ||
| 9/14/2022 | Listed for sale | $1,075,000-16.7%$520/sqft |
Source: OneKey® MLS as distributed by MLS GRID #3430278 Report a problem | ||
| 9/1/2022 | Listing removed | -- |
Source: OneKey® MLS as distributed by MLS GRID #3364419 Report a problem | ||
| 4/4/2022 | Price change | $1,289,999-0.8%$624/sqft |
Source: OneKey® MLS as distributed by MLS GRID #3364419 Report a problem | ||
| 9/18/2021 | Listed for sale | $1,300,000$629/sqft |
Source:  NY State MLS #11024825 Report a problem NY State MLS #11024825 Report a problem | ||
Public tax history
| Year | Property taxes | Tax assessment |
|---|---|---|
| 2024 | -- | $669 |
| 2023 | -- | $669 +1.7% |
| 2022 | -- | $658 |
| 2021 | $12,077 +9.5% | -- |
| 2020 | $11,027 +7.1% | $912 |
| 2019 | $10,299 | $912 -4% |
| 2018 | $10,299 +8.7% | $950 |
| 2017 | $9,478 +3.8% | $950 |
| 2016 | $9,128 +529.9% | $950 -5.3% |
| 2015 | $1,449 -9.7% | $1,003 -14.7% |
| 2013 | $1,605 +12% | $1,176 |
| 2012 | $1,433 -80.3% | $1,176 -1.8% |
| 2011 | $7,264 +16.3% | $1,197 +5.9% |
| 2010 | $6,244 | $1,130 -23.6% |
| 2009 | -- | $1,479 +1.6% |
| 2008 | -- | $1,456 +1% |
| 2006 | -- | $1,442 -38.3% |
| 2005 | -- | $2,339 -34.9% |
| 2004 | -- | $3,595 -4.9% |
| 2003 | -- | $3,781 -48.9% |
| 2002 | -- | $7,400 -14.6% |
| 2001 | -- | $8,670 -9.2% |
| 2000 | -- | $9,550 |
Find assessor info on the county website
Monthly payment
Climate risks
Neighborhood: 11570
Nearby schools
Schools provided by the listing agent
- Elementary: School 6-Kindergarten Ctr
- Middle: School 9M-Oceanside Middle School
- High: School 7-Oceanside Senior Hs
Source: OneKey® MLS as distributed by MLS GRID. This data may not be complete. We recommend contacting the local school district to confirm school assignments for this home.
- $894,3003 bd2 ba1.7k sqft126 S Marion Pl, Rockville Centre, NY 11570Off Market
- $1,366,300-- bd3 ba3.1k sqft2 McGann Dr, Rockville Centre, NY 11570Off Market
- $586,9002 bd1 ba-- sqft223 Lincoln Ave, Rockville Centre, NY 11570Off Market
- $884,8002 bd1 ba7.7k sqft223 S Marion Pl, Rockville Centre, NY 11570Off Market
Similar homes
- $849,0005 bd3 ba2.3k sqft2829 Elm Street, Oceanside, NY 11572For Sale

 MLS ID #1042693, Jonathan Minerick, Listing by: HomeCoin.com. OneKey® MLS as distributed by MLS GRID
 - $749,0006 bd3 ba2k sqft681 Stowe Avenue, Baldwin, NY 11510For Sale
 MLS ID #1033014, Liz K. Salazar-Herrera, Listing by: Handsome Real Estate Inc. OneKey® MLS as distributed by MLS GRID
 - $799,0005 bd2 ba2k sqft2 Wilson Street, East Rockaway, NY 11518For Sale
 MLS ID #1035906, Adam Prosolov, Listing by: Coldwell Banker American Homes. OneKey® MLS as distributed by MLS GRID
 - $830,0005 bd2 ba1.6k sqft368 Merrifield Avenue, Oceanside, NY 11572For Sale
 MLS ID #985355, Gregory Zaurov, Listing by: Real Broker NY LLC. OneKey® MLS as distributed by MLS GRID
 - $750,0004 bd3 ba1.6k sqft3291 Wolfson Drive, Baldwin, NY 11510For SaleMLS ID #1039487, Leah E. Rosensweig Tozer CBR, Listing by: Daniel Gale Sothebys Intl Rlty. OneKey® MLS as distributed by MLS GRID
- $699,0005 bd3 ba1.6k sqft27 Hapsburg Place, Hempstead, NY 11550For SaleMLS ID #1040749, Diego Rodriguez, Listing by: Premium Group Realty Corp. OneKey® MLS as distributed by MLS GRID
- $775,0004 bd2 ba1.4k sqft5 Cambridge Street, Malverne, NY 11565For SaleMLS ID #1019634, Deborah Rabinovici, Listing by: Coldwell Banker American Homes. OneKey® MLS as distributed by MLS GRID
- $849,9994 bd2 ba2k sqft107 Whaley Street, Freeport, NY 11520For SaleMLS ID #1038592, Evelyn Rivera, Listing by: Handsome Real Estate Inc. OneKey® MLS as distributed by MLS GRID
- $899,0005 bd3 ba2.3k sqft3320 Frederick Street, Oceanside, NY 11572For SaleMLS ID #1018746, Mehdi M. Hozhabrian, Listing by: Blackstone Realty. OneKey® MLS as distributed by MLS GRID
- $699,0005 bd2 ba1.7k sqft2 Sportsmans Avenue, Freeport, NY 11520For SaleMLS ID #971966, Gloria A. Sanchez CBR PSA, Listing by: Keller Williams Realty Greater. OneKey® MLS as distributed by MLS GRID
- $725,0005 bd2 ba1.8k sqft160 Albermarle Avenue, Valley Stream, NY 11580For SaleMLS ID #986550, Amy Cohen, Listing by: Daniel Gale Sothebys Intl Rlty. OneKey® MLS as distributed by MLS GRID
- $729,0003 bd1 ba1.3k sqft963 Hastings Street, Baldwin, NY 11510For SaleMLS ID #1041656, Jeanmarie Sanacore, Listing by: Charles Rutenberg Realty Inc. OneKey® MLS as distributed by MLS GRID
- $849,0004 bd3 ba1.7k sqft50 E Saint Marks Place, Valley Stream, NY 11580For SaleMLS ID #1027906, Michael A. Gregoretti, Listing by: Michael A Gregoretti. OneKey® MLS as distributed by MLS GRID
- $679,0003 bd2 ba1.4k sqft3316 Fulton Avenue, Oceanside, NY 11572For SaleMLS ID #1032013, Amy Williamson CBR, Listing by: Daniel Gale Sothebys Intl Rlty. OneKey® MLS as distributed by MLS GRID
- $919,0004 bd2 ba2.2k sqft54 Catherine Street, Valley Stream, NY 11581For SaleMLS ID #1031795, Karen Sforza, Listing by: HomeSmart Premier Living Rlty. OneKey® MLS as distributed by MLS GRID
- $799,9993 bd2 ba1.2k sqft685 Seabury Avenue, Franklin Square, NY 11010For SaleMLS ID #1013966, Teresa Pugliese, Listing by: John Savoretti Realty. OneKey® MLS as distributed by MLS GRID
- $850,0004 bd6 ba1.5k sqft706 Partridge Avenue, West Hempstead, NY 11552For SaleMLS ID #1017950, Faride J. Francklin, Listing by: Jortevsky Real Estate Firm. OneKey® MLS as distributed by MLS GRID
- $989,0004 bd3 ba2.1k sqft3186 Ocean Harbor Drive, Oceanside, NY 11572For SaleMLS ID #1026471, Anthony J. Pellicane, Listing by: NextHome OrangeDot. OneKey® MLS as distributed by MLS GRID
- $629,9903 bd1 ba1.1k sqft2975 oceanside Road, Oceanside, NY 11572For SaleMLS ID #1032534, Michael J. Scully, Listing by: Century 21 Scully Realty. OneKey® MLS as distributed by MLS GRID
- $749,9994 bd2 ba1.1k sqft159 Harrison Avenue, Franklin Square, NY 11010For SaleMLS ID #1029424, Lisa Dellipizzi GRI, Listing by: Lisa DP Real Estate Inc. OneKey® MLS as distributed by MLS GRID
