Welcome to this beautiful home in the heart of Hartsville! Located at 217 Loring Dr, this spacious 2,444+/- square foot residence offers the perfect blend of comfort and functionality with 3 bedrooms and 2 full baths. Step inside to find a well-designed layout ideal for both everyday living and entertaining. One of the standout features of this home is the expansive sunroom, filled with natural light and providing a relaxing space to unwind while overlooking the fenced-in backyard. The backyard is fully enclosed, offering privacy and plenty of room for pets, play, or gardening. A convenient storage shed is also included, adding extra space for tools, equipment, or hobbies. With its generous square footage, desirable features, and prime location, this property presents a wonderful opportunity to enjoy comfortable living in a charming neighborhood. Don’t miss your chance to make this house your next home!
Under contract
Price cut: $15K (7/13)
$335,000
217 Loring Dr, Hartsville, SC 29550
3beds
2,444sqft
:
Get pre-qualified$2,007/mo
Single Family Residence
Built in 1977
0.78 Acres Lot
$328,200 Zestimate®
$137/sqft
$-- HOA
What's special
Expansive sunroomRelaxing space to unwindWell-designed layoutBackyard is fully enclosedOffering privacyConvenient storage shedFilled with natural light
- 86 days |
- 430 |
- 9 |
Zillow last checked:
Listing updated:
Listed by:
John E McIntyre 843-858-2110,
Brown & Coker Realty
Source: Pee Dee Realtor Association,MLS#: 2601817
Facts & features
Interior
Bedrooms & bathrooms
- Bedrooms: 3
- Bathrooms: 2
- Full bathrooms: 2
Heating
- Heat Pump
Cooling
- Heat Pump
Appliances
- Included: Dishwasher, Range, Refrigerator
Features
- Ceiling Fan(s)
- Flooring: Carpet, Wood
- Has fireplace: Yes
- Fireplace features: Electric
Interior area
- Total structure area: 2,444
- Total interior livable area: 2,444 sqft
Property
Parking
- Parking features: None
Features
- Levels: One
- Stories: 1
- Patio & porch: Patio
Lot
- Size: 0.78 Acres
- Features: Cul-De-Sac
Details
- Additional structures: Workshop
- Parcel number: 0360301022
Construction
Type & style
- Home type: SingleFamily
- Architectural style: Traditional
- Property subtype: Single Family Residence
Materials
- Brick Veneer/Siding
- Foundation: Crawl Space
- Roof: Shingle
Condition
- Year built: 1977
Utilities & green energy
- Sewer: Public Sewer
- Water: Public
Community & HOA
Community
- Subdivision: City
Location
- Region: Hartsville
Financial & listing details
- Price per square foot: $137/sqft
- Tax assessed value: $305,000
- Annual tax amount: $2,337
- Date on market: 5/4/2026
Estimated market value
$328,200
$312,000 - $345,000
$1,880/mo
Price history
| Date | Event | Price |
|---|---|---|
| 7/17/2026 | Contingent | $335,000$137/sqft |
Source:  Pee Dee Realtor Association #2601817 Report a problem Pee Dee Realtor Association #2601817 Report a problem | ||
| 7/13/2026 | Price change | $335,000-4.3%$137/sqft |
Source: Pee Dee Realtor Association #2601817 Report a problem | ||
| 5/27/2026 | Price change | $350,000-2.5%$143/sqft |
Source: Pee Dee Realtor Association #2601817 Report a problem | ||
| 5/4/2026 | Listed for sale | $359,000+17.7%$147/sqft |
Source: Pee Dee Realtor Association #2601817 Report a problem | ||
| 1/13/2022 | Sold | $305,000-1.6%$125/sqft |
Source: Pee Dee Realtor Association #20214154 Report a problem | ||
| 11/30/2021 | Pending sale | $310,000$127/sqft |
Source: Pee Dee Realtor Association #20214154 Report a problem | ||
| 11/16/2021 | Listed for sale | $310,000+3.4%$127/sqft |
Source: Pee Dee Realtor Association #20214154 Report a problem | ||
| 8/9/2021 | Sold | $299,900$123/sqft |
Source: Pee Dee Realtor Association #20212080 Report a problem | ||
| 7/2/2021 | Pending sale | $299,900$123/sqft |
Source:  Pee Dee Realtor Association #20212080 Report a problem Pee Dee Realtor Association #20212080 Report a problem | ||
| 6/16/2021 | Listed for sale | $299,900+36.3%$123/sqft |
Source: Pee Dee Realtor Association #20212080 Report a problem | ||
| 6/16/2015 | Sold | $220,000+136.1%$90/sqft |
Source: Public Record Report a problem | ||
| 1/26/2015 | Sold | $93,171-45.2%$38/sqft |
Source: Public Record Report a problem | ||
| 1/31/2007 | Sold | $170,000$70/sqft |
Source: Public Record Report a problem | ||
Public tax history
| Year | Property taxes | Tax assessment |
|---|---|---|
| 2024 | $2,408 +10.1% | $12,200 |
| 2023 | $2,186 -4.9% | $12,200 |
| 2022 | $2,298 +26.8% | $12,200 -32.2% |
| 2021 | $1,812 -7.5% | $18,000 +80.7% |
| 2020 | $1,958 -2% | $9,960 |
| 2019 | $1,999 -62.7% | $9,960 +13.2% |
| 2018 | $5,364 -97.6% | $8,800 |
| 2017 | $220,000 +7820.9% | $8,800 -33.3% |
| 2016 | $2,777 | $13,200 |
Find assessor info on the county website
Monthly payment
Est. payment
Payment breakdown
Explore the cost of this home by adjusting the details. Changes won't be saved.Climate risks
Neighborhood: 29550
Nearby schools
GreatSchools rating
- 8/10Carolina Elementary SchoolGrades: 1-5Distance: 0.8 mi
- 3/10Hartsville Middle SchoolGrades: 6-8Distance: 1.4 mi
- 3/10Hartsville High SchoolGrades: 9-12Distance: 0.9 mi
Schools provided by the listing agent
- Elementary: Carolina
- Middle: Hartsville
- High: Hartsville
Source: Pee Dee Realtor Association. This data may not be complete. We recommend contacting the local school district to confirm school assignments for this home.
- $361,7003 bd2 ba2.5k sqft221 Loring Dr, Hartsville, SC 29550Off Market
- $237,8003 bd2 ba1.9k sqft213 Loring Dr, Hartsville, SC 29550Off Market
- $243,8004 bd3 ba1.6k sqft301 Loring Dr, Hartsville, SC 29550Off Market
- $322,0003 bd2 ba2.2k sqft207 Loring Dr, Hartsville, SC 29550Off Market
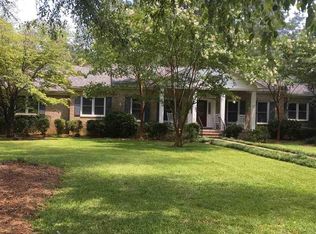
- $240,8003 bd2 ba1.3k sqft220 Loring Dr, Hartsville, SC 29550Off Market
- $460,2003 bd2 ba2.6k sqft226 Loring Dr, Hartsville, SC 29550Off Market
- $273,5003 bd2 ba1.9k sqft216 Loring Dr, Hartsville, SC 29550Off Market
- $135,2002 bd1 ba1.1k sqft204 Gardner Dr, Hartsville, SC 29550Off Market
A local agent can set up tours, give advice and negotiate with sellers.
A local lender can help you make sure your offer is ready when you are.
Similar homes
- $330,0003 bd2 ba1.8k sqft1003 Miller Ter, Hartsville, SC 29550For Sale
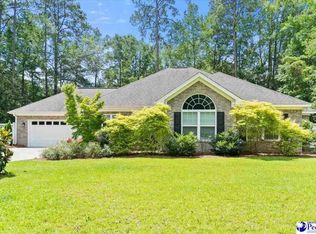
 MLS ID #2602593, Lauri Wilkerson, Better Homes & Gardens Segars. Pee Dee Realtor Association
 - $269,9004 bd3 ba2.1k sqft502 14th St, Hartsville, SC 29550For Sale
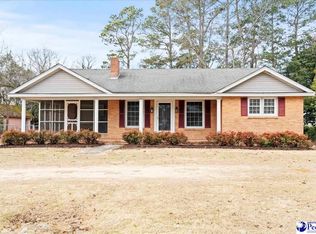 MLS ID #2600538, Henry C Edwards, Aiken & Company. Pee Dee Realtor Association
 - $259,9003 bd2 ba1.8k sqft430 Haven Dr, Hartsville, SC 29550For Sale
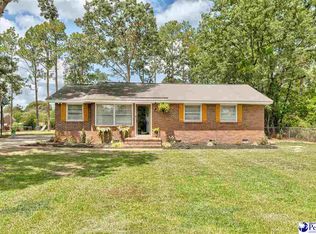 MLS ID #2603048, Natalie N Bedenbaugh, Innovate Real Estate. Pee Dee Realtor Association
 - $299,0003 bd2 ba2k sqft229 Woodwind Dr, Hartsville, SC 29550For Sale
 MLS ID #2602974, LaQundia S Easterling, Evans Realty, Inc.. Pee Dee Realtor Association
 - $399,0003 bd2 ba2.5k sqft129 Golf Course Rd, Hartsville, SC 29550For SaleMLS ID #2602954, Deborah W Gandy, C/b Deborah Gandy. Pee Dee Realtor Association
- $349,9003 bd3 ba2.5k sqft1253 Forest Dr, Hartsville, SC 29550For SaleMLS ID #2601048, Deborah H Griggs, Better Homes & Gardens Segars. Pee Dee Realtor Association
- $359,0003 bd2 ba2.1k sqft313 Oakdale Dr, Hartsville, SC 29550For SaleMLS ID #2601009, William Bethea, Better Homes & Gardens Segars. Pee Dee Realtor Association
- $256,0003 bd2 ba1.7k sqft919 Locust St, Hartsville, SC 29550For SaleMLS ID #2602357, Margaret Lineberger, Innovate Real Estate. Pee Dee Realtor Association
- $295,0003 bd2 ba1.9k sqft713 Colony Rd, Hartsville, SC 29550For SaleMLS ID #2602331, Pearl M St Ours, Choice Realty, Inc.. Pee Dee Realtor Association
- $299,1103 bd2 ba1.7k sqft1101 Huntington Dr, Hartsville, SC 29550For SaleMLS ID #2602702, Lucy C Brown, Brown & Coker Realty. Pee Dee Realtor Association
- $319,3004 bd3 ba3.4k sqft408 Bluff Rd, Hartsville, SC 29550For SaleMLS ID #2600091, Natalie N Bedenbaugh, Innovate Real Estate. Pee Dee Realtor Association
- $390,0003 bd3 ba2.7k sqft808 Bayside Rd, Hartsville, SC 29550For Sale By Owner
- $225,2503 bd2 ba1.7k sqft514 Barefoot St, Hartsville, SC 29550For SaleMLS ID #2602731, Marilyn B McDonald, Brown & Coker Realty. Pee Dee Realtor Association
- $259,0002 bd2 ba1.6k sqft1705 Claremont St, Hartsville, SC 29550For SaleMLS ID #2601910, Abigail Howard, Real Broker, Llc. Pee Dee Realtor Association
- $241,0503 bd2 ba1.6k sqft616 Barefoot St, Hartsville, SC 29550For SaleMLS ID #2602635, Sarah Goodson, Brown & Coker Realty. Pee Dee Realtor Association
- $249,9004 bd2 ba2.2k sqft302 Wakefield Dr, Hartsville, SC 29550For SaleMLS ID #2602006, Carly Miller, Welcome Home Realty. Pee Dee Realtor Association
- $245,0003 bd2 ba1.7k sqft409 Wilson Dr, Hartsville, SC 29550For SaleMLS ID #2600295, Jennifer Marshall, Keller Williams Palmetto. Pee Dee Realtor Association
- $415,0004 bd3 ba2.8k sqft420 Meadow Brook Ter, Hartsville, SC 29550For SaleMLS ID #2602115, Deborah W Gandy, C/b Deborah Gandy. Pee Dee Realtor Association
- $410,0003 bd3 ba2.2k sqft404 N Timberlake Ln, Hartsville, SC 29550For SaleMLS ID #2602446, Scott C Spivey, Spivey Property Group, Llc. Pee Dee Realtor Association
- $262,5003 bd2 ba1.4k sqft321 W Old Camden Rd, Hartsville, SC 29550For SaleMLS ID #2602636, Ronald L Stone, Drayton Realty Group. Pee Dee Realtor Association
