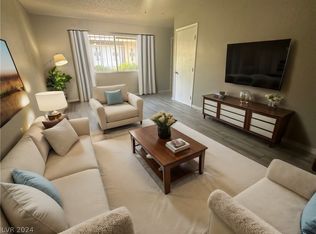
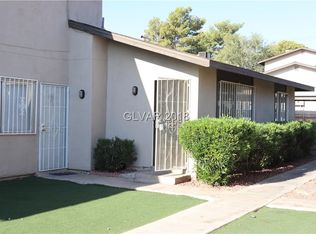
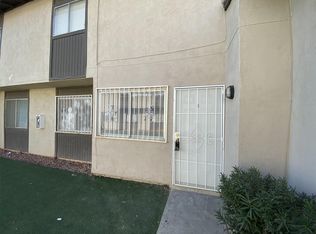
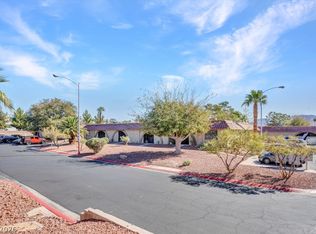
BEAUTIFUL TOWNHOUSE, 2 BEDROOMS, 2 BATHS WITH LAMINATE FLOORING AND LOTS OF CABINETS SPACE THROUGHOUT. CEILING FAN IN ALL ROOMS. COZY COVERED PATIO AND MUCH MORE... COME SEE IT!!!
**PICTURES ARE PRIOR TO TENANTS OCCUPANCY**
Closed
Est. $179,400
217 N 18th St APT D, Las Vegas, NV 89101
2beds
930sqft
Townhouse
Built in 1984
1,102 Square Feet Lot
$179,400 Zestimate®
$193/sqft
$354/mo HOA
Overview
- 52 days
- 4
- 0
Zillow last checked:
Listing updated:
Listed by:
Jorge Fabian Lopez S.0169773 (702)716-2963,
United Realty Group
Source: LVR,MLS#: 2578811 Originating MLS: Greater Las Vegas Association of Realtors Inc
Originating MLS: Greater Las Vegas Association of Realtors IncFacts & features
Interior
Bedrooms & bathrooms
- Bedrooms: 2
- Bathrooms: 2
- 3/4 bathrooms: 2
Primary bedroom
- Description: Ceiling Fan,Closet
- Dimensions: 14X13
Bedroom 2
- Description: Closet
- Dimensions: 13X13
Primary bathroom
- Description: Shower Only
Dining room
- Description: Living Room/Dining Combo
- Dimensions: 11X10
Kitchen
- Description: Man Made Woodor Laminate Flooring
Living room
- Description: Front
- Dimensions: 12X12
Heating
- Central, Electric
Cooling
- Central Air, Electric
Appliances
- Included: Dryer, Electric Range, Disposal, Refrigerator, Washer
- Laundry: Electric Dryer Hookup, Laundry Closet
Features
- Bedroom on Main Level, Primary Downstairs, None
- Flooring: Laminate
- Has fireplace: No
Interior area
- Total structure area: 930
- Total interior livable area: 930 sqft
Property
Parking
- Parking features: Assigned, One Space
Features
- Stories: 1
- Patio & porch: Covered, Patio
- Exterior features: Patio, Private Yard
- Fencing: Back Yard,Wood
Lot
- Size: 1,102 Square Feet
- Features: Front Yard, < 1/4 Acre
Details
- Parcel number: 13935710065
- Zoning description: Multi-Family
- Horse amenities: None
Construction
Type & style
- Home type: Townhouse
- Architectural style: One Story
- Property subtype: Townhouse
- Attached to another structure: Yes
Materials
- Roof: Composition,Shingle
Condition
- Resale,Very Good Condition
- Year built: 1984
Utilities & green energy
- Electric: Photovoltaics None
- Sewer: Public Sewer
- Water: Public
- Utilities for property: Underground Utilities
Community & HOA
Community
- Subdivision: Stewart Town Amd
HOA
- Has HOA: Yes
- Services included: Association Management
- HOA name: Stewart Town
- HOA phone: 702-222-2391
- Second HOA fee: $354 monthly
Location
- Region: Las Vegas
Financial & listing details
- Price per square foot: $193/sqft
- Tax assessed value: $89,743
- Annual tax amount: $348
- Date on market: 4/27/2024
- Listing agreement: Exclusive Right To Sell
- Listing terms: Cash,Conventional,FHA,VA Loan
Foreclosure details
Estimated market value
$179,400
$165,000 - $192,000
$1,140/mo
Price history
| Date | Event | Price |
|---|---|---|
| 11/27/2024 | Sold | $180,000$194/sqft |
Source:  LVR #2578811 Report a problem LVR #2578811 Report a problem | ||
| 10/15/2024 | Pending sale | $180,000$194/sqft |
Source: LVR #2578811 Report a problem | ||
| 5/25/2024 | Price change | $180,000-2.7%$194/sqft |
Source: LVR #2578811 Report a problem | ||
| 4/27/2024 | Listed for sale | $185,000+54.2%$199/sqft |
Source: LVR #2578811 Report a problem | ||
| 11/9/2020 | Listing removed | $120,000$129/sqft |
Source: United Realty Group #2210248 Report a problem | ||
| 8/13/2020 | Listed for sale | $120,000$129/sqft |
Source: United Realty Group #2210248 Report a problem | ||
| 8/13/2020 | Pending sale | $120,000$129/sqft |
Source: United Realty Group #2210248 Report a problem | ||
| 7/15/2020 | Listed for sale | $120,000+200%$129/sqft |
Source: United Realty Group #2210248 Report a problem | ||
| 2/11/2003 | Sold | $40,000$43/sqft |
Source: Public Record Report a problem | ||
Public tax history
| Year | Property taxes | Tax assessment |
|---|---|---|
| 2026 | $406 +8% | $31,410 -2.6% |
| 2025 | $376 +7.8% | $32,255 -2.4% |
| 2024 | $348 +7.9% | $33,049 +11.7% |
| 2023 | $323 +7.9% | $29,596 +12.9% |
| 2022 | $299 +7.9% | $26,224 +9.5% |
| 2021 | $277 +6.9% | $23,946 +2.9% |
| 2020 | $259 +4.8% | $23,277 +20.8% |
| 2019 | $248 +6.8% | $19,273 |
| 2018 | $232 | $19,273 +36.1% |
| 2017 | $232 | $14,156 +7.3% |
| 2016 | $232 +3.9% | $13,190 +30.4% |
| 2015 | $223 | $10,116 +37.4% |
| 2014 | $223 | $7,361 |
| 2013 | -- | $7,361 -0.8% |
| 2012 | -- | $7,421 +7.1% |
| 2011 | -- | $6,930 +15.1% |
| 2010 | -- | $6,022 -75.2% |
| 2009 | -- | $24,275 |
| 2008 | -- | $24,275 +3% |
| 2007 | -- | $23,566 +23.1% |
| 2006 | -- | $19,142 +28% |
| 2005 | -- | $14,952 +26.8% |
| 2004 | -- | $11,788 -18.2% |
| 2003 | -- | $14,417 -0.4% |
| 2002 | -- | $14,470 +4.1% |
| 2001 | -- | $13,900 |
Find assessor info on the county website
Monthly payment
Climate risks
Neighborhood: Downtown East
Nearby schools
Schools provided by the listing agent
- Elementary: Hollingswoth, Howard,Hollingswoth, Howard
- Middle: Martin Roy
- High: Rancho
Source: LVR. This data may not be complete. We recommend contacting the local school district to confirm school assignments for this home.
Similar homes
- $210,0002 bd2 ba930 sqft220 N Bruce St APT D, Las Vegas, NV 89101For Sale
 MLS ID #2823511, Stanley C. Fikes, Vegas One Realty. LVR
 - $199,9953 bd3 ba1.1k sqft200 Bruce St #C, Las Vegas, NV 89101For Sale
 MLS ID #2807989, Cindy D. Cifuentes Carino, Keller Williams MarketPlace. LVR
 - $194,0003 bd3 ba1.1k sqft236 N Bruce St APT B, Las Vegas, NV 89101For Sale
 MLS ID #2798269, Julia A. Suarez, United Realty Group. LVR
 - $175,0002 bd1 ba785 sqft833 Hedge Way Unit 6, Las Vegas, NV 89110For Sale
 MLS ID #2816467, Shannette Quilter, Keller Williams VIP. LVR
