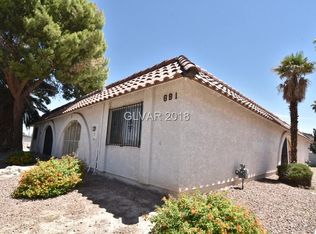
SINGLE-SΤΟRΥ LIVIΝG WIΤH 2 BEDROOMS, 2 ΒAΤHS + A PRIVATE COVERED PATIO ACCESSIBLE FROM BOTH BEDROOMS! Step through the private enclosed front entrance and into a home designed for comfortable, easy living. Offering approximately 1,022 square feet, the open-concept layout creates a natural flow between the living and dining areas, making the space feel open, welcoming, and well suited for both everyday living and entertaining.
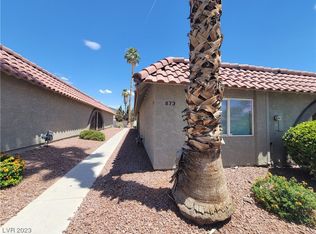
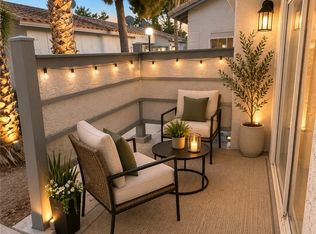
A standout feature is the private covered patio, accessible directly from both bedrooms through new sliding glass doors. A privacy gate creates a secluded outdoor setting, while lighting and a ceiling fan make the space comfortable and inviting—perfect for morning coffee, unwinding at the end of the day, reading, or simply enjoying a peaceful outdoor retreat.
The second bedroom offers added versatility for guests, family, or workspace needs, while the single-story layout keeps the home functional and easy to navigate.
The enclosed front entry adds another layer of separation and creates a more private arrival into the home. Assigned parking provides added convenience, and the community pool offers a relaxing place to unwind and enjoy the Las Vegas sunshine.
Thoughtfully arranged with flexible living spaces, a private covered patio, and an easy-flowing single-story layout, this home offers a wonderful balance of indoor-outdoor living, comfort, and versatility. Don’t miss the opportunity to make this inviting home your own.
***Pictures of the bedrooms to come on Monday 9/21***
Active
$223,000
881 Mantis Way Unit 1, Las Vegas, NV 89110
2beds
1,022sqft
Townhouse
Built in 1984
4,225 Square Feet Lot
$220,900 Zestimate®
$218/sqft
$163/mo HOA
What's special
Open-concept layoutPrivate enclosed front entranceFlexible living spacesNew sliding glass doorsEasy-flowing single-story layout
- 32 days
- 222
- 22
Zillow last checked:
Listing updated:
Listed by:
Yun Tu BS.0145188 702-930-8408,
Redfin
Source: LVR,MLS#: 2817406 Originating MLS: Greater Las Vegas Association of Realtors Inc
Facts & features
Interior
Bedrooms & bathrooms
- Bedrooms: 2
- Bathrooms: 2
- Full bathrooms: 2
Primary bedroom
- Description: Ceiling Fan,Ceiling Light,Closet,Sitting Room
- Dimensions: 14x13
Bedroom 2
- Description: Ceiling Fan,Ceiling Light,Closet
- Dimensions: 13x10
Dining room
- Description: None
- Dimensions: 12x7
Kitchen
- Description: Breakfast Bar/Counter
- Dimensions: 13x9
Living room
- Description: Front
- Dimensions: 18x11
Heating
- Central, Electric
Cooling
- Central Air, Electric
Appliances
- Included: Dryer, Dishwasher, Electric Range, Disposal, Gas Water Heater, Refrigerator, Washer
- Laundry: Electric Dryer Hookup, Laundry Closet
Features
- Bathroom on Main Level, Bedroom on Main Level, Ceiling Fan(s), Primary Downstairs, Window Treatments
- Flooring: Linoleum, Vinyl
- Has fireplace: No
Interior area
- Total structure area: 1,022
- Total interior livable area: 1,022 sqft
Property
Parking
- Parking features: Assigned, Uncovered
- Has uncovered spaces: Yes
Features
- Stories: 1
- Patio & porch: Covered, Patio
- Exterior features: Burglar Bar, Patio, Storm/Security Shutters
- Fencing: None
Lot
- Size: 4,225 Square Feet
- Features: Desert Landscaping, Landscaped, < 1/4 Acre
Details
- Parcel number: 14030310022
- Zoning description: Single Family
- Horse amenities: None
Construction
Type & style
- Home type: Townhouse
- Architectural style: One Story
- Property subtype: Townhouse
- Attached to another structure: Yes
Materials
- Roof: Tile
Condition
- Resale
- Year built: 1984
Utilities & green energy
- Electric: Photovoltaics None
- Sewer: Public Sewer
- Water: Public
- Utilities for property: Underground Utilities
Community & HOA
Community
- Subdivision: Atrium Gardens 5
HOA
- Has HOA: Yes
- Amenities included: Park
- Services included: Trash
- HOA fee: $163 monthly
- HOA name: Atrium Gardens
- HOA phone: 702-365-6720
Location
- Region: Las Vegas
Financial & listing details
- Price per square foot: $218/sqft
- Tax assessed value: $95,886
- Annual tax amount: $570
- Date on market: 9/18/2026
- Listing agreement: Exclusive Right To Sell
- Listing terms: Cash,Conventional,VA Loan
Estimated market value
$220,900
$210,000 - $232,000
$1,216/mo
Price history
| Date | Event | Price |
|---|---|---|
| 9/18/2026 | Listed for sale | $223,000+1.2%$218/sqft |
Source:  LVR #2817406 Report a problem | ||
| 9/2/2026 | Sold | $220,300+301.3%$216/sqft |
Source: Public Record Report a problem | ||
| 5/15/2015 | Sold | $54,899$54/sqft |
Source: LVR #1524726 Report a problem | ||
| 4/30/2015 | Pending sale | $54,899$54/sqft |
Source: Rock Realty Group #1524726 Report a problem | ||
| 4/1/2015 | Price change | $54,8990%$54/sqft |
Source: Rock Realty Group LLC #1524726 Report a problem | ||
| 3/20/2015 | Listed for sale | $54,900-69.6%$54/sqft |
Source: Rock Realty Group LLC #1524726 Report a problem | ||
| 2/24/2014 | Sold | $180,298+261.3%$176/sqft |
Source: Public Record Report a problem | ||
| 11/14/2013 | Listing removed | $49,900$49/sqft |
Source: Realty ONE Group #1364684 Report a problem | ||
| 10/31/2013 | Listed for sale | $49,900+887.1%$49/sqft |
Source: Realty ONE Group #1364684 Report a problem | ||
| 8/9/2013 | Sold | $5,055-89.9%$5/sqft |
Source: Agent Provided Report a problem | ||
| 7/19/2013 | Listed for sale | $49,900-66.7%$49/sqft |
Source: Realty ONE Group #1364684 Report a problem | ||
| 7/12/2006 | Sold | $150,000$147/sqft |
Source: Public Record Report a problem | ||
Public tax history
| Year | Property taxes | Tax assessment |
|---|---|---|
| 2026 | $1,747 -7.7% | $33,560 -3.4% |
| 2025 | $1,892 +60.1% | $34,739 -3.1% |
| 2024 | $1,182 +25.4% | $35,836 +14.6% |
| 2023 | $943 +123.5% | $31,282 +15.1% |
| 2022 | $422 +7.8% | $27,167 -5.6% |
| 2021 | $391 +6.8% | $28,779 +20% |
| 2020 | $366 +4.8% | $23,974 +18.1% |
| 2019 | $350 +6.9% | $20,296 |
| 2018 | $327 | $20,296 +11.6% |
| 2017 | $327 | $18,184 -7.5% |
| 2016 | $327 +0.6% | $19,660 +39.5% |
| 2015 | $325 +3.2% | $14,095 +12.1% |
| 2014 | $315 | $12,577 |
| 2013 | -- | $12,577 +40.7% |
| 2012 | -- | $8,942 -10.4% |
| 2011 | -- | $9,984 +17.2% |
| 2010 | -- | $8,516 -64.1% |
| 2009 | -- | $23,698 |
| 2008 | -- | $23,698 -34.8% |
| 2007 | -- | $36,341 +44.3% |
| 2006 | -- | $25,190 +29.7% |
| 2005 | -- | $19,429 +2.9% |
| 2004 | -- | $18,883 +0.5% |
| 2003 | -- | $18,785 +9.8% |
| 2002 | -- | $17,110 +3.9% |
| 2001 | -- | $16,460 |
Find assessor info on the county website
Monthly payment
Est. payment
Payment breakdown
Explore the cost of this home by adjusting the details. Changes won't be saved.Climate risks
Neighborhood: East Las Vegas
Nearby schools
Schools provided by the listing agent
- Elementary: Cambeiro, Arturo,Cambeiro, Arturo
- Middle: Smith J. D.
- High: Desert Pines
Source: LVR. This data may not be complete. We recommend contacting the local school district to confirm school assignments for this home.


Similar homes
- $249,9002 bd2 ba1.1k sqft854 Stainglass Ln, Las Vegas, NV 89110For Sale
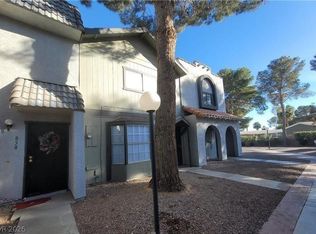 MLS ID #2827841, Angel Bothof, Angel Bothof. LVR
- $244,9003 bd2 ba1.1k sqft4529 Halbert Ave, Las Vegas, NV 89110For Sale
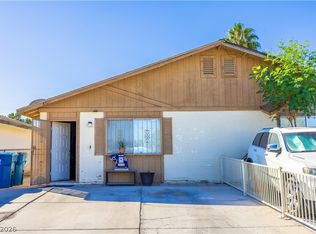 MLS ID #2825588, Pamela P. Foldy, Realty ONE Group, Inc. LVR
- $195,0002 bd2 ba880 sqft592 Sea Shell Ln, Las Vegas, NV 89110For Sale
 MLS ID #2779441, Christianni Blue, Century 21 1st Priority Realty. LVR
- $220,0002 bd2 ba1k sqft271 N Lamb Blvd Unit D, Las Vegas, NV 89110For Sale
 MLS ID #2797730, Jonathan Moreno, Century 21 Americana. LVR
