BEAUTIFUL TOWNHOME READY TO MOVE IN. 3 BEDROOMS, 2 BATHS. PROPERTY HAS BEEN WELL MAINTAINED, CEILING FANS IN ALL BEDROOMS, SMALL PRIVATE YARD. NO HOA
Active
$244,900
4529 Halbert Ave, Las Vegas, NV 89110
3beds
1,120sqft
Townhouse
Built in 1986
2,613 Square Feet Lot
$244,500 Zestimate®
$219/sqft
$-- HOA
What's special
Small private yard
- 21 days
- 427
- 21
Likely to sell faster than
Zillow last checked:
Listing updated:
Listed by:
Pamela P. Foldy BS.0004805 (702)818-7155,
Realty ONE Group, Inc
Source: LVR,MLS#: 2825588 Originating MLS: Greater Las Vegas Association of Realtors Inc
Facts & features
Interior
Bedrooms & bathrooms
- Bedrooms: 3
- Bathrooms: 2
- Full bathrooms: 2
Primary bedroom
- Description: Ceiling Fan,Walk-In Closet(s)
- Dimensions: 12x11
Bedroom 2
- Description: Ceiling Fan,Walk-In Closet(s)
- Dimensions: 11x11
Bedroom 3
- Description: Ceiling Light
- Dimensions: 11x10
Primary bathroom
- Description: Tub
- Dimensions: 10x9
Dining room
- Description: Dining Area,Living Room/Dining Combo
- Dimensions: 11x10
Kitchen
- Description: Laminate Countertops,Pantry
- Dimensions: 10x10
Living room
- Description: Front
- Dimensions: 11x10
Heating
- Central, Electric
Cooling
- Central Air, Electric
Appliances
- Included: Electric Range, Disposal
- Laundry: Electric Dryer Hookup, Main Level
Features
- Ceiling Fan(s), Primary Downstairs, Window Treatments
- Flooring: Carpet, Tile
- Windows: Blinds
- Has fireplace: No
Interior area
- Total structure area: 1,120
- Total interior livable area: 1,120 sqft
Video & virtual tour
Property
Parking
- Parking features: Open
- Has uncovered spaces: Yes
Features
- Stories: 1
- Exterior features: Private Yard
- Fencing: None
Lot
- Size: 2,613 Square Feet
- Features: < 1/4 Acre
Details
- Parcel number: 14029411026
- Zoning description: Single Family
- Horse amenities: None
Construction
Type & style
- Home type: Townhouse
- Architectural style: One Story
- Property subtype: Townhouse
- Attached to another structure: Yes
Materials
- Roof: Composition,Pitched,Shingle
Condition
- Resale
- Year built: 1986
Utilities & green energy
- Electric: Photovoltaics None
- Sewer: Public Sewer
- Water: Public
- Utilities for property: Underground Utilities
Community & HOA
Community
- Subdivision: Boulder Heights Tr #1
HOA
- Has HOA: No
- Amenities included: None
Location
- Region: Las Vegas
Financial & listing details
- Price per square foot: $219/sqft
- Tax assessed value: $119,517
- Annual tax amount: $628
- Date on market: 10/10/2026
- Listing agreement: Exclusive Right To Sell
- Listing terms: Cash,Conventional,FHA
Estimated market value
$244,500
$232,000 - $257,000
$1,575/mo
Price history
| Date | Event | Price |
|---|---|---|
| 10/10/2026 | Listed for sale | $244,900+315.1%$219/sqft |
Source:  LVR #2825588 Report a problem | ||
| 2/28/2014 | Sold | $59,000$53/sqft |
Source: LVR #1370205 Report a problem | ||
Public tax history
| Year | Property taxes | Tax assessment |
|---|---|---|
| 2026 | $630 +8% | $41,831 -2.7% |
| 2025 | $584 +7.9% | $43,001 +8.2% |
| 2024 | $541 +7.9% | $39,758 +5.2% |
| 2023 | $501 +8% | $37,794 +20.3% |
| 2022 | $464 +7.8% | $31,408 +1% |
| 2021 | $431 +6.8% | $31,090 +2.2% |
| 2020 | $403 +4.8% | $30,413 +24.7% |
| 2019 | $385 +6.9% | $24,394 |
| 2018 | $360 | $24,394 +18.1% |
| 2017 | $360 | $20,649 -5.9% |
| 2016 | $360 +0.6% | $21,944 +46% |
| 2015 | $358 +3.2% | $15,027 +20.4% |
| 2014 | $347 | $12,480 |
| 2013 | -- | $12,480 +13% |
| 2012 | -- | $11,044 +3.2% |
| 2011 | -- | $10,704 +14.3% |
| 2010 | -- | $9,366 -54.7% |
| 2009 | -- | $20,673 |
| 2008 | -- | $20,673 -51.1% |
| 2007 | -- | $42,242 +14.4% |
| 2006 | -- | $36,927 +34.4% |
| 2005 | -- | $27,479 +9.9% |
| 2004 | -- | $25,015 0% |
| 2003 | -- | $25,022 +4.1% |
| 2002 | -- | $24,030 +11.6% |
| 2001 | -- | $21,530 |
Find assessor info on the county website
Monthly payment
Est. payment
Payment breakdown
Explore the cost of this home by adjusting the details. Changes won't be saved.Climate risks
Neighborhood: Sunrise
Nearby schools
Schools provided by the listing agent
- Elementary: Earl, Marion B.,Earl, Marion B.
- Middle: Robinson Dell H.
- High: Eldorado
Source: LVR. This data may not be complete. We recommend contacting the local school district to confirm school assignments for this home.
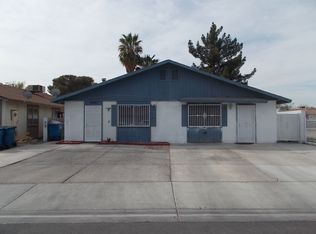
Similar homes
- $249,9002 bd2 ba1.1k sqft854 Stainglass Ln, Las Vegas, NV 89110For Sale
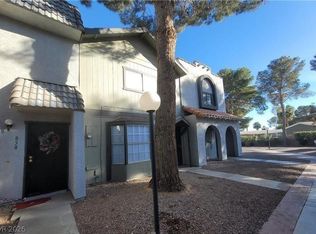 MLS ID #2827841, Angel Bothof, Angel Bothof. LVR
- $--3 bd2 ba1k sqft4738 1/2 E Van Buren Ave, Las Vegas, NV 89110AuctionAuction.com 2
- $220,0002 bd3 ba1.1k sqft200 Bel Port Dr Unit 203, Las Vegas, NV 89110For Sale
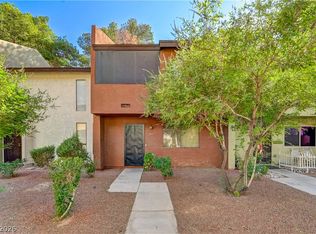 MLS ID #2827992, Sarah C. Fusco, eXp Realty. LVR
- $220,0003 bd2 ba1.4k sqft167 Sir George Dr, Las Vegas, NV 89110For Sale
 MLS ID #2829047, Fitri Brown, BHHS Nevada Properties. LVR
