Low HOA, This single-story, Three-bedroom, two-bath manufactured home offers a spacious fenced yard, perfect for privacy, pets, or outdoor activities. A convenient storage shed and covered carport add extra functionality, while the low-maintenance landscaping allows for easy upkeep. Please note, this property has not been converted to real property but is priced accordingly, presenting a fantastic opportunity for the right buyer. The community features excellent amenities, including pools, spas, and a clubhouse, offering a social and active lifestyle. Don’t miss out on this well-maintained home that combines comfort, space, and potential.
Pending
$220,000
167 Sir George Dr, Las Vegas, NV 89110
3beds
1,440sqft
Manufactured Home, Single Family Residence
Built in 1988
7,405 Square Feet Lot
$216,500 Zestimate®
$153/sqft
$85/mo HOA
What's special
Low-maintenance landscapingSpacious fenced yardCovered carportConvenient storage shedWell-maintained home
- 9 days
- 204
- 15
Zillow last checked:
Listing updated:
Listed by:
Fitri Brown S.0181698 fitrib@bhhsnv.com,
BHHS Nevada Properties
Source: LVR,MLS#: 2829047 Originating MLS: Greater Las Vegas Association of Realtors Inc
Facts & features
Interior
Bedrooms & bathrooms
- Bedrooms: 3
- Bathrooms: 2
- Full bathrooms: 2
Primary bedroom
- Description: Closet
- Dimensions: 12x10
Bedroom 2
- Description: Closet
- Dimensions: 10x10
Bedroom 3
- Description: Closet
- Dimensions: 10x10
Dining room
- Description: Dining Area
- Dimensions: 9x9
Kitchen
- Description: Pantry
Living room
- Description: Front
- Dimensions: 12x10
Heating
- Central, Gas
Cooling
- Central Air, Electric
Appliances
- Included: Dryer, Dishwasher, Disposal, Gas Range, Microwave, Refrigerator, Washer
- Laundry: Gas Dryer Hookup, Main Level
Features
- Bathroom on Main Level, Bedroom on Main Level, Primary Downstairs, None
- Flooring: Carpet
- Has fireplace: No
Interior area
- Total structure area: 1,440
- Total interior livable area: 1,440 sqft
Video & virtual tour
Property
Parking
- Total spaces: 2
- Parking features: Detached Carport, Garage, Private
- Carport spaces: 2
Features
- Stories: 1
- Exterior features: None
- Pool features: Community
- Fencing: Brick,Back Yard
Lot
- Size: 7,405 Square Feet
- Features: Desert Landscaping, Landscaped, < 1/4 Acre
Details
- Parcel number: 14033316006
- Zoning description: Single Family
- Horse amenities: None
Construction
Type & style
- Home type: MobileManufactured
- Architectural style: One Story
- Property subtype: Manufactured Home, Single Family Residence
Materials
- Roof: Foam
Condition
- Resale
- Year built: 1988
Utilities & green energy
- Electric: Photovoltaics None
- Sewer: Public Sewer
- Water: Public
- Utilities for property: Underground Utilities
Community & HOA
Community
- Features: Pool
- Subdivision: Regency Village
HOA
- Has HOA: Yes
- Amenities included: Pool
- Services included: None
- HOA fee: $85 monthly
- HOA name: Regency Villa
- HOA phone: 702-835-6904
Location
- Region: Las Vegas
Financial & listing details
- Price per square foot: $153/sqft
- Tax assessed value: $72,731
- Annual tax amount: $247
- Date on market: 10/26/2026
- Listing agreement: Exclusive Right To Sell
- Listing terms: Cash,Conventional
Estimated market value
$216,500
$206,000 - $227,000
Not available
Price history
| Date | Event | Price |
|---|---|---|
| 11/1/2026 | Pending sale | $220,000$153/sqft |
Source:  LVR #2829047 Report a problem | ||
| 10/26/2026 | Listed for sale | $220,000+205.6%$153/sqft |
Source: LVR #2829047 Report a problem | ||
| 7/14/1995 | Sold | $72,000$50/sqft |
Source: Public Record Report a problem | ||
Public tax history
| Year | Property taxes | Tax assessment |
|---|---|---|
| 2026 | $250 +3.1% | $25,456 +1.8% |
| 2025 | $242 +2.8% | $24,999 +16.8% |
| 2024 | $236 +2.9% | $21,398 +23.5% |
| 2023 | $229 +3% | $17,323 +7.1% |
| 2022 | $222 +3.3% | $16,180 +9.3% |
| 2021 | $215 +3.3% | $14,803 +20.1% |
| 2020 | $208 +3% | $12,328 +16.8% |
| 2019 | $202 +5.6% | $10,555 |
| 2018 | $192 | $10,555 +20.1% |
| 2017 | $192 | $8,787 +19.6% |
| 2016 | $192 +1.1% | $7,347 +16.6% |
| 2015 | $190 +3% | $6,300 +0.5% |
| 2014 | $184 | $6,270 |
| 2013 | -- | $6,270 -0.2% |
| 2012 | -- | $6,284 +1.5% |
| 2011 | -- | $6,194 +23.5% |
| 2010 | -- | $5,014 -60% |
| 2009 | -- | $12,528 |
| 2008 | -- | $12,528 -39.7% |
| 2007 | -- | $20,777 +11.3% |
| 2006 | -- | $18,665 +20.2% |
| 2005 | -- | $15,530 +12.9% |
| 2004 | -- | $13,752 -0.8% |
| 2003 | -- | $13,864 -0.2% |
| 2002 | -- | $13,890 +0.4% |
| 2001 | -- | $13,830 |
Find assessor info on the county website
Monthly payment
Climate risks
Neighborhood: Sunrise Manor
Nearby schools
Schools provided by the listing agent
- Elementary: Rundle, Richard,Rundle, Richard
- Middle: Keller
- High: Eldorado Freshman Academy
Source: LVR. This data may not be complete. We recommend contacting the local school district to confirm school assignments for this home.

Similar homes
- $291,0003 bd2 ba1.3k sqft148 Sir Thomas Dr, Las Vegas, NV 89110For Sale
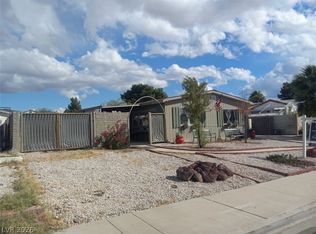 MLS ID #2812137, Jesus Kabingue, Century 21 Americana. LVR
- $229,9003 bd2 ba1.4k sqft5556 Everglade St, Las Vegas, NV 89142For Sale
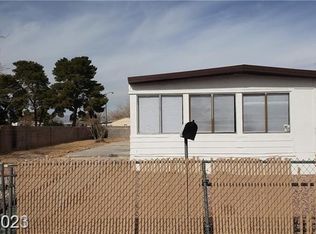 MLS ID #2826899, Angel Bothof, Angel Bothof. LVR
- $229,9003 bd2 ba1.4k sqft5495 Everglade St, Las Vegas, NV 89142For Sale
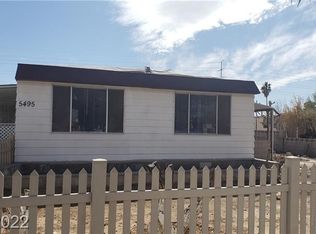 MLS ID #2826895, Angel Bothof, Angel Bothof. LVR
- $249,9002 bd2 ba1.1k sqft854 Stainglass Ln, Las Vegas, NV 89110For Sale
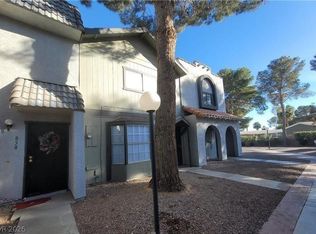 MLS ID #2827841, Angel Bothof, Angel Bothof. LVR
