Skip main navigation
Active
  • $399,900

    217 N Normal St, Ypsilanti, MI 48197

    8beds
    4,061sqft
    : 
    Loading
    Get pre-qualified
    Single Family Residence
    Built in 1909
    10,454 Square Feet Lot
    $393,100 Zestimate®
    $98/sqft
    $-- HOA

    What's special

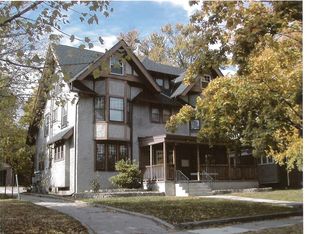
    Exceptional investment opportunity just steps from Eastern Michigan University! This long-time student rental offers incredible flexibility for investors and owner-occupants alike. Live in one unit and rent the others, continue leasing the units separately, or lease the entire property to a single group. Currently configured as three separate rental units generating a total of $4,700 per month in rental income, with one lease for two units in place through 7/31/2026 and the remaining tenant on a month-to-month agreement. The property features 7/8 bedrooms, four full bathrooms, and four kitchens - one on each level - providing numerous options for future use. Shared laundry is located in the basement, and tenants pay all utilities, with separate electrical meters and shared gas and water service. Ample off-street parking and abundant storage add to the property's appeal. Whether you're looking to expand your portfolio, generate immediate cash flow, or build long-term equity in a prime rental location, this property presents a rare opportunity you don't want to miss! Showings begin 6/17. A minimum 48-hour notice is required for all showings. Sale is subject to tenants' rights.
    25 days
    |
    1,152
    |
    51
    |

    Zillow last checked:

    Listing updated:

    Listed by:

    Aleksandr Milshteyn 734-417-3560,

    Real Estate One Inc 734-662-8600,

    Guillermo Fleuruqin 734-276-1701,

    Real Estate One Inc

    Source: MichRIC,MLS#: 26028463MLS Logo

    Loading...

      Facts & features

      Interior

      Bedrooms & bathrooms
      • Bedrooms: 8
      • Bathrooms: 4
      • Full bathrooms: 4
      • Main level bedrooms: 2
      Primary bedroom
      • Level: Main
      Bedroom 2
      • Level: Main
      Bedroom 3
      • Level: Upper
      Bedroom 4
      • Level: Upper
      Bedroom 5
      • Level: Upper
      Bathroom 1
      • Level: Upper
      Bathroom 2
      • Level: Upper
      Bathroom 3
      • Level: Upper
      Bathroom 4
      • Level: Basement
      Other
      • Level: Upper
      Kitchen
      • Level: Main
      Kitchen
      • Level: Upper
      Kitchen
      • Level: Upper
      Kitchen
      • Level: Basement
      Laundry
      • Level: Basement
      Living room
      • Level: Main
      Office
      • Level: Upper
      Other
      • Description: Bedroom 7
      • Level: Upper
      Other
      • Description: Bedroom 8
      • Level: Basement
      Heating
      • Hot Water, Steam
      Cooling
      • Window Unit(s)
      Appliances
      • Included: Dryer, Oven, Range, Refrigerator, Washer
      • Laundry: Common Area, In Basement
      Features
      • Flooring: Tile, Wood
      • Windows: Window Treatments
      • Basement: Full,Walk-Out Access
      • Number of fireplaces: 2
      • Fireplace features: Bedroom, Living Room
      Interior area
      • Total structure area: 3,325
      • Total interior livable area: 4,061 sqft
      • Finished area below ground: 414

      Property

      Parking
      • Total spaces: 1
      • Parking features: Garage Faces Front, Detached
      • Garage spaces: 1
      Features
      • Stories: 3
      Lot
      • Size: 10,454 Square Feet
      • Dimensions: 66.00 x 156.00
      • Features: Sidewalk
      Details
      • Parcel number: 111140164035
      • Zoning description: CN

      Construction

      Type & style
      • Home type: SingleFamily
      • Architectural style: Colonial,Victorian
      • Property subtype: Single Family Residence
      Materials
      • Stucco
      Condition
      • New construction: No
      • Year built: 1909

      Utilities & green energy

      • Sewer: Public Sewer, Storm Sewer
      • Water: Public
      • Utilities for property: Natural Gas Connected, Cable Connected

      Community & HOA

      Location
      • Region: Ypsilanti

      Financial & listing details

      • Price per square foot: $98/sqft
      • Tax assessed value: $148,442
      • Annual tax amount: $12,041
      • Date on market: 6/15/2026
      • Listing terms: Cash,FHA,VA Loan,Conventional
      • Road surface type: Paved

        Estimated market value

        $393,100

        $373,000 - $413,000

        $3,937/mo

        Price history

        DateEventPrice
        6/15/2026Listed for sale$399,900$98/sqft
        Source: MichRIC #26028459 Report a problem
        5/13/2026Listed for rent$4,000-11.1%$1/sqft
        Source: Zillow Rentals Report a problem
        10/15/2025Listing removed$399,900$98/sqft
        Source: MichRIC #25003491 Report a problem
        6/9/2025Price change$399,900-3.6%$98/sqft
        Source: MichRIC #25003491 Report a problem
        1/30/2025Listed for sale$415,000+0.7%$102/sqft
        Source: MichRIC #25003491 Report a problem
        8/15/2024Listing removed--
        Source: MichRIC #24037695 Report a problem
        8/6/2024Price change$412,000-4%$101/sqft
        Source: MichRIC #24037695 Report a problem
        7/23/2024Listed for sale$429,000$106/sqft
        Source: MichRIC #24037695 Report a problem
        6/22/2024Listing removed--
        Source: MichRIC #24012266 Report a problem
        6/12/2024Listed for sale$429,000$106/sqft
        Source: MichRIC #24012266 Report a problem
        5/4/2024Listing removed--
        Source: Zillow Rentals Report a problem
        4/21/2024Pending sale$429,000$106/sqft
        Source: MichRIC #24012266 Report a problem
        3/14/2024Listed for sale$429,000+29.2%$106/sqft
        Source: MichRIC #24012266 Report a problem
        3/8/2024Listed for rent$4,500$1/sqft
        Source: Zillow Rentals Report a problem
        5/17/2019Sold$332,000-5.1%$82/sqft
        Source: MichRIC #23063748 Report a problem
        4/5/2019Pending sale$350,000$86/sqft
        Source: CENTURY 21 Affiliated #3258883 Report a problem
        3/13/2019Listed for sale$350,000$86/sqft
        Source: CENTURY 21 Affiliated #3258883 Report a problem
        2/10/2019Pending sale$350,000$86/sqft
        Source: CENTURY 21 Affiliated #3258883 Report a problem
        12/19/2018Price change$350,000-6.7%$86/sqft
        Source: CENTURY 21 Affiliated #3258883 Report a problem
        9/25/2018Price change$375,000-3.6%$92/sqft
        Source: CENTURY 21 Affiliated #3258883 Report a problem
        9/11/2018Price change$389,000-2.8%$96/sqft
        Source: CENTURY 21 Affiliated #3258883 Report a problem
        7/25/2018Listed for sale$400,000$98/sqft
        Source: Century 21 Affiliated #3258883 Report a problem
        7/25/2018Listing removed$4,500$1/sqft
        Source: Oxford Property Management Report a problem
        2/28/2018Listed for rent$4,500$1/sqft
        Source: Oxford Property Management Report a problem

        Public tax history

        YearProperty taxesTax assessment
        2025$11,667 $177,300 +2.7%
        2024-- $172,700 +16%
        2023-- $148,900 +9.3%
        2022-- $136,200 +3%
        2021-- $132,200 +8.9%
        2020$10,877 $121,400 +0.7%
        2019-- $120,600 +2.7%
        2018-- $117,400 +3.1%
        2017$7,275 $113,900 +35.4%
        2016$7,275 $84,118 +0.3%
        2015-- $83,867 +3.2%
        2014-- $81,248
        2013-- $81,248 +2.4%
        2012-- $79,344 +2.7%
        2011-- $77,259 +1.7%
        2010-- $75,968 -0.3%
        2009-- $76,197 +4.4%
        2008-- $72,986 +2.3%
        2007-- $71,346 -38.8%
        2005-- $116,500 +5.1%
        2004-- $110,800 +2.8%
        2003-- $107,800 +11.7%
        2002$4,452 +18.4%$96,500
        2001$3,762 +32.1%$96,500 +15.8%
        2000$2,847 +138.4%$83,300 +24.7%
        1999$1,194 $66,800

        Find assessor info on the county website

        Monthly payment

        Est. payment

        Payment breakdown

        Explore the cost of this home by adjusting the details. Changes won't be saved.
        All calculations are estimates and provided by Zillow, Inc. for informational purposes only. Actual amounts may vary.
        HOA fees may include property taxes on listings classified as Co-Ops. Contact the listing agent and/or owner for fee details.
        Mortgage interest rates are dependent on a number of factors, including credit score, down payment, and repayment length. Interest rate data provided by Zillow Group Marketplace, Inc. as of 1/1/1970 from various mortgage lenders with which we have lead or other similar arrangements; the Estimated Payment is an average of those rates.
        See how much you could borrow to make a competitive offer.

        Climate risks

        Neighborhood: Midtown

        Getting around

        84 / 100
        Very Walkable
        55 / 100
        Good Transit
        80 / 100
        Very Bikeable

        Nearby schools

        GreatSchools rating

        A local agent can set up tours, give advice and negotiate with sellers.

        Browse local experts

        Similar homes

        Skip to the end of the carouselSkip to the beginning of the carousel