Welcome home to this custom-built, one-level 3-bedroom, 2-bath home offering 2,405 square feet of thoughtfully designed living space. Located in Oak Hollow, one of Madison's most sought-after gated neighborhoods, this home offers a functional layout and timeless appeal. From the moment you step into the formal entry, you'll appreciate the home's custom-built appeal including tall ceilings, large windows, and thoughtful storage. The formal living room can be closed off, creating the perfect second living area, home office, or flex space to fit your needs. The great room offers a generous amount of space and features a fireplace with built-ins on either side. The spacious primary suite is off the great room and features two separate walk-in closets, offering a generous amount of storage. On the other side of the home are two bedrooms and a hall bath. The laundry room includes a sink and a large walk-in pantry, offering loads of storage! One of the home's standout features is the beautiful sunroom off the den, where large windows frame peaceful views of the expansive, park-like backyard filled with mature trees. This home also features a brand new roof, along with an unbeatable location in the heart of Madison. Conveniently located close to popular schools, parks, restaurants, shopping, and entertainment, this home offers the perfect combination of timeless charm, thoughtful design, and everyday convenience.
Active
Price cut: $10K (8/17)
$364,900
217 Oak Hollow Dr, Madison, MS 39110
3beds
2,405sqft
Residential, Single Family Residence
Built in 1988
0.44 Acres Lot
$357,500 Zestimate®
$152/sqft
$31/mo HOA
What's special
Large windowsSpacious primary suiteTall ceilingsLarge walk-in pantryThoughtful storageFormal entryBrand new roof
- 49 days
- 1,038
- 74
Likely to sell faster than
Zillow last checked:
Listing updated:
Listed by:
Anna Kathryn Stewart 601-506-6915,
Front Gate Realty LLC 601-991-2900
Source: MLS United,MLS#: 4155948
Facts & features
Interior
Bedrooms & bathrooms
- Bedrooms: 3
- Bathrooms: 2
- Full bathrooms: 2
Heating
- Central, Fireplace(s), Natural Gas
Cooling
- Ceiling Fan(s), Central Air, Gas
Appliances
- Included: Electric Cooktop
Features
- Double Vanity
- Has fireplace: Yes
- Fireplace features: Gas Log, Glass Doors, Great Room
Interior area
- Total structure area: 2,405
- Total interior livable area: 2,405 sqft
Video & virtual tour
Property
Parking
- Total spaces: 2
- Parking features: Attached, Driveway, Garage Door Opener, Garage Faces Side
- Attached garage spaces: 2
- Has uncovered spaces: Yes
Features
- Levels: One
- Stories: 1
- Exterior features: Rain Gutters
Lot
- Size: 0.44 Acres
Details
- Parcel number: 072e15b0010130
Construction
Type & style
- Home type: SingleFamily
- Property subtype: Residential, Single Family Residence
Materials
- Brick, HardiPlank Type, Synthetic Stucco
- Foundation: Slab
- Roof: Architectural Shingles
Condition
- New construction: No
- Year built: 1988
Utilities & green energy
- Sewer: Public Sewer
- Water: Public
- Utilities for property: Cable Available, Electricity Connected, Sewer Connected, Water Connected, Fiber to the House
Community & HOA
Community
- Subdivision: Oak Hollow
HOA
- Has HOA: Yes
- Services included: Maintenance Grounds
- HOA fee: $375 annually
Location
- Region: Madison
Financial & listing details
- Price per square foot: $152/sqft
- Tax assessed value: $242,180
- Annual tax amount: $2,522
- Date on market: 7/15/2026
- Electric utility on property: Yes
Estimated market value
$357,500
$340,000 - $375,000
$2,918/mo
Price history
| Date | Event | Price |
|---|---|---|
| 8/17/2026 | Price change | $364,900-2.7%$152/sqft |
Source: MLS United #4155948 Report a problem | ||
| 8/1/2026 | Price change | $374,900-3.6%$156/sqft |
Source: MLS United #4155948 Report a problem | ||
| 7/15/2026 | Listed for sale | $389,000$162/sqft |
Source: MLS United #4155948 Report a problem | ||
Public tax history
| Year | Property taxes | Tax assessment |
|---|---|---|
| 2025 | $2,522 | $24,218 |
| 2024 | $2,522 -10.6% | $24,218 |
| 2023 | $2,822 | $24,218 |
| 2022 | $2,822 +3.9% | $24,218 +3.9% |
| 2021 | $2,716 | $23,303 |
| 2020 | $2,716 +12.3% | $23,303 -0.1% |
| 2019 | $2,419 | $23,332 |
| 2018 | $2,419 | $23,332 +1.6% |
| 2017 | $2,419 +9.7% | $22,966 +6.8% |
| 2016 | $2,205 | $21,498 |
| 2015 | $2,205 | $21,498 |
| 2014 | $2,205 | $21,498 |
| 2013 | -- | -- |
| 2012 | -- | -- |
| 2011 | -- | -- |
| 2010 | -- | -- |
| 2009 | -- | -- |
| 2008 | -- | -- |
| 2007 | -- | -- |
| 2006 | -- | -- |
| 2005 | -- | -- |
| 2004 | -- | -- |
| 2003 | -- | -- |
| 2001 | -- | -- |
| 2000 | -- | $14,860 |
Find assessor info on the county website
Monthly payment
Est. payment
Payment breakdown
Explore the cost of this home by adjusting the details. Changes won't be saved.Climate risks
Neighborhood: 39110
Nearby schools
Schools provided by the listing agent
- Elementary: Madison Avenue
- Middle: Madison Middle School
- High: Madison Central
Source: MLS United. This data may not be complete. We recommend contacting the local school district to confirm school assignments for this home.
Similar homes
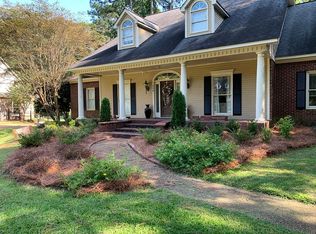
- $385,0003 bd3 ba2.7k sqft14 Napa Valley Cir, Madison, MS 39110For Sale
 MLS ID #4156037, Mariclaire Putman, Hometown Property Group. MLS United
 - $383,5003 bd3 ba2.5k sqft214 Indian Pines Ln, Madison, MS 39110For Sale
 MLS ID #4160565, Jill Davis, Hometown Property Group. MLS United
 - $395,0004 bd3 ba2.7k sqft116 Greens View Dr, Madison, MS 39110For Sale
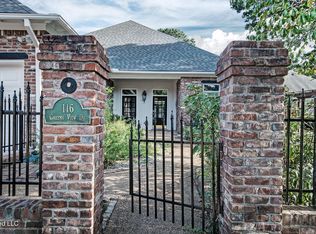 MLS ID #4159918, Steve O Houck, Real Estate Partners. MLS United
 - $334,9003 bd3 ba2.1k sqft116 Hidden Hills Dr, Madison, MS 39110For Sale
 MLS ID #4160038, Dorothy Massey, Keller Williams. MLS United
