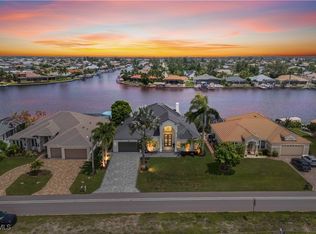
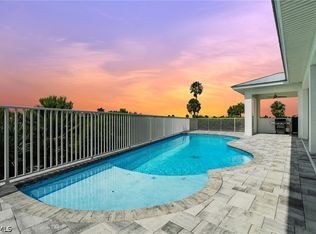
WHEN YOU’VE DECIDED YOU WON’T COMPROMISE, THIS IS THE WATERFRONT HOME YOU’VE BEEN WAITING FOR. GULF-ACCESS LAKE VIEWS. CUSTOM LUXURY. RESORT POOL. TWO-LIFT DOCK. BETTER THAN NEW and EXCEPTIONALLY CUSTOMIZED, every detail thoughtfully considered—from the sophisticated interior and spectacular outdoor living to the custom Trex boat dock and extraordinary GULF-ACCESS LAKE VIEWS. Built by Tracey Quality Building and customized by the meticulous seller, this HAMMERHEAD model features 3 BEDROOMS + STUDY and delivers over 2,500 SQ. FT. of beautifully designed living space, 3 baths plus an OVERSIZED 3-CAR GARAGE. THAT EXTRAORDINARY LAKE VIEW commands attention immediately—a dramatic WALL OF GLASS with eight panels of pocketing sliding doors turns the LAKE AND POOL VIEWS into living art, with dolphins and manatees playing in your waterfront backyard. Custom ceiling details, tile flooring throughout, high-end lighting and ceiling fans elevate every room, while the greatroom’s custom fireplace wall adds architectural drama. BEAUTIFUL DESIGN IS ONE THING. BEAUTIFUL DESIGN THAT LIVES WELL IS ANOTHER. Expansive QUARTZ surfaces, quality cabinetry, oversized island and generous WALK-IN PANTRY give the kitchen equal measures of sophistication and function, while the CUSTOM WET BAR with WINE COOLER makes entertaining effortless. The PRIMARY SUITE wakes up to LAKE AND POOL VIEWS and offers a customized walk-in closet and spa-inspired bath with quartz counters, dual vanity, freestanding tub and oversized frameless shower. Private study with French doors and a built-in Murphy bed — ideal for a home office that converts for overflow guests. Now slide open that wall of glass and let Florida take over. The outdoor living space is a PRIVATE RESORT with custom lanai ceilings, OUTDOOR KITCHEN and a spectacular SALTWATER POOL with SPILLOVER SPA, paver deck and PICTURE-FRAME POOL CAGE designed to keep that incredible lake view center stage. And when the water is why you came to Florida, THIS IS WHERE IT GETS REALLY GOOD. The $100,000 TREX DOCK PACKAGE features a CAPTAIN’S WALK, sitting area, kayak launch, canopy and TWO BOAT LIFTS—12,000 lb. and 7,000 lb. Matlacha Pass is just around the corner and UNDER ONE BRIDGE, putting legendary fishing waters including BOCA GRANDE PASS and the Gulf within reach. THE VIEW SAYS VACATION. THE DOCK SAYS LET’S GO. HIGHER ELEVATION this close to the bridge means you are OUTSIDE THE FLOOD ZONE, NO FLOOD INSURANCE REQUIRED, saving thousands each year while adding priceless peace of mind. Added value: TILE ROOF, IMPACT-GLASS windows, ELECTRIC KEVLAR SHUTTERS protecting the lanai, ELEVATED SEAWALL, security cameras, epoxy-finished garage floor, CITY WATER & SEWER with ALL ASSESSMENTS PAID—plus PRODUCING MANGO & AVOCADO TREES—because FLORIDA LIVING SHOULD TASTE GOOD TOO! Here you can walk to PICKLEBALL, nearby shopping and dining and an easy drive to PGD and RSW Airports, FT MYERS BEACH and SANIBEL. YOUR NO-COMPROMISE WATERFRONT LIFE STARTS HERE!
Contingent financing
$1,750,000
217 Old Burnt Store Rd S, Cape Coral, FL 33991
3beds
2,527sqft
Single Family Residence
Built in 2024
10,018 Square Feet Lot
$-- Zestimate®
$693/sqft
$-- HOA
What's special
Oversized islandLake and pool viewsOutdoor kitchenPaver deckExpansive quartz surfacesCustom ceiling detailsEpoxy-finished garage floor
- 28 days
- 1,081
- 91
Likely to sell faster than
Zillow last checked:
Listing updated:
Listed by:
Paula Hellenbrand 239-770-4722,
Encore Realty Services Inc,
Richard Hellenbrand 239-770-4726,
Encore Realty Services Inc
Source: Florida Gulf Coast MLS,MLS#: 2026037222 Originating MLS: Florida Gulf Coast
Originating MLS: Florida Gulf CoastFacts & features
Interior
Bedrooms & bathrooms
- Bedrooms: 3
- Bathrooms: 3
- Full bathrooms: 3
Rooms
- Room types: Den, Screened Porch, Great Room
Heating
- Central, Electric
Cooling
- Central Air, Ceiling Fan(s), Electric
Appliances
- Included: Built-In Oven, Cooktop, Dryer, Dishwasher, Disposal, Microwave, Refrigerator, Wine Cooler, Washer
- Laundry: Inside, Laundry Tub
Features
- Attic, Built-in Features, Bedroom on Main Level, Bathtub, Closet Cabinetry, Coffered Ceiling(s), Dual Sinks, Entrance Foyer, French Door(s)/Atrium Door(s), Fireplace, High Ceilings, Kitchen Island, Living/Dining Room, Main Level Primary, Pantry, Pull Down Attic Stairs, Sitting Area in Primary, Separate Shower, Walk-In Pantry, Bar, Walk-In Closet(s), Den, Screened Porch, Great Room
- Flooring: Tile
- Doors: French Doors
- Windows: Impact Glass, Window Coverings
- Attic: Pull Down Stairs
- Has fireplace: Yes
Interior area
- Total structure area: 5,121
- Total interior livable area: 2,527 sqft
Video & virtual tour
Property
Parking
- Total spaces: 3
- Parking features: Attached, Garage, Garage Door Opener
- Attached garage spaces: 3
Features
- Stories: 1
- Patio & porch: Lanai, Porch, Screened
- Exterior features: Fruit Trees, Sprinkler/Irrigation, Outdoor Grill, Outdoor Kitchen, Shutters Electric, Gas Grill
- Has private pool: Yes
- Pool features: Concrete, Electric Heat, Heated, In Ground, Outside Bath Access, Screen Enclosure, Salt Water, Pool/Spa Combo
- Has spa: Yes
- Spa features: Electric Heat, Gunite, Screened
- Has view: Yes
- View description: Canal, Lake, Water
- Has water view: Yes
- Water view: Canal,Lake,Water
- Waterfront features: Basin, Intersecting Canal, Lake, Navigable Water, Seawall, Across the Road Water Frontage
Lot
- Size: 10,018 Square Feet
- Dimensions: 80 x 125 x 80 x 125
- Features: Rectangular Lot, Sprinklers Automatic
Details
- Parcel number: 184423C105318.0430
- Lease amount: $0
- Zoning description: R1
Construction
Type & style
- Home type: SingleFamily
- Architectural style: Ranch,One Story
- Property subtype: Single Family Residence
Materials
- Block, Concrete, Stucco
- Roof: Tile
Condition
- Resale
- Year built: 2024
Utilities & green energy
- Sewer: Assessment Paid, Public Sewer
- Water: Assessment Paid, Public
- Utilities for property: Cable Available, High Speed Internet Available
Community & HOA
Community
- Features: Boat Facilities, Non-Gated
- Condo and coop fee: $0
- Membership fee: $0
- Subdivision: CAPE CORAL
HOA
- Has HOA: No
- Amenities included: None
- Services included: None
Location
- Region: Cape Coral
Financial & listing details
- Price per square foot: $693/sqft
- Tax assessed value: $958,328
- Annual tax amount: $12,303
- Date on market: 9/11/2026
- Cumulative days on market: 29 days
- Listing terms: All Financing Considered,Cash
- Ownership: Single Family
- Contingency: Financing
- Road surface type: Paved
Estimated market value
Not available
Estimated sales range
Not available
Not available
Price history
| Date | Event | Price |
|---|---|---|
| 9/17/2026 | Pending sale | $1,750,000$693/sqft |
Source:  Florida Gulf Coast MLS #2026037222 Report a problem Florida Gulf Coast MLS #2026037222 Report a problem | ||
| 9/11/2026 | Listed for sale | $1,750,000+993.8%$693/sqft |
Source: Florida Gulf Coast MLS #2026037222 Report a problem | ||
| 9/18/2020 | Sold | $160,000-11.1%$63/sqft |
Source: Florida Gulf Coast MLS #220000187 Report a problem | ||
| 9/12/2020 | Pending sale | $179,900$71/sqft |
Source: RE/MAX Trend #220000187 Report a problem | ||
| 9/3/2020 | Listed for sale | $179,900$71/sqft |
Source: RE/MAX Trend #220000187 Report a problem | ||
| 8/28/2020 | Pending sale | $179,900$71/sqft |
Source: RE/MAX Trend #220000187 Report a problem | ||
| 4/27/2020 | Listed for sale | $179,900+28.5%$71/sqft |
Source: RE/MAX Trend #220000187 Report a problem | ||
| 1/10/2020 | Sold | $140,000-26.3%$55/sqft |
Source: Public Record Report a problem | ||
| 1/1/2020 | Listed for sale | $189,900-5%$75/sqft |
Source: RE/MAX Trend #220000187 Report a problem | ||
| 6/23/2019 | Listed for sale | $199,900-4.8%$79/sqft |
Source: RE/MAX Trend #219040179 Report a problem | ||
| 8/11/2018 | Listed for sale | $209,900-6.7%$83/sqft |
Source: RE/MAX Trend #218000066 Report a problem | ||
| 4/4/2017 | Listed for sale | $224,900-6.3%$89/sqft |
Source: RE/MAX Trend #217024556 Report a problem | ||
| 11/28/2016 | Listing removed | $239,900$95/sqft |
Source: RE/MAX Trend #216015663 Report a problem | ||
| 3/4/2016 | Listed for sale | $239,900-50.5%$95/sqft |
Source: Miloff Aubuchon Realty Group, Inc #216015663 Report a problem | ||
| 1/25/2006 | Sold | $485,000+162.2%$192/sqft |
Source: Public Record Report a problem | ||
| 7/17/2003 | Sold | $185,000+110.2%$73/sqft |
Source: Public Record Report a problem | ||
| 2/27/2002 | Sold | $88,000$35/sqft |
Source: Public Record Report a problem | ||
Public tax history
| Year | Property taxes | Tax assessment |
|---|---|---|
| 2025 | $12,303 +98.1% | $755,688 +124.2% |
| 2024 | $6,209 +73.1% | $337,096 +74.1% |
| 2023 | $3,588 +3.8% | $193,600 +10% |
| 2022 | $3,458 -35.5% | $176,000 +10% |
| 2021 | $5,363 +1.8% | $160,000 +17.6% |
| 2020 | $5,267 +5.5% | $136,000 -15% |
| 2019 | $4,994 | $160,000 |
| 2018 | $4,994 +126.9% | $160,000 +21% |
| 2017 | $2,201 | $132,269 +1.7% |
| 2016 | $2,201 +4.4% | $130,000 +30% |
| 2015 | $2,107 +14.8% | $100,000 |
| 2014 | $1,836 +4.3% | $100,000 +72.4% |
| 2013 | $1,760 +15% | $58,000 -14.7% |
| 2012 | $1,531 -18.1% | $68,000 -18.1% |
| 2011 | $1,869 -18.9% | $83,000 -21% |
| 2010 | $2,304 +15% | $105,000 +16.7% |
| 2009 | $2,005 -21.5% | $90,000 -37.9% |
| 2008 | $2,555 -40.3% | $145,000 -40.3% |
| 2007 | $4,281 -34.5% | $243,000 -32.6% |
| 2006 | $6,537 +106.1% | $360,400 +142.2% |
| 2004 | $3,172 +75.6% | $148,800 +86% |
| 2003 | $1,807 +51.4% | $80,000 +57% |
| 2002 | $1,193 | $50,960 +72.9% |
| 2000 | -- | $29,480 |
Find assessor info on the county website
Monthly payment
Est. payment
Payment breakdown
Explore the cost of this home by adjusting the details. Changes won't be saved.Climate risks
Neighborhood: 33991
- $601,2003 bd2 ba2k sqft213 Old Burnt Store Rd S, Cape Coral, FL 33991Off Market
- $1,280,0004 bd5 ba3.2k sqft221 Old Burnt Store Rd S, Cape Coral, FL 33991Sold
- $788,6003 bd2 ba2.7k sqft225 Old Burnt Store Rd S, Cape Coral, FL 33991Off Market
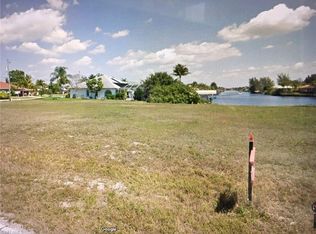
- $864,6240.26 acres209 Old Burnt Store Rd S, Cape Coral, FL 33991Off Market
Similar homes
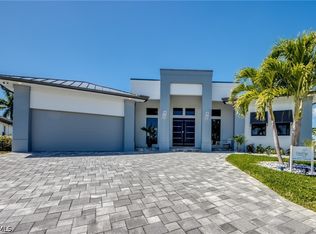
- $1,595,0004 bd4 ba2.7k sqft2746 SW 37th Terrace Cpe, Coral, FL 33914For Sale
 MLS ID #2026042171, Heiko Strauss, Century 21 AllPoints Realty. Florida Gulf Coast MLS
 - $1,349,9004 bd5 ba3.5k sqft2001 SW 2nd Ter, Cape Coral, FL 33991For Sale
 MLS ID #2026039054, Alan Dowell, Schooner Bay Realty, Inc.. Florida Gulf Coast MLS
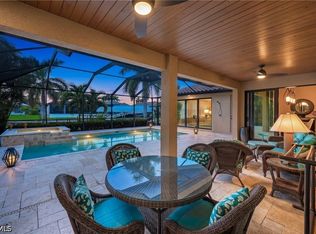
 - $1,700,0003 bd3 ba2.8k sqft5314 Nautilus Dr, Cape Coral, FL 33904For Sale
 MLS ID #2026039900, Steve Opp, Royal Shell Real Estate, Inc.. Florida Gulf Coast MLS
 - $1,125,0003 bd3 ba2.7k sqft16803 Prince Phillip Ct, Cape Coral, FL 33991For Sale
 MLS ID #2026037511, Carleen Murone, EXP Realty LLC. Florida Gulf Coast MLS
 - $1,595,0004 bd4 ba3k sqft2819 SW 40th St, Cape Coral, FL 33914New ConstructionMLS ID #2026041885, Autumn Stratton, Marzucco Real Estate. Florida Gulf Coast MLS
- $1,499,9003 bd4 ba3.1k sqft1729 NW 41st Ave, Cape Coral, FL 33993For SaleMLS ID #2026029962, Alisa Dudenhoeffer, Cape Premier Realty LLC. Florida Gulf Coast MLS
- $1,299,0003 bd3 ba2.2k sqft617 NW 39th Ave, Cape Coral, FL 33993New ConstructionMLS ID #2026039708, Jill Dean, RE/MAX Realty Team. Florida Gulf Coast MLS
- $1,569,4005 bd3 ba2.6k sqft1616 Old Burnt Store RD N, CAPE CORAL, FL 33993For Sale
 MLS ID #226004100, James F Westerfield, Premiere Plus Realty Company. SWFLMLS
 - $1,125,0003 bd3 ba2.3k sqft16800 Lady Diana Ct, Cape Coral, FL 33991For SaleMLS ID #2026003218, Bill Pevitts, Diamonds Real Estate Inc. Florida Gulf Coast MLS
- $1,100,0003 bd3 ba2.3k sqft11916 Princess Grace Ct, Cape Coral, FL 33991For SaleMLS ID #2026034912, Monica Fowlds, Century 21 Selling Paradise. Florida Gulf Coast MLS
- $1,450,0003 bd3 ba2.2k sqft1304 NW 40th Pl, Cape Coral, FL 33993New ConstructionMLS ID #2026037625, Dorothy Izzo, John R. Wood Properties. Florida Gulf Coast MLS
- $1,850,0004 bd4 ba3.4k sqft1248 NW 39th Ave, Cape Coral, FL 33993New ConstructionMLS ID #2026020055, Lisa VanderBleek, Re/Max Sunshine. Florida Gulf Coast MLS
- $1,975,0005 bd4 ba3k sqft4417 NW 20th Ter, Cape Coral, FL 33993For SaleMLS ID #2026016945, Mike Lombardo, Old Glory Realty. Florida Gulf Coast MLS
- $1,395,0003 bd3 ba2.4k sqft3303 NW 14th St, Cape Coral, FL 33993For SaleMLS ID #2025024457, Beate Wunderer, Synergy Realty Inc.. Florida Gulf Coast MLS
- $1,775,0004 bd4 ba3.4k sqft2819 El Dorado Pkwy W, Cape Coral, FL 33914For SaleMLS ID #2026026910, Ted Stout, Realmark Realty Group II LLC. Florida Gulf Coast MLS
- $1,295,0003 bd3 ba2k sqft3223 NW 14th St, Cape Coral, FL 33993For SaleMLS ID #2026038583, Barry Goettemoeller, RE/MAX Realty Team. Florida Gulf Coast MLS
- $2,100,0003 bd4 ba2.9k sqft4408 SW 28th Pl, Cape Coral, FL 33914For SaleMLS ID #2026038883, Jeffrey Miloff, The Keyes Company. Florida Gulf Coast MLS
- $1,499,7004 bd3 ba2.4k sqft3051 SW 27th Pl, Cape Coral, FL 33914New ConstructionMLS ID #2026037016, Ted Stout, Realmark Realty Group II LLC. Florida Gulf Coast MLS
- $1,849,9004 bd5 ba2.7k sqft5314 Bayshore AVE, CAPE CORAL, FL 33904New ConstructionMLS ID #226036038, Heather Caine, KW Elevate Luxury. SWFLMLS
- $2,299,0004 bd3 ba2.8k sqft1003 NW 35th Ave, Cape Coral, FL 33993For SaleMLS ID #2026026936, Maxwell Thompson, Premier Sotheby's Int'l Realty. Florida Gulf Coast MLS
