Step into this adorable home where original charm meets modern comfort. Sanded and re-stained hardwood floors, newly painted living room, vinyl windows, and some exterior updates—including new shingles & updated landscaping—make this home shine. The layout offers two cozy main-floor bedrooms and a stunning master suite upstairs with its own full bath and soaker tub. The unfinished basement provides endless potential. With a one-stall garage, more car parking available, a location close to downtown and easy access to Highway 23, this home is ready to welcome you.
Active
Price cut: $10K (9/20)
$200,000
217 River St, Paynesville, MN 56362
3beds
1,337sqft
Single Family
Built in 1940
6,534 Square Feet Lot
$196,500 Zestimate®
$150/sqft
$-- HOA
What's special
- 62 days
- 350
- 26
Zillow last checked:
Listing updated:
Listed by:
Ashley Buttweiler 320-429-0221,
VoigtJohnson
Source: NorthstarMLS as distributed by MLS GRID,MLS#: 7128112
Facts & features
Interior
Bedrooms & bathrooms
- Bedrooms: 3
- Bathrooms: 2
- Full bathrooms: 2
Bedroom
- Level: Upper
- Area: 434 Square Feet
- Dimensions: 14 x 31
Bedroom 2
- Level: Main
- Area: 101.85 Square Feet
- Dimensions: 9.7 x 10.5
Bedroom 3
- Level: Main
- Area: 112.5 Square Feet
- Dimensions: 9 x 12.5
Dining room
- Level: Main
- Area: 120 Square Feet
- Dimensions: 10 x 12
Garage
- Area: 218.31 Square Feet
- Dimensions: 11.4 x 19.15
Kitchen
- Level: Main
- Area: 92.4 Square Feet
- Dimensions: 8.8 x 10.5
Laundry
- Level: Basement
- Area: 91 Square Feet
- Dimensions: 7 x 13
Living room
- Level: Main
- Area: 225 Square Feet
- Dimensions: 12.5 x 18
Storage
- Level: Basement
- Area: 81.6 Square Feet
- Dimensions: 6.8 x 12
Other
- Level: Basement
- Area: 516 Square Feet
- Dimensions: 17.2 x 30
Heating
- Forced Air
Cooling
- Central Air
Appliances
- Included: Dishwasher, Dryer, Exhaust Fan, Microwave, Range, Refrigerator, Washer
- Laundry: Sink, Washer Hookup
Features
- Basement: Full,Unfinished
- Has fireplace: No
Interior area
- Total structure area: 2,215
- Total interior livable area: 1,337 sqft
- Finished area above ground: 1,337
- Finished area below ground: 0
Property
Parking
- Total spaces: 1
- Parking features: Detached Garage, Gravel
- Garage spaces: 1
- Details: Garage Dimensions (11.4 x 19.15), Garage Door Height (6), Garage Door Width (12)
Accessibility
- Accessibility features: None
Features
- Levels: One and One Half
- Stories: 1.5
Lot
- Size: 6,534 Square Feet
- Dimensions: 89' x 104' x 135' x 25'.
- Features: Irregular Lot
Details
- Foundation area: 903
- Parcel number: 70392320000
- Zoning description: Residential-Single Family
Construction
Type & style
- Home type: SingleFamily
- Property subtype: Single Family
Materials
- Roof: Asphalt,Pitched
Condition
- New construction: No
- Year built: 1940
Utilities & green energy
- Gas: Natural Gas
- Sewer: City Sewer/Connected
- Water: City Water/Connected
Community & HOA
Community
- Subdivision: Oak Park Add
HOA
- Has HOA: No
Location
- Region: Paynesville
Financial & listing details
- Price per square foot: $150/sqft
- Tax assessed value: $151,400
- Annual tax amount: $1,588
- Date on market: 8/21/2026
Estimated market value
$196,500
$187,000 - $206,000
$1,835/mo
Price history
| Date | Event | Price |
|---|---|---|
| 9/20/2026 | Price change | $200,000-4.8%$150/sqft |
Source:  NorthstarMLS as distributed by MLS GRID #7128112 Report a problem NorthstarMLS as distributed by MLS GRID #7128112 Report a problem | ||
| 8/26/2026 | Listed for sale | $210,000+40%$157/sqft |
Source: NorthstarMLS as distributed by MLS GRID #7128112 Report a problem | ||
| 12/28/2021 | Sold | $150,000+11.9%$112/sqft |
Source: NorthstarMLS as distributed by MLS GRID #6125464 Report a problem | ||
| 11/23/2021 | Pending sale | $134,000$100/sqft |
Source: NorthstarMLS as distributed by MLS GRID #6125464 Report a problem | ||
| 11/18/2021 | Listed for sale | $134,000$100/sqft |
Source: NorthstarMLS as distributed by MLS GRID #6125464 Report a problem | ||
Public tax history
| Year | Property taxes | Tax assessment |
|---|---|---|
| 2025 | $1,518 +9.4% | $151,400 +14.7% |
| 2024 | $1,388 -3.7% | $132,000 -0.1% |
| 2023 | $1,442 +68.5% | $132,100 +48.9% |
| 2022 | $856 | $88,700 |
| 2021 | $856 +22.6% | $88,700 +5% |
| 2020 | $698 | $84,500 +8.5% |
| 2019 | $698 +1.7% | $77,900 +8.6% |
| 2018 | $686 +10.6% | $71,700 -1.4% |
| 2017 | $620 -0.3% | $72,700 |
| 2016 | $622 | -- |
| 2015 | $622 | -- |
| 2014 | $622 -14.1% | -- |
| 2013 | $724 +6.2% | -- |
| 2012 | $682 | -- |
| 2011 | $682 +0.6% | -- |
| 2010 | $678 -4% | -- |
| 2009 | $706 +2.6% | -- |
| 2008 | $688 +16.6% | -- |
| 2007 | $590 +2.4% | -- |
| 2006 | $576 +5.1% | -- |
| 2005 | $548 +2% | -- |
| 2003 | $537 +17.5% | -- |
| 2002 | $457 -16.5% | -- |
| 2001 | $547 +9.6% | -- |
| 2000 | $499 | -- |
Find assessor info on the county website
Monthly payment
Est. payment
Payment breakdown
Explore the cost of this home by adjusting the details. Changes won't be saved.Climate risks
Neighborhood: 56362
Similar homes
- $205,0003 bd2 ba1.3k sqft111 Haines Ave, Paynesville, MN 56362For Sale
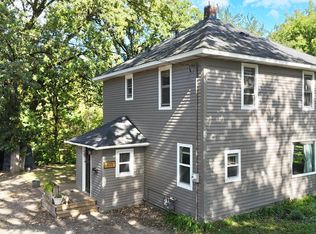
 MLS ID #7149499, Brian Helmin, Premier Real Estate Services. NorthstarMLS as distributed by MLS GRID
 - $239,0003 bd2 ba1.8k sqft508 Belmont St, Paynesville, MN 56362For Sale
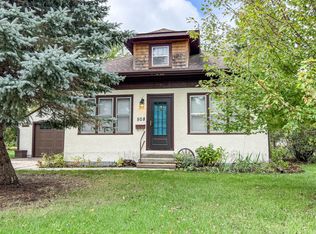 MLS ID #7151878, Rachel Kay Orsten, Orsten Realty. NorthstarMLS as distributed by MLS GRID
 - $139,9003 bd2 ba1.5k sqft633 Stearns Ave, Paynesville, MN 56362For Sale
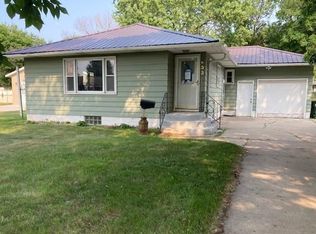 MLS ID #7053236, Frances M. Altman, Coldwell Banker Realty. NorthstarMLS as distributed by MLS GRID
 - $130,0004 bd1 ba1.3k sqft411 Pine St, Paynesville, MN 56362For Sale
 MLS ID #7097357, Nora Job, Edina Realty, Inc. NorthstarMLS as distributed by MLS GRID
 - $215,0003 bd2 ba1.1k sqft130 Birch St SE, New London, MN 56273For SaleMLS ID #7146986, Macy Ceaser, RE/MAX Results. NorthstarMLS as distributed by MLS GRID
- $225,0002 bd2 ba1k sqft110 Pine St NW, New London, MN 56273For SaleMLS ID #7162854, Jasmine Vikse, Jane Vikse Real Estate. NorthstarMLS as distributed by MLS GRID
- $199,9004 bd2 ba1.5k sqft411 Meeker Ave N, Watkins, MN 55389For SaleMLS ID #7145700, Jeffrey Hagel, Jeff Hagel. NorthstarMLS as distributed by MLS GRID
- $279,9003 bd2 ba1.4k sqft19378 Pirz Lake Rd, Paynesville, MN 56362For SaleMLS ID #7103508, Matthew A. Imdieke, Central MN Realty LLC. NorthstarMLS as distributed by MLS GRID
- $289,0002 bd2 ba1.2k sqft465 Meadowview Ct, Paynesville, MN 56362For SaleMLS ID #7145296, Lisa Thompson, Central MN Realty LLC. NorthstarMLS as distributed by MLS GRID
- $215,0004 bd2 ba1.9k sqft109 Washburn Ave, Belgrade, MN 56312For SaleMLS ID #7157106, Amy B Adam, Jason Mitchell Group. NorthstarMLS as distributed by MLS GRID
- $294,0002 bd1 ba1k sqft305 Kira Ct, Paynesville, MN 56362New ConstructionMLS ID #7084490, Balin Semrau, Ashworth Real Estate. NorthstarMLS as distributed by MLS GRID
- $249,0004 bd2 ba1.8k sqft655 Douglas Dr, Eden Valley, MN 55329For SaleMLS ID #7163205, Gregory W Lawrence, Home Avenue Flat Fee Realty. NorthstarMLS as distributed by MLS GRID
- $215,0003 bd2 ba1.1k sqft19394 63rd St NE, New London, MN 56273For SaleMLS ID #7134366, Cole Block, eXp Realty. NorthstarMLS as distributed by MLS GRID
- $175,0002 bd1 ba1.3k sqft612 3rd St S, Atwater, MN 56209For SaleMLS ID #7159430, Lexi Clercx, Real Broker, LLC. NorthstarMLS as distributed by MLS GRID
- $225,0004 bd2 ba1.7k sqft220 Cedar Ave S, Watkins, MN 55389For SaleMLS ID #7152154, Nora Job, Edina Realty, Inc. NorthstarMLS as distributed by MLS GRID
- $210,0004 bd2 ba1.6k sqft316 3rd Ave SW, Hawick, MN 56273For SaleMLS ID #7150891, Debbie J Caylor, Lakes Area Realty, Inc.. NorthstarMLS as distributed by MLS GRID
- $245,0003 bd1 ba1.3k sqft213 1st Ave SE, New London, MN 56273For SaleMLS ID #7159644, Jodi M Severson, Central MN Realty LLC. NorthstarMLS as distributed by MLS GRID
- $165,0003 bd2 ba1.1k sqft7091 153rd Ave NE, Spicer, MN 56288For SaleMLS ID #7126532, Amber Barber, 320 Real Estate Co. NorthstarMLS as distributed by MLS GRID
