Under Construction. BRAND NEW HOME UNDER CONSTRUCTION. (YOU CAN ALSO BUY 213 SE 21 LN IDENTICAL HOME NEXT DOOR) SIDE BY SIDE. BRING YOUR FAMILY AND LIVE NEXT DOOR TO EACH OTHER. HIGH CEILINGS 12 FEET; CANAL; BRAND NEW CONCRETE SEAWALL! 3 BED PLUS OFFICE/DEN, 2 BATHS, 3 CAR GARAGE, DEDICATED LAUNDRY ROOM, QUARTZ COUNTERTOPS, IMPACT WINDOW, SUMMER KITCHEN, ROOM FOR POOL, CAN BE CUSTOMISED INTERIOR. CALL OR TEXT FOR MORE INFO
New construction
$787,000
217 SE 21 LANE, CAPE CORAL, FL 33990
3beds
2,163sqft
:
Get pre-qualified$5,075/mo
Single Family Residence
Built in 2026
10,000 Square Feet Lot
$779,400 Zestimate®
$364/sqft
$-- HOA
What's special
Room for poolSummer kitchenQuartz countertopsImpact windowDedicated laundry room
- 8 days |
- 139 |
- 3 |
Likely to sell faster than
Zillow last checked:
Listing updated:
Listed by:
Denise Benzaquen 954-292-6761,
EMPORIO REAL ESTATE 305-989-9794
Source: Stellar MLS,MLS#: O6417428 Originating MLS: Orlando Regional
Originating MLS: Orlando Regional
Facts & features
Interior
Bedrooms & bathrooms
- Bedrooms: 3
- Bathrooms: 2
- Full bathrooms: 2
Rooms
- Room types: Den/Library/Office
Primary bedroom
- Features: Granite Counters, Walk-In Closet(s)
- Level: First
- Area: 182 Square Feet
- Dimensions: 14x13
Bedroom 2
- Features: Granite Counters, Walk-In Closet(s)
- Level: First
- Area: 132 Square Feet
- Dimensions: 12x11
Bedroom 3
- Features: Granite Counters, Walk-In Closet(s)
- Level: First
- Area: 110 Square Feet
- Dimensions: 10x11
Bathroom 1
- Features: No Closet
- Level: First
- Area: 225 Square Feet
- Dimensions: 15x15
Bathroom 2
- Features: No Closet
- Level: First
- Area: 144 Square Feet
- Dimensions: 12x12
Den
- Features: No Closet
- Level: First
- Area: 120 Square Feet
- Dimensions: 12x10
Dining room
- Level: First
- Area: 144 Square Feet
- Dimensions: 12x12
Family room
- Features: No Closet
- Level: First
- Area: 360 Square Feet
- Dimensions: 18x20
Kitchen
- Level: First
- Area: 196 Square Feet
- Dimensions: 14x14
Living room
- Level: First
Heating
- None
Cooling
- Central Air
Appliances
- Included: Convection Oven, Cooktop, Dishwasher, Disposal, Electric Water Heater, Ice Maker, Microwave, Range, Refrigerator
- Laundry: Laundry Room
Features
- Ceiling Fan(s), High Ceilings, Open Floorplan
- Flooring: Porcelain Tile
- Doors: Outdoor Kitchen
- Has fireplace: No
Interior area
- Total structure area: 3,363
- Total interior livable area: 2,163 sqft
Video & virtual tour
Property
Parking
- Total spaces: 3
- Parking features: Driveway, Garage Door Opener
- Attached garage spaces: 3
- Has uncovered spaces: Yes
Features
- Levels: One
- Stories: 1
- Exterior features: Outdoor Kitchen
- Has view: Yes
- View description: Water, Canal
- Has water view: Yes
- Water view: Water,Canal
- Waterfront features: Canal - Freshwater, Freshwater Canal Access, Seawall
Lot
- Size: 10,000 Square Feet
Details
- Parcel number: 254423C4009420390
- Zoning: R
- Special conditions: None
Construction
Type & style
- Home type: SingleFamily
- Property subtype: Single Family Residence
Materials
- Block, Concrete, Stucco
- Foundation: Slab
- Roof: Shingle
Condition
- Under Construction
- New construction: Yes
- Year built: 2026
Details
- Builder model: DELMAR
- Builder name: DA Homes Corp.
- Warranty included: Yes
Utilities & green energy
- Sewer: Public Sewer
- Water: Canal/Lake For Irrigation, Public
- Utilities for property: Electricity Connected, Public, Sewer Connected, Water Connected
Community & HOA
Community
- Pet fee: $0 monthly
- Subdivision: CAPE CORAL UNIT 26 BLK 942
HOA
- Has HOA: No
Location
- Region: Coral
Financial & listing details
- Price per square foot: $364/sqft
- Annual tax amount: $1,083
- Date on market: 7/24/2026
- Cumulative days on market: 9 days
- Listing terms: Cash,Conventional
- Ownership: Fee Simple
- Total actual rent: 0
- Electric utility on property: Yes
- Road surface type: Paved
Estimated market value
$779,400
$740,000 - $818,000
$3,179/mo
Price history
| Date | Event | Price |
|---|---|---|
| 7/24/2026 | Listed for sale | $787,000$364/sqft |
Source:  Stellar MLS #O6417428 Report a problem Stellar MLS #O6417428 Report a problem | ||
Public tax history
Tax history is unavailable.
Monthly payment
Est. payment
Payment breakdown
Explore the cost of this home by adjusting the details. Changes won't be saved.Climate risks
Neighborhood: 33990
Nearby schools
GreatSchools rating
- 6/10Caloosa Elementary SchoolGrades: PK-5Distance: 2.6 mi
- 8/10Challenger Middle SchoolGrades: 6-8Distance: 1.4 mi
- 5/10Cape Coral High SchoolGrades: 9-12Distance: 0.7 mi
- $71,06010,018.8 Square Feet217 SE 21st Ln, Cape Coral, FL 33990Off Market
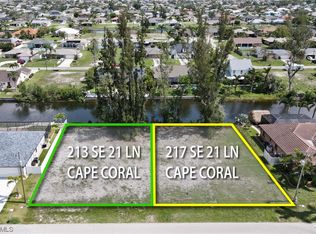
- $71,0600.25 Acres213 SE 21st Ln, Cape Coral, FL 33990Off Market

- $534,9003 bd3 ba2.1k sqft221 SE 21st Ln, Cape Coral, FL 33990Off Market

- $556,28910,018 Square Feet209 SE 21st Ln, Cape Coral, FL 33990Off Market
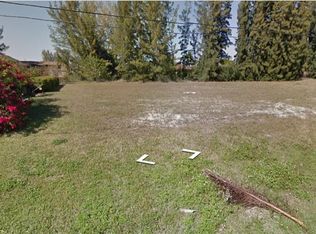
- $443,4003 bd2 ba1.7k sqft301 SE 21st Ln, Cape Coral, FL 33990Off Market
- $286,3003 bd2 ba1.5k sqft216 SE 21st Ln, Cape Coral, FL 33990Off Market
- $347,6003 bd2 ba1.6k sqft220 SE 21st Ln, Cape Coral, FL 33990Off Market
- $453,4005 bd3 ba2.1k sqft212 SE 21st Ln, Cape Coral, FL 33990Off Market
A local agent can set up tours, give advice and negotiate with sellers.
Similar homes
- $750,0003 bd3 ba2.2k sqft2135 SW 8th Pl, Cape Coral, FL 33991For Sale
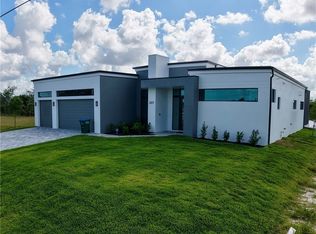
 MLS ID #2026023194, Eusebio Pascual, Pascal Realty LLC. Florida Gulf Coast MLS
 - $776,9003 bd2 ba2.3k sqft2809 Cape Coral Pkwy W, Cape Coral, FL 33914New Construction
 MLS ID #2026024851, Micheal Ouellette, Turn Key Residential, LLC. Florida Gulf Coast MLS
 - $609,0004 bd3 ba2k sqft2000 SW 31st Terrace Cpe, Coral, FL 33914New Construction
 MLS ID #2026031388, Dayami Moreno, RP&G Realty Inc. Florida Gulf Coast MLS
 - $599,0004 bd3 ba2k sqft1801 SW 15th Pl, Cape Coral, FL 33991For Sale
 MLS ID #2026028706, Kevin O'Reilly, Premiere Plus Realty Company. Florida Gulf Coast MLS
 - $699,9004 bd3 ba2.4k sqft121 SE 43rd St, Cape Coral, FL 33904For SaleMLS ID #2025025782, Toni Toto, Toto Realty Group LLC. Florida Gulf Coast MLS
- $479,9003 bd3 ba1.9k sqft2700 SW Embers Ter, Cape Coral, FL 33991New ConstructionMLS ID #2026031871, Misleny Llorente Reyes, Best Deals Realty LLC. Florida Gulf Coast MLS
- $519,0004 bd4 ba2.2k sqft2145 El Dorado Blvd N, Cape Coral, FL 33993New ConstructionMLS ID #2026032142, Yanelkys Martinez, ACE Florida Realty, LLC. Florida Gulf Coast MLS
- $585,0004 bd3 ba1.8k sqft304 NW 1st Ter, Cape Coral, FL 33993New ConstructionMLS ID #2026028904, Mabel Melendi, Starlink Realty, Inc. Florida Gulf Coast MLS
- $639,2042 bd2 ba2k sqft13621 Cerith CT, FORT MYERS, FL 33908New Construction
 SWFLMLS
 - $675,0004 bd3 ba2.2k sqft335 SW 31st Pl, Cape Coral, FL 33991New ConstructionMLS ID #2026009247, Damarys Gonzalez, Barclays Real Estate Group 1. Florida Gulf Coast MLS
- $935,0004 bd4 ba2.6k sqft2739 SW 42ND LANE, CAPE CORAL, FL 33914New Construction
 MLS ID #A4692204, Daniela Mitchell, RE/MAX SUNSHINE. Stellar MLS
 - $519,0003 bd3 ba1.8k sqft1426 SE 43rd Terrace Cpe, Coral, FL 33904New ConstructionMLS ID #2026025389, Herbert Hofmann, Starlink Realty, Inc. Florida Gulf Coast MLS
- $874,9004 bd3 ba2.2k sqft3304 Kismet Pkwy W, Cape Coral, FL 33993New ConstructionMLS ID #222033495, David Leiendecker, Realty Associates of Cape Coral. Florida Gulf Coast MLS
- $935,0004 bd4 ba2.6k sqft2739 SW 42nd Ln, Cape Coral, FL 33914New ConstructionMLS ID #2026019676, Daniela Mitchell, Re/Max Sunshine. Florida Gulf Coast MLS
- $776,5003 bd3 ba2.6k sqft17425 FUEGO LANE, PUNTA GORDA, FL 33955New ConstructionMLS ID #C7527162, Melissa Musick, MICHAEL SAUNDERS & COMPANY. Stellar MLS
- $519,9004 bd3 ba1.7k sqft1510 SE 35th St, Cape Coral, FL 33904New ConstructionMLS ID #2025020700, Cecilia Figueroa, Sonia Rios Realty. Florida Gulf Coast MLS
- $402,8004 bd2 ba2.1k sqft925 NW 8th Pl, Cape Coral, FL 33993New ConstructionMLS ID #2026022331, Timmy Byrd, Adams Homes Realty Inc. Florida Gulf Coast MLS
- from $468,9004 bd3 ba2.1k sqftParadise Cove Plan, Cape Coral Homes, Cape Coral, FL 33993New ConstructionSunlife Homes
- $559,9004 bd2 ba1.6k sqft1815 SW 2nd St, Cape Coral, FL 33991New ConstructionMLS ID #2025003119, David Leiendecker, Realty Associates of Cape Coral. Florida Gulf Coast MLS
- $399,0004 bd3 ba1.9k sqft2725 EMBERS PARKWAY W, CAPE CORAL, FL 33993New ConstructionMLS ID #O6423151, Dirimo Chourio, VESTA REALTY LLC. Stellar MLS
