Virtually Staged. Pool Home in Burnt Store Lakes. More Than a Home, It's a Lifestyle Welcome to Burnt Store Lakes, where the Southwest Florida lifestyle takes center stage. Nestled between Charlotte Harbor and Burnt Store Marina, this peaceful waterfront community offers residents the perfect blend of nature, recreation, and relaxation. Imagine starting your morning kayaking out to see manatees from the kayak launch into Charlotte Harbor, spending the day fishing some of Florida's most renowned waters, spotting native birds and wildlife along the shoreline, and ending the evening with dinner overlooking the marina as the sun sets over the harbor. This is everyday life in Burnt Store Lakes. Residents enjoy a community park, picnic pavilion, scenic green spaces, and a private kayak launch with direct access to Charlotte Harbor. Outdoor enthusiasts appreciate the abundance of wildlife, while boaters enjoy being just moments from Burnt Store Marina which is the largest deep-water marina on Florida's west coast. Here you'll find boat storage, waterfront dining, golf, tennis, pickleball, fitness facilities, and direct access to the Gulf of Mexico. All just minutes away. Adding to the appeal, Burnt Store Lakes offers a low annual HOA fee and no CDD fees, making it one of the area's best values for those seeking an active Florida lifestyle without excessive community costs. This home situated on a quiet cul-de-sac was Built in 2025 offering 3 bedrooms, a bonus room, 2.5 baths, Open Floor plan, Split bedrooms, Master with en-suite, expansive fenced in pool area and patio, paver driveway and 2 car garage. The beautiful bubbling pool sits just steps outside of the master suite. You will fall in love with the expansive kitchen and walk-in pantry with plenty of outlets for you to customize with built in cabinets and countertops. Come Enjoy the SWFL lifestyle!!!
New construction
$776,500
17425 Fuego Ln, Punta Gorda, FL 33955
3beds
2,606sqft
:
Get pre-qualified$5,144/mo
Single Family Residence
Built in 2025
9,598 Square Feet Lot
$-- Zestimate®
$298/sqft
$43/mo HOA
What's special
Waterfront diningBonus roomOpen floor planQuiet cul-de-sacExpansive kitchenPicnic pavilionMaster with en-suite
- 44 days |
- 173 |
- 9 |
Zillow last checked:
Listing updated:
Listed by:
Melissa Musick 941-549-7707,
MICHAEL SAUNDERS & COMPANY 941-639-0000
Source: Stellar MLS,MLS#: C7527162 Originating MLS: Port Charlotte
Originating MLS: Port Charlotte
Facts & features
Interior
Bedrooms & bathrooms
- Bedrooms: 3
- Bathrooms: 3
- Full bathrooms: 2
- 1/2 bathrooms: 1
Rooms
- Room types: Bonus Room
Primary bedroom
- Features: Walk-In Closet(s)
- Level: First
- Area: 375.55 Square Feet
- Dimensions: 20.3x18.5
Bedroom 2
- Features: Built-in Closet
- Level: First
- Area: 140.4 Square Feet
- Dimensions: 13x10.8
Bedroom 3
- Features: Built-in Closet
- Level: First
- Area: 154 Square Feet
- Dimensions: 14x11
Bonus room
- Features: No Closet
- Level: First
- Area: 134.31 Square Feet
- Dimensions: 12.1x11.1
Dining room
- Level: First
- Area: 233.6 Square Feet
- Dimensions: 16x14.6
Foyer
- Level: First
- Area: 88 Square Feet
- Dimensions: 11x8
Great room
- Features: Ceiling Fan(s)
- Level: First
- Area: 640.14 Square Feet
- Dimensions: 28.2x22.7
Kitchen
- Features: Walk-In Closet(s)
- Level: First
- Area: 266 Square Feet
- Dimensions: 19x14
Laundry
- Level: First
- Area: 56.17 Square Feet
- Dimensions: 7.11x7.9
Heating
- Central, Electric
Cooling
- Central Air
Appliances
- Included: Dishwasher, Disposal, Dryer, Electric Water Heater, Microwave, Range, Refrigerator, Washer
- Laundry: Electric Dryer Hookup, Inside, Laundry Room, Washer Hookup
Features
- Ceiling Fan(s), Eating Space In Kitchen, High Ceilings, Kitchen/Family Room Combo, Open Floorplan, Primary Bedroom Main Floor, Solid Wood Cabinets, Split Bedroom, Walk-In Closet(s)
- Flooring: Ceramic Tile
- Doors: Sliding Doors
- Has fireplace: No
Interior area
- Total structure area: 3,429
- Total interior livable area: 2,606 sqft
Property
Parking
- Total spaces: 2
- Parking features: Garage
- Garage spaces: 2
Features
- Levels: One
- Stories: 1
- Patio & porch: Covered, Rear Porch, Screened
- Exterior features: Irrigation System, Rain Gutters
- Has private pool: Yes
- Pool features: Gunite, In Ground
- Has view: Yes
- View description: Pool
Lot
- Size: 9,598 Square Feet
- Dimensions: 83 x 120 x 77 x 120
- Features: FloodZone, Landscaped, Street Dead-End
- Residential vegetation: Trees/Landscaped
Details
- Parcel number: 422331351002
- Zoning: RSF3.5
- Special conditions: None
Construction
Type & style
- Home type: SingleFamily
- Architectural style: Florida
- Property subtype: Single Family Residence
Materials
- Block, Stucco
- Foundation: Block, Stem Wall
- Roof: Metal
Condition
- Completed
- New construction: Yes
- Year built: 2025
Utilities & green energy
- Sewer: Public Sewer
- Water: Public
- Utilities for property: Cable Available, Electricity Connected, Public, Sewer Connected, Water Connected
Community & HOA
Community
- Features: Fishing, Playground
- Pet fee: $0 monthly
- Subdivision: PUNTA GORDA ISLES SEC 21/BURNT STORE LAKES
HOA
- Has HOA: Yes
- HOA fee: $43 monthly
- HOA name: Dawn Caniff
Location
- Region: Punta Gorda
Financial & listing details
- Price per square foot: $298/sqft
- Tax assessed value: $40,000
- Annual tax amount: $897
- Date on market: 6/12/2026
- Cumulative days on market: 346 days
- Listing terms: Cash,Conventional,FHA,VA Loan
- Ownership: Fee Simple
- Total actual rent: 0
- Electric utility on property: Yes
- Road surface type: Paved, Asphalt
Estimated market value
Not available
Estimated sales range
Not available
Not available
Price history
| Date | Event | Price |
|---|---|---|
| 6/12/2026 | Listed for sale | $776,500-2.8%$298/sqft |
Source:  Stellar MLS #C7527162 Report a problem Stellar MLS #C7527162 Report a problem | ||
| 6/2/2026 | Listing removed | $799,000$307/sqft |
Source: Stellar MLS #C7513051 Report a problem | ||
| 11/6/2025 | Price change | $799,000-2.4%$307/sqft |
Source: Stellar MLS #C7513051 Report a problem | ||
| 10/24/2025 | Price change | $819,000-3.5%$314/sqft |
Source: Stellar MLS #C7513051 Report a problem | ||
| 8/4/2025 | Listed for sale | $849,000+1921.4%$326/sqft |
Source: Stellar MLS #C7513051 Report a problem | ||
| 4/7/2022 | Sold | $42,000-8.7%$16/sqft |
Source: Public Record Report a problem | ||
| 1/7/2022 | Listing removed | -- |
Source:  Florida Gulf Coast MLS #221078799 Report a problem Florida Gulf Coast MLS #221078799 Report a problem | ||
| 11/10/2021 | Listed for sale | $46,000+364.6%$18/sqft |
Source: Florida Gulf Coast MLS #221078799 Report a problem | ||
| 10/24/2011 | Sold | $9,900-92.3%$4/sqft |
Source: Public Record Report a problem | ||
| 10/25/2005 | Sold | $129,000+43.3%$50/sqft |
Source: Public Record Report a problem | ||
| 2/26/2005 | Sold | $90,000+2803.2%$35/sqft |
Source: Public Record Report a problem | ||
| 5/3/2002 | Sold | $3,100$1/sqft |
Source: Public Record Report a problem | ||
Public tax history
| Year | Property taxes | Tax assessment |
|---|---|---|
| 2025 | $935 +0.3% | $34,000 |
| 2024 | $932 -0.9% | $34,000 |
| 2023 | $940 +41% | $34,000 +263.6% |
| 2022 | $667 +25.7% | $9,350 +10% |
| 2021 | $531 +1.5% | $8,500 |
| 2020 | $523 -5.5% | $8,500 -13.8% |
| 2019 | $553 +3.8% | $9,857 +10% |
| 2018 | $533 | $8,961 -29.7% |
| 2017 | $533 -0.6% | $12,750 +72.2% |
| 2016 | $536 +91.7% | $7,405 +10% |
| 2015 | $280 +5.8% | $6,732 +10% |
| 2014 | $264 +165.9% | $6,120 +21% |
| 2013 | $99 +15.6% | $5,058 +0.9% |
| 2012 | $86 +1.8% | $5,015 |
| 2011 | $84 -22.6% | $5,015 -21.3% |
| 2010 | $109 -42.5% | $6,375 -46.4% |
| 2009 | $190 | $11,900 |
Find assessor info on the county website
Monthly payment
Est. payment
Payment breakdown
Explore the cost of this home by adjusting the details. Changes won't be saved.Climate risks
Neighborhood: 33955
Nearby schools
GreatSchools rating
- 5/10East Elementary SchoolGrades: PK-5Distance: 12 mi
- 4/10Punta Gorda Middle SchoolGrades: 6-8Distance: 10.8 mi
- 5/10Charlotte High SchoolGrades: 9-12Distance: 10.7 mi
- $465,9003 bd2 ba2k sqft17433 Fuego Ln, Punta Gorda, FL 33955Off Market
- $40,00010,018 Square Feet17417 Fuego Ln, Punta Gorda, FL 33955Off Market

- $---- bd-- ba-- sqft17409 Fuego Ln, Punta Gorda, FL 33955Off Market
- $40,0009,583 Square Feet17424 Fuego Ln, Punta Gorda, FL 33955Off Market
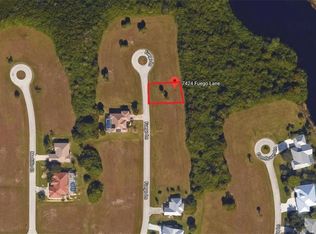
- $49,0009,599 Square Feet17424 Fuego Ln #6, Punta Gorda, FL 33955Lot/Land
- $40,0009,583 Square Feet17434 Medillin Ct, Punta Gorda, FL 33955Off Market
- $40,00010,018 Square Feet17432 Fuego Ln, Punta Gorda, FL 33955Off Market
- $40,000-- bd-- ba-- sqft17442 Medillin Ct, Punta Gorda, FL 33955Off Market
A local agent can set up tours, give advice and negotiate with sellers.
Similar homes
- $649,5003 bd3 ba2k sqft16760 Acapulco Rd, Punta Gorda, FL 33955New Construction

 MLS ID #C7527150, Melissa Musick, MICHAEL SAUNDERS & COMPANY. Stellar MLS
 - $667,9003 bd2 ba2.1k sqft17653 Vellum Cir, Punta Gorda, FL 33955New Construction
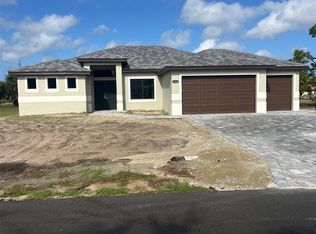 MLS ID #D6146901, Julio Morales, PARADISE EXCLUSIVE REAL ESTATE. Stellar MLS
 - $549,0003 bd3 ba2.1k sqft24206 Santa Inez Rd, Punta Gorda, FL 33955New Construction
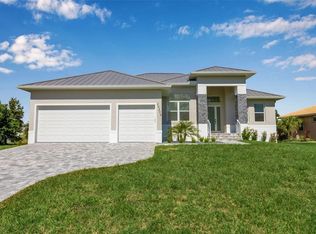 MLS ID #A4666810, Rodrigo Posada, THE SHORELINE FL REALTY LLC. Stellar MLS
 - $477,0003 bd4 ba2.2k sqft17512 Cuillagan Ct, Punta Gorda, FL 33955New Construction
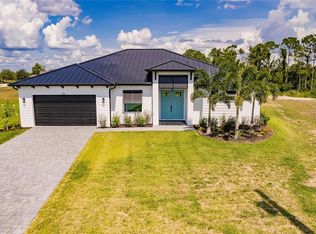 MLS ID #C7515174, Kris White, RE/MAX PALM REALTY. Stellar MLS
 - $745,0003 bd4 ba2.4k sqftCape Coral, Cape Coral, FL 33991New Construction
 MLS ID #A12048112, Daniela Mitchell, Re/Max Sunshine. MIAMI
 - $730,0003 bd3 ba2k sqft4343 NW 31st Ter, Cape Coral, FL 33993New Construction
 MLS ID #2026016839, Nelson Rua, John R. Wood Properties. Florida Gulf Coast MLS
 - $799,9003 bd2 ba2.1k sqft15530 Staunton Cir, Port Charlotte, FL 33981For SaleMLS ID #D6147499, Denise Artery, PARADISE EXCLUSIVE REAL ESTATE. Stellar MLS
- $776,9003 bd2 ba2.3k sqft2809 Cape Coral Pkwy W, Cape Coral, FL 33914New ConstructionMLS ID #2026024851, Micheal Ouellette, Turn Key Residential, LLC. Florida Gulf Coast MLS
- $745,0004 bd3 ba2.6k sqft14500 Ponce De Leon Trl, Port Charlotte, FL 33981For SaleMLS ID #A4690688, Michael Zuppardo, BERKSHIRE HATHAWAY HOMESERVICE. Stellar MLS
- $749,0004 bd3 ba2.2k sqft15029 Acorn Cir, Port Charlotte, FL 33981New ConstructionMLS ID #2026029105, Samantha Haringa, CoastalEdge Real Estate LLC. Florida Gulf Coast MLS
- $776,9003 bd2 ba2.1k sqft1432 SW 17th Ave, Cape Coral, FL 33991New ConstructionMLS ID #2025001124, Steve Komondorea, RealAmerica Realty Corp. Florida Gulf Coast MLS
- $775,0004 bd4 ba2.3k sqft15096 Lakeland Cir, Port Charlotte, FL 33981New ConstructionMLS ID #D6147092, Jayson Burtch, CENTURY 21 SUNBELT REALTY. Stellar MLS
- $420,0004 bd3 ba1.9k sqft3617 NW 38th Ter, Cape Coral, FL 33993New ConstructionMLS ID #O6405788, Dirimo Chourio, VESTA REALTY LLC. Stellar MLS
- $725,0004 bd4 ba2.4k sqft14687 Lillian Cir, Port Charlotte, FL 33981New ConstructionMLS ID #D6147672, Nitty Diaz, CAPITAL REALTY. Stellar MLS
- $549,9993 bd3 ba1.6k sqft4333 NW 36th Ave, Cape Coral, FL 33993New ConstructionMLS ID #2026019723, Yusimi Sousa, Starlink Realty, Inc. Florida Gulf Coast MLS
- $729,0003 bd3 ba1.9k sqft1419 SW 15th Ter, Cape Coral, FL 33991New ConstructionMLS ID #2026027241, Barbara Novak, Best Deals Realty LLC. Florida Gulf Coast MLS
- $599,0004 bd3 ba2.6k sqft4217 NW 20th St, Cape Coral, FL 33993New ConstructionFlorida Gulf Coast MLS
- $749,0004 bd3 ba1.9k sqft9468 Attica Cir, Port Charlotte, FL 33981New ConstructionMLS ID #O6394047, Alex Leonardo, MS LAND & BUILDING LLC. Stellar MLS
- $750,0004 bd3 ba1.9k sqft9574 Salt Lake St, Port Charlotte, FL 33981New ConstructionMLS ID #D6145975, Marianne Miller, PARADISE EXCLUSIVE REAL ESTATE. Stellar MLS
- $799,9994 bd4 ba2.3k sqft10474 Winnipeg St, Port Charlotte, FL 33981New ConstructionMLS ID #2025021824, Cecilia Gomez, Florida's Link Realty, Inc. Florida Gulf Coast MLS
