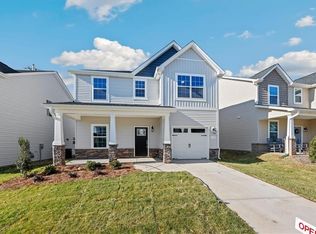
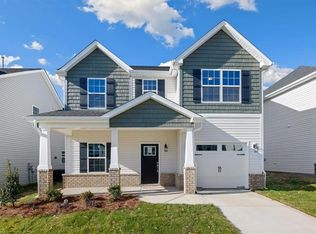
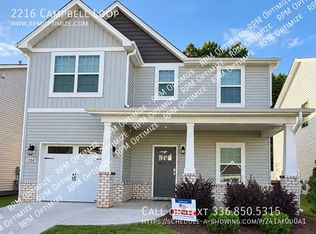
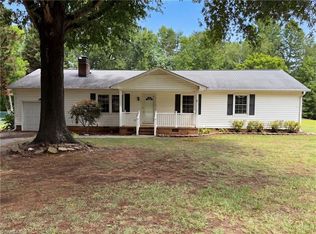
Here’s your chance to get 1,839 square feet in Burlington for under $300,000. This new listing at 2170 Campbell Lp offers three bedrooms, two and a half bathrooms, and a comfortable two-story layout with room to spread out. Central cooling and a one-car garage add everyday convenience. Outside, there’s space to relax and enjoy the neighborhood setting. Target Grocery is close by for quick errands, while Joe C. Davidson Park makes it easy to get outdoors. With shopping, recreation, and bus service nearby, this home brings together practical space and an approachable price point.
For sale
$299,900
2170 Campbell Loop, Burlington, NC 27215
4beds
1,722sqft
Stick/Site Built, Residential, Single Family Residence
Built in 2022
0.8 Acres Lot
$-- Zestimate®
$--/sqft
$-- HOA
What's special
Central coolingOne-car garageThree bedroomsComfortable two-story layout
- 19 days
- 720
- 87
Zillow last checked:
Listing updated:
Listed by:
Vivian Sweatt 336-516-5777,
SWEATT REALTY LLC
Source: Triad MLS,MLS#: 1239000
Facts & features
Interior
Bedrooms & bathrooms
- Bedrooms: 4
- Bathrooms: 3
- Full bathrooms: 2
- 1/2 bathrooms: 1
- Main level bathrooms: 1
Heating
- Forced Air, Natural Gas
Cooling
- Central Air
Appliances
- Included: Electric Water Heater
Features
- Has basement: No
- Number of fireplaces: 1
- Fireplace features: Living Room
Interior area
- Total structure area: 1,722
- Total interior livable area: 1,722 sqft
- Finished area above ground: 1,722
Video & virtual tour
Property
Parking
- Total spaces: 1
- Parking features: Driveway, Garage, Attached
- Attached garage spaces: 1
- Has uncovered spaces: Yes
Features
- Levels: Two
- Stories: 2
- Pool features: None
Lot
- Size: 0.8 Acres
Details
- Parcel number: 177406
- Zoning: res
- Special conditions: Owner Sale
Construction
Type & style
- Home type: SingleFamily
- Property subtype: Stick/Site Built, Residential, Single Family Residence
Materials
- Vinyl Siding
- Foundation: Slab
Condition
- Year built: 2022
Utilities & green energy
- Sewer: Public Sewer
- Water: Public
Community & HOA
Community
- Subdivision: Mackintosh On The Lake
HOA
- Has HOA: Yes
Location
- Region: Burlington
Financial & listing details
- Tax assessed value: $325,322
- Annual tax amount: $3,164
- Date on market: 10/14/2026
- Cumulative days on market: 19 days
- Listing agreement: Exclusive Right To Sell
Estimated market value
Not available
Estimated sales range
Not available
Not available
Price history
| Date | Event | Price |
|---|---|---|
| 10/14/2026 | Listed for sale | $299,900-4.8%$174/sqft |
Source:  Doorify MLS #10198275 Report a problem | ||
| 8/9/2023 | Sold | $315,000$183/sqft |
Source: Public Record Report a problem | ||
Public tax history
| Year | Property taxes | Tax assessment |
|---|---|---|
| 2025 | $1,607 +5.3% | $325,322 |
| 2024 | $1,526 +117.1% | $325,322 +100% |
| 2023 | $703 +116.3% | $162,697 +225.4% |
| 2022 | $325 | $50,000 |
Find assessor info on the county website
Monthly payment
Est. payment
Payment breakdown
Explore the cost of this home by adjusting the details. Changes won't be saved.Climate risks
Neighborhood: 27215
Nearby schools
Schools provided by the listing agent
- Elementary: Highland
- Middle: Turrentine
- High: Walter M Williams
Source: Triad MLS. This data may not be complete. We recommend contacting the local school district to confirm school assignments for this home.
Similar homes
- $325,0003 bd3 ba1.9k sqft4045 Dunkirk Dr, Burlington, NC 27215For Sale

 MLS ID #1238520, Kristy Smith. Triad MLS
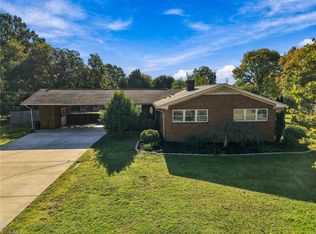
- $325,0003 bd2 ba1.4k sqft234 Collinwood Dr, Burlington, NC 27215For Sale
 MLS ID #1240051, Christy Donaldson. Triad MLS
- $285,0003 bd2 ba1.3k sqft4061 Williams Mill Rd, Burlington, NC 27215For Sale
 MLS ID #1225268, Lisa McGill. Triad MLS
- $310,0003 bd2 ba1.3k sqft3176 Garden Rd, Burlington, NC 27215For Sale
 MLS ID #1237618, Chelsea Boggs. Triad MLS
- $289,9004 bd3 ba2k sqft117 Walnut Crossing Dr, Whitsett, NC 27377For SaleMLS ID #1240639, Kevin Currie. Triad MLS
- $249,0003 bd3 ba1.5k sqft1084 Kenross Dr, Burlington, NC 27215For Sale
 MLS ID #10201169, Wilson Parayil. Doorify MLS
- $340,0003 bd2 ba2k sqft3822 Quail Run Ln, Burlington, NC 27215For SaleMLS ID #1233130, Michael McCann. Triad MLS
- $320,0002 bd2 ba1.4k sqft4019 Kinsley Trce, Burlington, NC 27215For SaleMLS ID #1239671, Sandra R. Sparks. Triad MLS
- $224,9003 bd3 ba1.5k sqft1164 Kenross Dr, Burlington, NC 27215For SaleMLS ID #10201042, Jessica Marquina. Doorify MLS
- $330,0003 bd2 ba1.6k sqft2308 Edgewood Ave, Burlington, NC 27215For SaleMLS ID #1236874, Tess Greeson. Triad MLS
- $300,0002 bd2 ba1.7k sqft3709 Tartan Ln, Burlington, NC 27215For SaleMLS ID #1238740, Sandra R. Sparks. Triad MLS
- $365,0004 bd3 ba2k sqft109 Cale Dr, Burlington, NC 27215For SaleMLS ID #1237816, Laci Warren. Triad MLS
- $277,4003 bd2 ba1.6k sqft1232 Jamestowne Dr, Elon, NC 27244For SaleMLS ID #10194074, Sandy Ellington-Graves. Doorify MLS
- $238,0003 bd2 ba1.3k sqft2727 Catherine Dr, Burlington, NC 27215For SaleMLS ID #1239463, Stirling West. Triad MLS
- $353,9003 bd3 ba2.5k sqft2238 Campbell Loop, Burlington, NC 27215For SaleMLS ID #1227864, Willie Jones. Triad MLS
- $390,0003 bd2 ba1.6k sqft118 Random Ln, Burlington, NC 27215For SaleMLS ID #10192085, Robert Daniel Jackson. Doorify MLS
- $258,0003 bd3 ba1.6k sqft4019 Comrie Ln, Burlington, NC 27215For SaleMLS ID #1223082, Taylor Hornby. Triad MLS
- $295,0003 bd2 ba1.1k sqft214 Cypress Ct, Gibsonville, NC 27249For SaleMLS ID #1239029, Sherry Allen. Triad MLS
- $389,9994 bd3 ba2.5k sqft3130 Truitt Dr, Burlington, NC 27215For SaleMLS ID #10181659, Anggie Gabriela Panchana Defaz. Doorify MLS
- $372,5003 bd3 ba2.1k sqft604 Westridge Dr, Burlington, NC 27215For SaleMLS ID #1219314, Grant Holsinger. Triad MLS
