Welcome home to this stunning 2025 luxury-built home nestled on a spacious 1-acre lot in a quiet, peaceful setting. From the moment you step inside, you'll appreciate the thoughtful design, modern finishes, and pristine condition of this beautiful property. The inviting open-concept floor plan creates an ideal space for everyday living and entertaining, while the stylish kitchen offers high-end finishes and a modern feel. The spacious primary suite provides a relaxing retreat with a private bath, and the attached two-car garage adds convenience and storage. Step outside and enjoy your own private slice of country living, complete with newly planted lemon, pear, peach, orange, and willow trees. The backyard also features a new wooden fence, adding privacy and charm. Additional move-in-ready perks include wooden blinds throughout and a washer and dryer that are only a few months old. With modern luxury, plenty of space, and peaceful surroundings, this exceptional property is ready to welcome you home!
Active
$279,911
21700 E Edgewood Dr, Saucier, MS 39574
3beds
1,450sqft
Residential, Single Family Residence
Built in 2025
1 Acres Lot
$278,600 Zestimate®
$193/sqft
$-- HOA
What's special
Attached two-car garagePristine conditionQuiet peaceful settingHigh-end finishesThoughtful designInviting open-concept floor planSpacious primary suite
- 26 days
- 380
- 55
Likely to sell faster than
Zillow last checked:
Listing updated:
Listed by:
Bill R Lawler 228-861-4414,
eAgent Gulf Coast 228-382-3144
Source: MLS United,MLS#: 4163174
Facts & features
Interior
Bedrooms & bathrooms
- Bedrooms: 3
- Bathrooms: 2
- Full bathrooms: 2
Heating
- Electric
Cooling
- Ceiling Fan(s), Central Air
Appliances
- Included: Dishwasher, Disposal, Free-Standing Electric Range, Free-Standing Refrigerator, Microwave
- Laundry: Electric Dryer Hookup, Laundry Room, Washer Hookup, See Remarks
Features
- Ceiling Fan(s), Crown Molding, Double Vanity, Granite Counters, Kitchen Island, Open Floorplan, Recessed Lighting, Tray Ceiling(s), Walk-In Closet(s)
- Flooring: Vinyl
- Doors: Dead Bolt Lock(s), ENERGY STAR Qualified Doors
- Windows: Blinds, Vinyl
- Has fireplace: No
Interior area
- Total structure area: 1,450
- Total interior livable area: 1,450 sqft
Video & virtual tour
Property
Parking
- Total spaces: 2
- Parking features: Attached, Concrete
- Attached garage spaces: 2
Features
- Levels: One
- Stories: 1
- Exterior features: Other
- Fencing: None
- Waterfront features: None
Lot
- Size: 1 Acres
- Features: Corner Lot, Landscaped
Details
- Parcel number: 050428003.072
Construction
Type & style
- Home type: SingleFamily
- Property subtype: Residential, Single Family Residence
Materials
- Brick
- Foundation: Slab
- Roof: Asphalt
Condition
- New construction: No
- Year built: 2025
Utilities & green energy
- Sewer: Public Sewer
- Water: Public
- Utilities for property: Electricity Connected, Sewer Connected, Water Connected
Community & HOA
Community
- Features: None
- Subdivision: Edgewood Pt 2
HOA
- Has HOA: No
Location
- Region: Saucier
Financial & listing details
- Price per square foot: $193/sqft
- Annual tax amount: $297
- Date on market: 9/22/2026
- Electric utility on property: Yes
Estimated market value
$278,600
$265,000 - $293,000
$1,980/mo
Price history
| Date | Event | Price |
|---|---|---|
| 9/22/2026 | Listed for sale | $279,911+1.8%$193/sqft |
Source: MLS United #4163174 Report a problem | ||
| 8/26/2026 | Listing removed | $274,900$190/sqft |
Source: MLS United #4157986 Report a problem | ||
| 8/3/2026 | Listed for sale | $274,900$190/sqft |
Source: MLS United #4157986 Report a problem | ||
| 7/14/2026 | Listing removed | $274,900$190/sqft |
Source: MLS United #4150432 Report a problem | ||
| 5/23/2026 | Listed for sale | $274,900+2.2%$190/sqft |
Source: MLS United #4150432 Report a problem | ||
| 2/25/2026 | Sold | -- |
Source: MLS United #4133876 Report a problem | ||
| 2/4/2026 | Pending sale | $269,000$186/sqft |
Source: MLS United #4133876 Report a problem | ||
| 12/15/2025 | Listed for sale | $269,000$186/sqft |
Source: MLS United #4133876 Report a problem | ||
Public tax history
Tax history is unavailable.
Monthly payment
Est. payment
Payment breakdown
Explore the cost of this home by adjusting the details. Changes won't be saved.Climate risks
Neighborhood: 39574
Nearby schools
Schools provided by the listing agent
- Elementary: West Wortham
- Middle: West Wortham
- High: Harrison Central
Source: MLS United. This data may not be complete. We recommend contacting the local school district to confirm school assignments for this home.


Similar homes
- $269,5003 bd2 ba2.1k sqft19530 Wallace Way, Saucier, MS 39574For Sale
 MLS ID #4160163, Amanda Bryant, RE/MAX Results In Real Estate, Inc.. MLS United
 - $275,0003 bd2 ba1.4k sqft19663 Wallace Way, Saucier, MS 39574New Construction
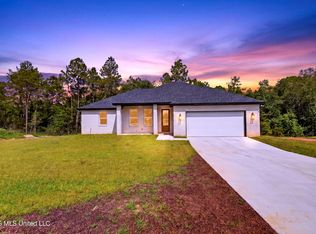 MLS ID #4159399, Shay Therrien, eAgent Gulf Coast. MLS United
 - $256,9003 bd2 ba1.5k sqft19480 Stewart St, Saucier, MS 39574For Sale
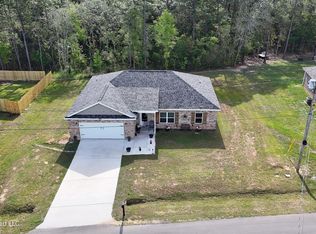 MLS ID #4145562, Donna Haynes, RE/MAX Results In Real Estate, Inc.. MLS United
 - $279,0004 bd2 ba1.4k sqft19671 Wallace Way, Saucier, MS 39574New Construction
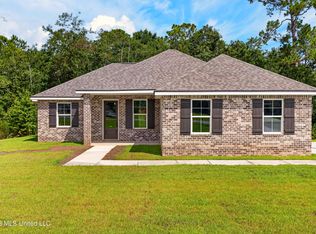 MLS ID #4159398, Shay Therrien, eAgent Gulf Coast. MLS United
