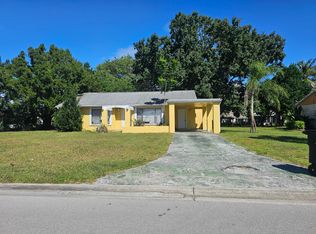
Welcome to a charming three-bedroom, two-bath residence offering a comfortable layout with an easy flow for everyday living and entertaining. Step outside and discover a large backyard with plenty of room to create your own private oasis, add a pool, enjoy outdoor gatherings, or simply let the family spread out and enjoy the Florida sunshine. A convenient one-car garage adds functionality, while the established neighborhood offers a welcoming residential setting. Whether you're a first-time buyer, looking to downsize, or searching for a place to make your own, this home is ready to welcome its next owner. Come see the possibilities!
For sale
$315,000
2174 SE Broward Terrace, Port St Lucie, FL 34952
3beds
1,148sqft
Single Family Residence
Built in 1987
10,019 Square Feet Lot
$306,400 Zestimate®
$274/sqft
$-- HOA
What's special
One-car garagePrivate oasisThree-bedroom two-bath residenceEnjoy outdoor gatherings
- 2 days |
- 346 |
- 21 |
Likely to sell faster than
Zillow last checked:
Listing updated:
Listed by:
Jordan Kane 772-779-1668,
RE/MAX Gold
Source: BeachesMLS,MLS#: B26065431 Originating MLS: BeachesMLS
Originating MLS: BeachesMLSFacts & features
Interior
Bedrooms & bathrooms
- Bedrooms: 3
- Bathrooms: 2
- Full bathrooms: 2
- Main level bathrooms: 2
- Main level bedrooms: 3
Primary bedroom
- Level: First
- Area: 169
- Dimensions: 13 X 13
Primary bedroom
- Level: First
- Area: 169
- Dimensions: 13 X 13
Bedroom 2
- Level: First
- Area: 121
- Dimensions: 11 X 11
Bedroom 2
- Level: First
- Area: 121
- Dimensions: 11 X 11
Bedroom 3
- Level: First
- Area: 121
- Dimensions: 11 X 11
Bedroom 3
- Level: First
- Area: 121
- Dimensions: 11 X 11
Kitchen
- Level: First
- Area: 126
- Dimensions: 14 X 9
Kitchen
- Level: First
- Area: 126
- Dimensions: 14 X 9
Living room
- Level: First
- Area: 196
- Dimensions: 14 X 14
Living room
- Level: First
- Area: 196
- Dimensions: 14 X 14
Heating
- Central
Cooling
- Central Air, Ceiling Fan(s)
Appliances
- Included: Microwave, Range, Refrigerator
- Laundry: In Garage
Features
- Living/Dining Room, Pantry, Separate Shower
- Flooring: Tile, Wood
- Has fireplace: No
Interior area
- Total structure area: 1,654
- Total interior livable area: 1,148 sqft
Video & virtual tour
Property
Parking
- Total spaces: 4
- Parking features: Attached, Driveway, Garage
- Attached garage spaces: 1
- Uncovered spaces: 3
Accessibility
- Accessibility features: None
Features
- Levels: One
- Stories: 1
- Patio & porch: Patio, Screened
- Exterior features: Outdoor Living Area, Room For Pool
- Fencing: Chain Link
Lot
- Size: 10,019 Square Feet
- Features: < 1/4 Acre
Details
- Parcel number: 342069515900004
- Zoning: RS-2 PSL
- Special conditions: Standard
Construction
Type & style
- Home type: SingleFamily
- Architectural style: Ranch
- Property subtype: Single Family Residence
Materials
- Stucco, Wood Frame
- Foundation: Slab
- Roof: Metal
Condition
- Resale
- New construction: No
- Year built: 1987
Utilities & green energy
- Sewer: Public Sewer
- Water: Public
- Utilities for property: Electricity Connected, Sewer Connected, Water Connected
Community & HOA
Community
- Subdivision: PORT ST LUCIE SECTION 40
HOA
- Has HOA: No
Location
- Region: Port Saint Lucie
Financial & listing details
- Price per square foot: $274/sqft
- Tax assessed value: $221,499
- Annual tax amount: $5,545
- Date on market: 8/18/2026
- Cumulative days on market: 4 days
- Listing terms: Cash,Conventional,FHA,VA Loan
- Electric utility on property: Yes
Estimated market value
$306,400
$291,000 - $322,000
$2,640/mo
Price history
| Date | Event | Price |
|---|---|---|
| 8/18/2026 | Listed for sale | $315,000+442.2%$274/sqft |
Source:  BeachesMLS #B26065431 Report a problem BeachesMLS #B26065431 Report a problem | ||
| 3/4/2014 | Sold | $58,100-6.3%$51/sqft |
Source: Public Record Report a problem | ||
| 2/27/2014 | Listed for sale | $62,000-14.2%$54/sqft |
Source: HW Real Estate #RX-10019871 Report a problem | ||
| 4/3/2001 | Sold | $72,300$63/sqft |
Source: Public Record Report a problem | ||
Public tax history
| Year | Property taxes | Tax assessment |
|---|---|---|
| 2025 | $5,546 +5.6% | $201,363 +10% |
| 2024 | $5,250 +6% | $183,058 +10% |
| 2023 | $4,955 +10.2% | $166,417 +10% |
| 2022 | $4,495 +13.4% | $151,289 +10% |
| 2021 | $3,964 +7.9% | $137,536 +10% |
| 2020 | $3,672 | $125,033 -8.7% |
| 2019 | $3,672 +4.9% | $136,900 +10.8% |
| 2018 | $3,502 +11.7% | $123,600 +15.7% |
| 2017 | $3,135 +8.2% | $106,800 +25.1% |
| 2016 | $2,898 +10.8% | $85,400 +31% |
| 2015 | $2,615 +22.5% | $65,200 +22.1% |
| 2014 | $2,135 | $53,400 +17.6% |
| 2013 | -- | $45,400 -0.4% |
| 2012 | -- | $45,600 +0.7% |
| 2011 | -- | $45,300 -6.6% |
| 2010 | -- | $48,500 -15.4% |
| 2009 | -- | $57,300 -4.4% |
| 2008 | -- | $59,955 +3% |
| 2007 | -- | $58,209 +2.5% |
| 2006 | -- | $56,789 +3% |
| 2005 | -- | $55,135 +3% |
| 2004 | -- | $53,529 |
| 2003 | -- | -- |
| 2002 | -- | -- |
| 2001 | -- | -- |
| 2000 | -- | -- |
Find assessor info on the county website
Monthly payment
Est. payment
Payment breakdown
Explore the cost of this home by adjusting the details. Changes won't be saved.Climate risks
Neighborhood: Sandhill Crossing
Nearby schools
GreatSchools rating
- 4/10Mariposa Elementary SchoolGrades: PK-5Distance: 0.5 mi
- 7/10Southport Middle SchoolGrades: 6-8Distance: 2.3 mi
- 4/10Port St. Lucie High SchoolGrades: 9-12Distance: 2.2 mi
- $287,3003 bd2 ba1.1k sqft2174 SE Broward Ter, Pt Saint Lucie, FL 34953Off Market

- $356,1004 bd2 ba1.7k sqft2178 SE Broward Ter, Port Saint Lucie, FL 34952Off Market
- $387,2003 bd3 ba2k sqft2170 SE Broward Ter, Port Saint Lucie, FL 34952Off Market

- $467,7004 bd3 ba3.1k sqft2334 SE Heathwood Cir, Port Saint Lucie, FL 34952Off Market
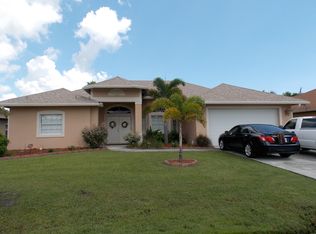
- $494,5004 bd3 ba3.4k sqft2326 SE Heathwood Cir, Port Saint Lucie, FL 34952Off Market
- $370,0003 bd2 ba1.3k sqft2182 SE Broward Ter, Port Saint Lucie, FL 34952For Sale
- $395,2003 bd2 ba1.8k sqft2318 SE Heathwood Cir, Port Saint Lucie, FL 34952Off Market
- $488,4004 bd3 ba2.5k sqft2342 SE Heathwood Cir, Port Saint Lucie, FL 34952Off Market
A local agent can set up tours, give advice and negotiate with sellers.
Similar homes
- $325,0003 bd2 ba1.4k sqft2252 SE MCMASTER Street, Port St Lucie, FL 34952For Sale
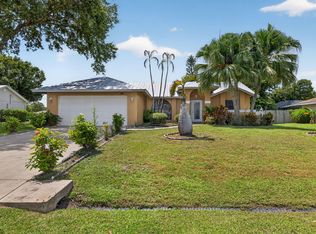
 MLS ID #B26065868, Candace FitzGordon PLL, Coldwell Banker Realty. BeachesMLS
 - $312,9993 bd2 ba1.1k sqft2122 SE Heathwood Circle, Port St Lucie, FL 34952For Sale
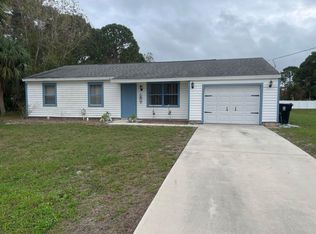 MLS ID #B26005130, Regina Carroll, Berkshire Hathaway Florida Realty. BeachesMLS
 - $375,0003 bd2 ba1.5k sqft2078 SE JOYNER Circle, Port St Lucie, FL 34952For Sale
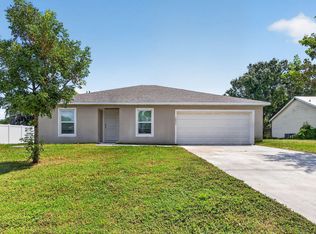 MLS ID #B26066515, Conroy J McKenzie, CJM Realty Inc. BeachesMLS
 - $325,0003 bd2 ba1.3k sqft1917 SE Burgundy Lane, Port St Lucie, FL 34952For Sale
 MLS ID #B26064006, Sheena Jeethan, United Realty Group Inc. BeachesMLS
 - $333,5003 bd2 ba1.1k sqftPort St Lucie Section 50, Port Saint Lucie, FL 34952For Sale
 MLS ID #A12068999, Marshelle Brown, Julies Realty, LLC. MIAMI
 - $369,9003 bd2 ba1.3k sqft2685 SE MARIPOSA Avenue, Port St Lucie, FL 34952For SaleMLS ID #B26062878, Jon Feshan, Home Wise Realty Group, Inc.. BeachesMLS
- $350,0003 bd2 ba1.2k sqft1813 SE Balleto Street, Port St Lucie, FL 34952For SaleMLS ID #B26059378, Teresita V Amado, Real Estate of Florida. BeachesMLS
- $232,0002 bd2 ba924 sqft2522 SE Mariposa Avenue, Port St Lucie, FL 34952For SaleMLS ID #B26056676, James Joseph Zito III, Zito Realty LLC. BeachesMLS
- $360,0003 bd2 ba1.4k sqft2341 SE West Blackwell Drive, Port St Lucie, FL 34952For SaleMLS ID #B26049651, Tamara Jagassar, LYNQ Real Estate. BeachesMLS
- $299,9004 bd2 ba1.6k sqft2210 SE GRAND Drive, Port St Lucie, FL 34952For SaleMLS ID #B26064294, Moe Mossa, Savvy Avenue, LLC. BeachesMLS
- $319,9003 bd2 ba1.1k sqft2441 SE University Terrace, Port St Lucie, FL 34952For SaleMLS ID #B26010343, Jeffrey L Tricoli PA, KW Reserve Palm Beach. BeachesMLS
- $345,0003 bd2 ba1.5k sqft1911 SE Dock Street, Port St Lucie, FL 34952For SaleMLS ID #B26033283, Veronica Montoya, Vic's Picks Realty, LLC.. BeachesMLS
- $334,9003 bd2 ba1.2k sqft2407 SE MARIUS Street, Port St Lucie, FL 34952For SaleMLS ID #B26053261, John C Lewis Jr, Direct Real Estate Services. BeachesMLS
- $299,0003 bd2 ba1.3k sqft1382 SE Vestridge Lane, Port St Lucie, FL 34952For SaleMLS ID #F10475638, Evan Downing, Downing Street Realty. BeachesMLS
- $329,9003 bd2 ba1.2k sqft2485 SE SIDONIA Street, Port St Lucie, FL 34952For SaleMLS ID #B26062233, Erik James Beiser, Bradley & Associates Real Est. BeachesMLS
- $320,0003 bd2 ba1.2k sqft2117 SE East Dunbrooke Circle, Port St Lucie, FL 34952For SaleMLS ID #B26034676, Helane George Darazi, Atlantic Shores ERA Powered. BeachesMLS
- $370,0003 bd2 ba1.3k sqftPort St Lucie Section 40, Port Saint Lucie, FL 34952For SaleMLS ID #A12009870, Karla Gonzalez, Lapeyre Realty Inc. MIAMI
- $410,0003 bd2 ba1.2k sqft2007 SE Heathwood Cir, Port Saint Lucie, FL 34952For Sale
 MLS ID #M20056473, Vanessa Gumm, PA, Berkshire Hathaway Florida Realty. Martin County REALTORS® of the Treasure Coast (MCRTC)
 - $334,0003 bd2 ba1.3k sqft1918 SE West Dunbrooke Circle, Port St Lucie, FL 34952For SaleMLS ID #B26039768, Pedro Bernabe, EXIT Right Realty. BeachesMLS
- $290,0002 bd1 ba904 sqft2261 SE Pear Lane, Port St Lucie, FL 34952For SaleMLS ID #B26042153, Salvatore Sebastiano Calafiore, Illustrated Properties LLC (Jupiter). BeachesMLS
