Welcome home to this updated 3-bedroom, 2-bath single-family home in the heart of Port St. Lucie! This move-in-ready home has been thoughtfully renovated with modern finishes and major upgrades. The new kitchen features timeless white shaker cabinetry, quartz counters, stainless appliances, and double pantries for tons of storage. Both bathrooms have been updated with contemporary finishes. Beautiful new LVP flooring throughout the home is complemented by fresh interior and exterior paint. Major improvements include a new roof, new air conditioner and new electrical panel! Spacious sunroom and open patio to enjoy the outdoors. Conveniently located in a fantastic neighborhood with no HOA, close to great schools, shopping, dining and entertainment. Don't miss this exceptional opportunity!
For sale
$334,900
2407 SE MARIUS Street, Port St Lucie, FL 34952
3beds
1,278sqft
:
Get pre-qualified$2,339/mo
Single Family Residence
Built in 1981
10,000 Square Feet Lot
$324,200 Zestimate®
$262/sqft
$-- HOA
What's special
Spacious sunroomNew roofQuartz countersNew kitchenTimeless white shaker cabinetryStainless appliances
- 13 days |
- 588 |
- 70 |
Likely to sell faster than
Zillow last checked:
Listing updated:
Listed by:
John C Lewis Jr 561-577-2620,
Direct Real Estate Services
Source: BeachesMLS,MLS#: B26053261 Originating MLS: BeachesMLS
Originating MLS: BeachesMLSFacts & features
Interior
Bedrooms & bathrooms
- Bedrooms: 3
- Bathrooms: 2
- Full bathrooms: 2
- Main level bathrooms: 2
- Main level bedrooms: 3
Primary bedroom
- Area: 180
- Dimensions: 15 X 12
Bedroom 2
- Area: 156
- Dimensions: 13 X 12
Bedroom 3
- Area: 132
- Dimensions: 12 X 11
Kitchen
- Area: 140
- Dimensions: 14 X 10
Living room
- Area: 288
- Dimensions: 18 X 16
Heating
- Central, Electric
Cooling
- Central Air, Ceiling Fan(s), Electric
Appliances
- Included: Dishwasher, Electric Range, Electric Water Heater, Disposal, Microwave, Refrigerator, Water Heater
- Laundry: Washer Hookup, Electric Dryer Hookup, In Garage
Features
- Living/Dining Room, Split Bedrooms, Separate Shower, Walk-In Closet(s)
- Flooring: Vinyl
- Has fireplace: No
Interior area
- Total structure area: 2,024
- Total interior livable area: 1,278 sqft
Video & virtual tour
Property
Parking
- Total spaces: 1
- Parking features: Attached, Driveway, Garage
- Attached garage spaces: 1
- Has uncovered spaces: Yes
Accessibility
- Accessibility features: None
Features
- Levels: One
- Stories: 1
- Patio & porch: Patio
- Exterior features: Outdoor Living Area
- Fencing: Back Yard,Chain Link
- Has view: Yes
- View description: Garden
Lot
- Size: 10,000 Square Feet
- Features: < 1/4 Acre
Details
- Parcel number: 342064516560000
- Zoning: RS-2 PSL
- Special conditions: Standard,Listed As-Is
Construction
Type & style
- Home type: SingleFamily
- Property subtype: Single Family Residence
Materials
- Frame
- Roof: Composition,Shingle
Condition
- Resale,Updated/Remodeled
- New construction: No
- Year built: 1981
Utilities & green energy
- Sewer: Public Sewer
- Water: Public
- Utilities for property: Cable Available, Electricity Connected, Sewer Connected, Water Connected
Community & HOA
Community
- Subdivision: PORT ST LUCIE SECTION 30
HOA
- Has HOA: No
Location
- Region: Port Saint Lucie
Financial & listing details
- Price per square foot: $262/sqft
- Tax assessed value: $194,073
- Annual tax amount: $4,016
- Date on market: 7/16/2026
- Listing terms: Cash,Conventional,FHA,VA Loan
- Electric utility on property: Yes
Estimated market value
$324,200
$308,000 - $340,000
$2,508/mo
Price history
| Date | Event | Price |
|---|---|---|
| 7/16/2026 | Listed for sale | $334,900+91.4%$262/sqft |
Source:  BeachesMLS #B26053261 Report a problem BeachesMLS #B26053261 Report a problem | ||
| 1/8/2026 | Sold | $175,000-3.6%$137/sqft |
Source: Public Record Report a problem | ||
| 9/22/2005 | Sold | $181,500$142/sqft |
Source: Public Record Report a problem | ||
Public tax history
| Year | Property taxes | Tax assessment |
|---|---|---|
| 2025 | $4,016 +3.4% | $194,073 +2.9% |
| 2024 | $3,885 +2.3% | $188,604 +3% |
| 2023 | $3,797 +4.1% | $183,111 +3% |
| 2022 | $3,648 +2.2% | $177,778 +3% |
| 2021 | $3,571 -16% | $172,600 +12.2% |
| 2020 | $4,249 | $153,800 +184.3% |
| 2019 | $4,249 +284.8% | $54,089 +1.9% |
| 2018 | $1,104 +3.5% | $53,081 -54.8% |
| 2017 | $1,068 -0.2% | $117,500 +19.9% |
| 2016 | $1,070 +0.4% | $98,000 +30.3% |
| 2015 | $1,066 -0.6% | $75,200 +49.9% |
| 2014 | $1,072 | $50,167 +1.5% |
| 2013 | -- | $49,426 +1.7% |
| 2012 | -- | $48,600 -0.2% |
| 2011 | -- | $48,700 -6.3% |
| 2010 | -- | $52,000 -14.9% |
| 2009 | -- | $61,100 -39% |
| 2008 | -- | $100,200 -23.5% |
| 2007 | -- | $131,000 -3.2% |
| 2006 | -- | $135,300 +144.4% |
| 2005 | -- | $55,361 +3% |
| 2004 | -- | $53,749 |
| 2003 | -- | -- |
| 2002 | -- | -- |
| 2001 | -- | -- |
| 2000 | -- | -- |
Find assessor info on the county website
Monthly payment
Est. payment
Payment breakdown
Explore the cost of this home by adjusting the details. Changes won't be saved.Climate risks
Neighborhood: Sandhill Crossing
Nearby schools
GreatSchools rating
- 4/10Mariposa Elementary SchoolGrades: PK-5Distance: 0.3 mi
- 7/10Southport Middle SchoolGrades: 6-8Distance: 1.6 mi
- 4/10Port St. Lucie High SchoolGrades: 9-12Distance: 2.5 mi
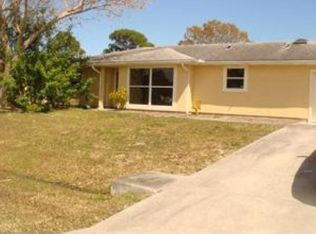
- $402,2003 bd3 ba2.2k sqft2413 SE Marius St, Port Saint Lucie, FL 34952Off Market
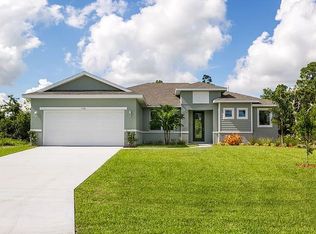
- $394,6004 bd2 ba1.7k sqft2401 SE Marius St, Port Saint Lucie, FL 34952Off Market
- $244,9002 bd1 ba900 sqft2408 SE Marseille St, Port Saint Lucie, FL 34952Off Market
- $356,4003 bd2 ba1.5k sqft2414 SE Marseille St, Port Saint Lucie, FL 34952Off Market
- $268,5002 bd1 ba904 sqft2402 SE Marseille St, Port Saint Lucie, FL 34952Sold
- $252,9002 bd1 ba882 sqft2419 SE Marius St, Port Saint Lucie, FL 34952Off Market
- $371,2003 bd2 ba2k sqft2391 SE Marius St, Port Saint Lucie, FL 34952Off Market
- $510,00010,000 Square Feet2414 SE Marius St, Port Saint Lucie, FL 34952Sold
A local agent can set up tours, give advice and negotiate with sellers.
Similar homes
- $340,0004 bd2 ba1.5k sqft1462 SE NORTH BALCOURT Court SE, Port St Lucie, FL 34952For Sale

 MLS ID #B26057282, Carline Jeannot, LYNQ Real Estate. BeachesMLS
 - $370,0003 bd2 ba1.4k sqft2341 SE West Blackwell Drive, Port St Lucie, FL 34952For Sale
 MLS ID #B26049651, Tamara Jagassar, LYNQ Real Estate. BeachesMLS
 - $244,9993 bd2 ba924 sqft2522 SE Mariposa Avenue, Port St Lucie, FL 34952For Sale
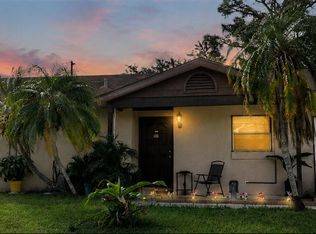 MLS ID #B26056676, James Joseph Zito III, Zito Realty LLC. BeachesMLS
 - $350,0002 bd2 ba1.5k sqft2097 SE Mantua Street, Port St Lucie, FL 34952For Sale
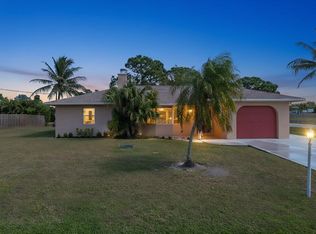 MLS ID #R11159051, John Mennella, LPT Realty, LLC. BeachesMLS
 - $399,0003 bd2 ba1.4k sqft2511 SE Jason Avenue, Port St Lucie, FL 34952For SaleMLS ID #B26041472, David M. O'Kelly, David O'Kelly Realty LLC. BeachesMLS
- $355,0003 bd2 ba1.5k sqft1911 SE Dock Street, Port St Lucie, FL 34952For SaleMLS ID #B26033283, Veronica Montoya, Vic's Picks Realty, LLC.. BeachesMLS
- $390,0003 bd2 ba1.4k sqft2698 SE Calusa Avenue, Port St Lucie, FL 34952For SaleMLS ID #B26055642, Stefani Vallmajo, RE/MAX Gold. BeachesMLS
- $312,0003 bd2 ba1.1k sqft2397 SE West Blackwell Drive, Port St Lucie, FL 34952For SaleMLS ID #R11168386, Christine Rae Nevins, Grandview Realty. BeachesMLS
- $--2 bd1 ba961 sqft2367 SE Manor Ave, Port Saint Lucie, FL 34952AuctionAuction.com 1
- $319,9003 bd2 ba1.1k sqft2441 SE University Terrace, Port St Lucie, FL 34952For SaleMLS ID #B26010343, Jeffrey L Tricoli PA, KW Reserve Palm Beach. BeachesMLS
- $389,9993 bd2 ba1.7k sqft2674 SE Tiffany Avenue, Port St Lucie, FL 34952For SaleMLS ID #B26056757, Nicolette Marie Martin, EXIT Right Realty. BeachesMLS
- $312,9993 bd2 ba1.1k sqft2122 SE Heathwood Circle, Port St Lucie, FL 34952For SaleMLS ID #B26005130, Regina Carroll, Berkshire Hathaway Florida Realty. BeachesMLS
- $327,9992 bd2 ba1.3k sqft4233 SE HOME Way, Port St Lucie, FL 34952For SaleMLS ID #B26052930, Frank J Gesualdo, LAER Realty Partners Bowen/PSL. BeachesMLS
- $300,0002 bd1 ba904 sqft2261 SE Pear Lane, Port St Lucie, FL 34952For SaleMLS ID #B26042153, Salvatore Sebastiano Calafiore, Illustrated Properties LLC (Jupiter). BeachesMLS
- $415,0003 bd2 ba1.8k sqft1902 SE GENA Road, Port St Lucie, FL 34952For SaleMLS ID #B26057574, Zachary J. Leider, One Sotheby's Intl. Realty. BeachesMLS
- $370,0003 bd2 ba1.3k sqftPort St Lucie Section 40, Port Saint Lucie, FL 34952For Sale
 MLS ID #A12009870, Karla Gonzalez, Lapeyre Realty Inc. MIAMI
 - $412,0003 bd2 ba1.3k sqft2814 SE Melaleuca Boulevard, Port St Lucie, FL 34952For SaleMLS ID #B26049167, Nicole Stanbra, Real Broker, LLC. BeachesMLS
- $369,0003 bd2 ba1.8k sqft2301 SE Mariola Avenue SE, Port St Lucie, FL 34952For SaleMLS ID #B26031319, Christina Lynn Slater, Real Estate of Florida. BeachesMLS
- $369,0003 bd2 ba1.4k sqft2916 SE Melaleuca Boulevard, Port St Lucie, FL 34952For SaleMLS ID #B26053272, Kim Freitas, RE/MAX Gold. BeachesMLS
- $375,0003 bd2 ba1.7k sqft2456 SE Trail Avenue, Port St Lucie, FL 34952For SaleMLS ID #B26008320, James Joyce, RE/MAX Gold. BeachesMLS
