Step into this beautifully updated 3-bedroom, 2-bath home nestled in the heart of Southeast Port St. Lucie, where comfort and style come together effortlessly. From the moment you enter, you'll appreciate the bright, open layout enhanced by sleek tile flooring throughout and a thoughtfully renovated kitchen featuring modern cabinetry, quartz countertops, and stainless-steel appliances. The living and dining areas flow seamlessly, creating an inviting space perfect for everyday living or entertaining guests, while the updated bathrooms add a fresh, contemporary touch. Situated on a generous lot in a quiet, established neighborhood, this move-in ready home offers both privacy and convenience. Enjoy easy access to nearby shopping, dining, and outdoor recreation, with scenic trails and nature preserves just moments away. With its ideal location, stylish upgrades, and comfortable single-story design, this home is perfect for those seeking a relaxed Florida lifestyle with everything you need close at hand.
For sale
$319,900
2441 SE University Terrace, Port St Lucie, FL 34952
3beds
1,148sqft
:
Get pre-qualified$2,235/mo
Single Family Residence
Built in 1987
10,018 Square Feet Lot
$312,700 Zestimate®
$279/sqft
$-- HOA
What's special
Thoughtfully renovated kitchenQuartz countertopsGenerous lotModern cabinetryBright open layoutComfortable single-story designSleek tile flooring throughout
- 117 days |
- 299 |
- 14 |
Zillow last checked:
Listing updated:
Listed by:
Jeffrey L Tricoli PA 561-220-6006,
KW Reserve Palm Beach,
Hilda Tricoli 561-220-6006,
KW Reserve Palm Beach
Source: BeachesMLS,MLS#: B26010343 Originating MLS: BeachesMLS
Originating MLS: BeachesMLSFacts & features
Interior
Bedrooms & bathrooms
- Bedrooms: 3
- Bathrooms: 2
- Full bathrooms: 2
- Main level bathrooms: 2
- Main level bedrooms: 3
Primary bedroom
- Level: First
- Area: 158.4
- Dimensions: 13.2 X 12
Bedroom 2
- Level: First
- Area: 117.52
- Dimensions: 11.3 X 10.4
Bedroom 3
- Level: First
- Area: 105.04
- Dimensions: 10.1 X 10.4
Dining room
- Level: First
- Area: 145.44
- Dimensions: 14.4 X 10.1
Kitchen
- Level: First
- Area: 118.15
- Dimensions: 13.9 X 8.5
Living room
- Level: First
- Area: 243.22
- Dimensions: 14.4 X 16.89
Heating
- Central, Electric
Cooling
- Central Air, Ceiling Fan(s), Electric
Appliances
- Included: Dryer, Dishwasher, Electric Range, Electric Water Heater, Refrigerator, Water Heater, Washer
- Laundry: Inside, Laundry Room
Features
- Living/Dining Room, Main Level Primary, Separate Shower, Stacked Bedrooms
- Flooring: Ceramic Tile
- Windows: Blinds
- Has fireplace: No
Interior area
- Total structure area: 1,457
- Total interior livable area: 1,148 sqft
Video & virtual tour
Property
Parking
- Total spaces: 1
- Parking features: Attached, Driveway, Garage
- Attached garage spaces: 1
- Has uncovered spaces: Yes
Accessibility
- Accessibility features: Accessibility Features, Accessible Central Living Area
Features
- Levels: One
- Stories: 1
- Fencing: Fenced
Lot
- Size: 10,018 Square Feet
- Features: < 1/4 Acre
Details
- Parcel number: 342069522420007
- Zoning: RS-2 PSL
- Special conditions: Standard,Listed As-Is
Construction
Type & style
- Home type: SingleFamily
- Architectural style: Ranch,Traditional
- Property subtype: Single Family Residence
Materials
- Frame, Stucco
- Roof: Composition,Shingle
Condition
- Resale
- New construction: No
- Year built: 1987
Utilities & green energy
- Sewer: Public Sewer
- Water: Public
- Utilities for property: Cable Available, Electricity Available, Sewer Available, Water Available
Community & HOA
Community
- Subdivision: PORT ST LUCIE
HOA
- Has HOA: No
Location
- Region: Port Saint Lucie
Financial & listing details
- Price per square foot: $279/sqft
- Tax assessed value: $142,793
- Annual tax amount: $4,561
- Date on market: 4/2/2026
- Cumulative days on market: 117 days
- Listing terms: Cash,Conventional,FHA,VA Loan
- Electric utility on property: Yes
- Road surface type: Paved
Estimated market value
$312,700
$297,000 - $328,000
$2,185/mo
Price history
| Date | Event | Price |
|---|---|---|
| 4/2/2026 | Listed for sale | $319,900+1.9%$279/sqft |
Source:  BeachesMLS #B26010343 Report a problem BeachesMLS #B26010343 Report a problem | ||
| 3/14/2025 | Sold | $313,800$273/sqft |
Source: BeachesMLS #R11034017 Report a problem | ||
| 2/19/2025 | Price change | $313,800-0.3%$273/sqft |
Source: BeachesMLS #RX-11034017 Report a problem | ||
| 2/11/2025 | Price change | $314,800-3%$274/sqft |
Source: BeachesMLS #RX-11034017 Report a problem | ||
| 2/1/2025 | Price change | $324,400-1%$283/sqft |
Source: BeachesMLS #RX-11034017 Report a problem | ||
| 1/2/2025 | Listed for sale | $327,550$285/sqft |
Source: BeachesMLS #RX-11034017 Report a problem | ||
| 12/21/2024 | Listing removed | $327,550$285/sqft |
Source: BeachesMLS #RX-11034017 Report a problem | ||
| 12/20/2024 | Price change | $327,550-0.1%$285/sqft |
Source: BeachesMLS #RX-11034017 Report a problem | ||
| 11/15/2024 | Price change | $327,750-3%$285/sqft |
Source: BeachesMLS #RX-11034017 Report a problem | ||
| 11/4/2024 | Listed for sale | $337,750+462.9%$294/sqft |
Source: BeachesMLS #RX-11034017 Report a problem | ||
| 11/26/2002 | Sold | $60,000$52/sqft |
Source: Public Record Report a problem | ||
Public tax history
| Year | Property taxes | Tax assessment |
|---|---|---|
| 2025 | $4,561 +5% | $142,793 +10% |
| 2024 | $4,346 +5.5% | $129,812 +10% |
| 2023 | $4,118 +10.7% | $118,011 +10% |
| 2022 | $3,721 +15.3% | $107,283 +10% |
| 2021 | $3,228 +7.6% | $97,530 +10% |
| 2020 | $3,001 | $88,664 -35.3% |
| 2019 | $3,001 +4.2% | $137,100 +11.4% |
| 2018 | $2,880 +12.7% | $123,100 +15.4% |
| 2017 | $2,554 +8.2% | $106,700 +23.6% |
| 2016 | $2,362 +10.4% | $86,300 +31.2% |
| 2015 | $2,138 +11.1% | $65,800 +31.5% |
| 2014 | $1,924 | $50,050 +10% |
| 2013 | -- | $45,500 -0.4% |
| 2012 | -- | $45,700 +1.1% |
| 2011 | -- | $45,200 -6.6% |
| 2010 | -- | $48,400 -15.2% |
| 2009 | -- | $57,100 -39.6% |
| 2008 | -- | $94,500 -25.9% |
| 2007 | -- | $127,500 -2.5% |
| 2006 | -- | $130,800 +37.4% |
| 2005 | -- | $95,200 +24.4% |
| 2004 | -- | $76,500 |
| 2003 | -- | -- |
| 2002 | -- | -- |
| 2001 | -- | -- |
| 2000 | -- | -- |
Find assessor info on the county website
Monthly payment
Est. payment
Payment breakdown
Explore the cost of this home by adjusting the details. Changes won't be saved.Climate risks
Neighborhood: Sandhill Crossing
Nearby schools
GreatSchools rating
- 4/10Mariposa Elementary SchoolGrades: PK-5Distance: 0.7 mi
- 7/10Southport Middle SchoolGrades: 6-8Distance: 2.6 mi
- 4/10Port St. Lucie High SchoolGrades: 9-12Distance: 3 mi
Schools provided by the listing agent
- Elementary: Mariposa
- Middle: Northport K-8
- High: Port St. Lucie
Source: BeachesMLS. This data may not be complete. We recommend contacting the local school district to confirm school assignments for this home.
- $309,0003 bd2 ba1.1k sqft2431 SE University Ter, Port Saint Lucie, FL 34952Off Market
- $371,2003 bd2 ba2.1k sqft2451 SE University Ter, Port Saint Lucie, FL 34952Off Market

- $117,200-- bd-- ba-- sqft2421 SE Robin Cir, Port Saint Lucie, FL 34952Off Market
- $245,0003 bd2 ba1.1k sqft2431 SE Robin Cir, Port Saint Lucie, FL 34952Sold

- $346,5003 bd2 ba1.6k sqft2421 SE University Ter, Port Saint Lucie, FL 34952Off Market
- $319,3003 bd2 ba1.2k sqft2411 SE Robin Cir, Port Saint Lucie, FL 34952Off Market
- $355,4000.26 Acres2461 SE University Ter, Port Saint Lucie, FL 34952Off Market
- $380,0003 bd2 ba1.7k sqft2442 SE University Ter, Port Saint Lucie, FL 34952Sold
A local agent can set up tours, give advice and negotiate with sellers.
Similar homes
- $412,0003 bd2 ba1.3k sqft2814 SE Melaleuca Boulevard, Port St Lucie, FL 34952For Sale

 MLS ID #B26049167, Nicole Stanbra, Real Broker, LLC. BeachesMLS
 - $325,0003 bd2 ba1.4k sqft350 SW Homeland Road, Port St Lucie, FL 34953For Sale
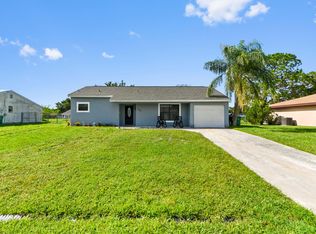 MLS ID #B26056268, Jeffrey L Tricoli PA, KW Reserve Palm Beach. BeachesMLS
 - $320,0002 bd2 ba932 sqft1549 SE Minorca Avenue, Port St Lucie, FL 34952For Sale
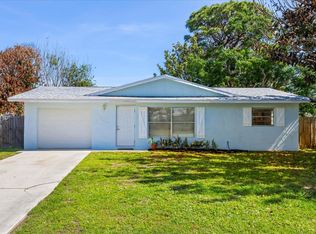 MLS ID #B26026634, Eric M Gonzalez, Engel & Voelkers Hutchinson Is. BeachesMLS
 - $315,0003 bd2 ba1.3k sqft636 SW EYERLY Avenue, Port St Lucie, FL 34983For Sale
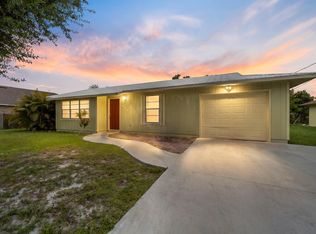 MLS ID #B26056591, Amy Baker, LYNQ Real Estate. BeachesMLS
 - $425,0003 bd2 ba1.6k sqft2367 SE Rock Springs Drive, Port St Lucie, FL 34952For SaleMLS ID #B26045703, Jason M. Flannery, Illustrated Properties LLC. BeachesMLS
- $360,0002 bd2 ba1.3k sqft611 NW BROKEN OAK Trail, Jensen Beach, FL 34957For SaleMLS ID #B26055367, Kasia D'Auria, RE/MAX of Stuart. BeachesMLS
- $333,0003 bd2 ba1.2k sqft452 SW David Terrace, Port St Lucie, FL 34953For SaleMLS ID #B26011565, Zachary J. Leider, One Sotheby's Intl. Realty. BeachesMLS
- $289,0002 bd2 ba1.1k sqft1533 SE Crayrich Court, Port St Lucie, FL 34952For SaleMLS ID #B26022126, Ivan Neil Danziger, REDFIN CORPORATION. BeachesMLS
- $379,9992 bd2 ba1.4k sqft1556 SE Sinbad Avenue, Port St Lucie, FL 34952For SaleMLS ID #B26047337, Dawn March Burlace, Florida Real Estate Navigators. BeachesMLS
- $325,0003 bd3 ba1.6k sqft1010 SE Euclid Lane, Port St Lucie, FL 34983For SaleMLS ID #B26045824, Lisandra Pulido Martin, My Realty Group, LLC.. BeachesMLS
- $349,9003 bd2 ba1.1k sqft261 SW Cherryhill Road, Port St Lucie, FL 34953For SaleMLS ID #B26035250, Heidi Sanchez, Coldwell Banker Paradise. BeachesMLS
- $299,9992 bd2 ba1.3k sqft592 SW Banks Terrace, Port St Lucie, FL 34953For SaleMLS ID #B26042079, Vicky Valdez, La Rosa Realty LLC. BeachesMLS
- $349,0003 bd2 ba1.4k sqft3120 SW Landale Boulevard, Port St Lucie, FL 34953For SaleMLS ID #B26046741, James Skinner, Central Coast Realty. BeachesMLS
- $423,9803 bd2 ba1.3k sqft2118 SE Genoa Street, Port St Lucie, FL 34952For SaleMLS ID #B26012730, Joseph Shakra, Illustrated Properties LLC. BeachesMLS
- $349,9003 bd2 ba1.6k sqft2550 SE Hemsing Street, Port St Lucie, FL 34984For SaleMLS ID #B26051340, Debora Mashaw, RE/MAX Masterpiece Realty. BeachesMLS
- $450,0004 bd2 ba1.7k sqft2970 SE San Jeronimo Road, Port St Lucie, FL 34952For SaleMLS ID #B26055225, Helane George Darazi, Atlantic Shores ERA Powered. BeachesMLS
- $289,9002 bd2 ba925 sqft849 SW Amethist Terrace, Port St Lucie, FL 34953For SaleMLS ID #R11132220, Elias Leles, William Raveis Real Estate. BeachesMLS
- $339,0003 bd2 ba1k sqft4453 SW Bradbury Street, Port St Lucie, FL 34953For SaleMLS ID #B26039858, Erin Duke-Warren PA, Keller Williams Realty Of The Treasure Coast. BeachesMLS
- $294,9002 bd3 ba1.4k sqft1474 SE Rivergreen Circle, Port St Lucie, FL 34952For SaleMLS ID #B26049708, Eleonora Sari, RE/MAX Services. BeachesMLS
- $350,0003 bd2 ba1.2k sqft1673 SW Gemini Lane, Port St Lucie, FL 34984For SaleMLS ID #B26015989, Justin Harrison, Harrison Real Estate. BeachesMLS
