Priced below Tax Value and just in time for warm weather enjoyment. This stunning 4-bedroom, 2- bathroom lake home offers over 200' of pristine shoreline on a level lot all priced at Tax Value! Relax and take in breathtaking views and sunsets from the expansive deck or unwind in the screened-in gazebo, all overlooking a beautiful sandy-bottom lakefront.
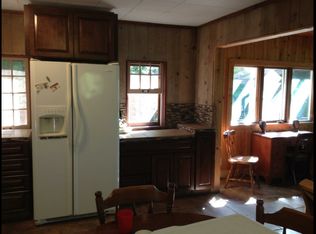
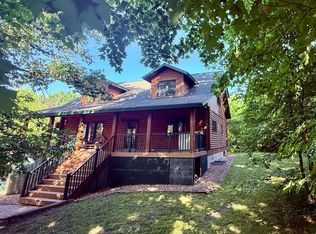
The home's exterior showcases Montana Lodge Pole Pine, creating a timeless up-north charm. Inside, you'll find a thoughtfully designed space featuring custom kitchen cabinetry, a large center island, and heated floors throughout for year-round comfort. A cozy wood-burning fireplace anchors the living room, where vaulted ceilings and exposed log finishes enhances the warm, inviting atmosphere.
The main floor includes 3 bedrooms, with an additional 4th upstairs in the loft with its own bathroom and massive walk-in closet.
A heated two-stall attached garage adds both convenience and functionality.
Situated on Height of Land Lake, known for its boating as well as excellent fishing, this property is the perfect blend of comfort, craftsmanship, and lakeside living.
Active
Price cut: $36K (6/25)
$589,000
21748 E Height Of Land Dr, Detroit Lakes, MN 56501
4beds
2,334sqft
:
Get pre-qualified$3,716/mo
Single Family
Built in 1992
0.49 Acres Lot
$-- Zestimate®
$252/sqft
$-- HOA
What's special
Beautiful sandy-bottom lakefrontLarge center islandCozy wood-burning fireplaceHeated floors throughoutBreathtaking views and sunsetsWarm inviting atmosphereVaulted ceilings
- 131 days |
- 1,429 |
- 63 |
Zillow last checked:
Listing updated:
Listed by:
Kristi Sands 320-345-1181,
Jack Chivers Realty
Source: NorthstarMLS as distributed by MLS GRID,MLS#: 7041821
Facts & features
Interior
Bedrooms & bathrooms
- Bedrooms: 4
- Bathrooms: 2
- Full bathrooms: 1
- 3/4 bathrooms: 1
Bedroom
- Level: Upper
- Area: 728 Square Feet
- Dimensions: 26x28
Bedroom 2
- Level: Main
- Area: 132 Square Feet
- Dimensions: 11x12
Bedroom 3
- Level: Main
- Area: 144 Square Feet
- Dimensions: 12x12
Bedroom 4
- Level: Main
- Area: 80 Square Feet
- Dimensions: 8x10
Bathroom
- Level: Main
Bathroom
- Level: Upper
Deck
- Level: Main
- Area: 848 Square Feet
- Dimensions: 16x53
Dining room
- Level: Main
- Area: 400 Square Feet
- Dimensions: 16x25
Kitchen
- Level: Main
- Area: 400 Square Feet
- Dimensions: 16x25
Laundry
- Level: Main
Living room
- Level: Main
- Area: 480 Square Feet
- Dimensions: 16 x 30
Heating
- Baseboard, Forced Air, In-Floor Heating, Wood Stove
Cooling
- Ductless Mini-Split
Appliances
- Included: Dishwasher, Dryer, Electric Water Heater, Water Filtration System, Microwave, Range, Refrigerator
- Laundry: Laundry Room, Main Level
Features
- Basement: None
- Number of fireplaces: 1
- Fireplace features: Wood Burning
Interior area
- Total structure area: 2,334
- Total interior livable area: 2,334 sqft
- Finished area above ground: 2,334
- Finished area below ground: 0
Property
Parking
- Total spaces: 2
- Parking features: Attached
- Attached garage spaces: 2
- Details: Garage Dimensions (24x24)
Accessibility
- Accessibility features: None
Features
- Levels: One and One Half
- Stories: 1.5
- Patio & porch: Deck, Porch
- Has view: Yes
- View description: Lake
- Has water view: Yes
- Water view: Lake
- Waterfront features: Lake Front, Lake Bottom(Hard, Sand)
- Frontage length: Water Frontage: 208
Lot
- Size: 0.49 Acres
- Dimensions: 200 x 194
- Features: Accessible Shoreline
Details
- Additional structures: Gazebo
- Foundation area: 1708
- Additional parcels included: 150491000
- Parcel number: 150490000
- Zoning description: Residential-Single Family
- Other equipment: Fuel Tank - Rented
Construction
Type & style
- Home type: SingleFamily
- Property subtype: Single Family
Materials
- Log
- Roof: Age 8 Years or Less,Asphalt
Condition
- New construction: No
- Year built: 1992
Utilities & green energy
- Gas: Electric, Propane
- Sewer: Mound Septic
- Water: Well
Community & HOA
Community
- Subdivision: Pleasure Estate
HOA
- Has HOA: No
Location
- Region: Detroit Lakes
Financial & listing details
- Price per square foot: $252/sqft
- Tax assessed value: $34,100
- Annual tax amount: $4,204
- Date on market: 3/24/2026
- Road surface type: Unimproved
Estimated market value
Not available
Estimated sales range
Not available
Not available
Price history
| Date | Event | Price |
|---|---|---|
| 6/25/2026 | Price change | $589,000-5.8%$252/sqft |
Source:  NorthstarMLS as distributed by MLS GRID #7041821 Report a problem NorthstarMLS as distributed by MLS GRID #7041821 Report a problem | ||
| 3/26/2026 | Listed for sale | $625,000+131.5%$268/sqft |
Source: NorthstarMLS as distributed by MLS GRID #7041821 Report a problem | ||
| 12/19/2014 | Sold | $270,000-9.7%$116/sqft |
Source:  Lake Superior Area Realtors as distributed by MLS GRID #2083771 Report a problem Lake Superior Area Realtors as distributed by MLS GRID #2083771 Report a problem | ||
| 2/6/2014 | Listing removed | $299,000$128/sqft |
Source: Keller Williams Realty Professionals #20-11489 Report a problem | ||
| 9/26/2013 | Price change | $299,000-18.1%$128/sqft |
Source: Keller Williams Realty Professionals #20-11489 Report a problem | ||
| 8/15/2013 | Price change | $364,900+4.4%$156/sqft |
Source: Keller Williams Realty Professionals #20-11489 Report a problem | ||
| 5/18/2013 | Price change | $349,500+0.1%$150/sqft |
Source: RE/MAX First Choice Realty #4327908 Report a problem | ||
| 5/15/2013 | Price change | $349,000-5.4%$150/sqft |
Source: RE/MAX First Choice Realty #4327908 Report a problem | ||
| 1/12/2013 | Listed for sale | $369,000$158/sqft |
Source: RE/MAX First Choice #4327908 Report a problem | ||
| 9/2/2012 | Listing removed | $369,000$158/sqft |
Source: The Real Estate Company of Detroit Lakes, Inc. #84-18 Report a problem | ||
| 5/4/2012 | Listed for sale | $369,000-2.9%$158/sqft |
Source: The Real Estate Company of Detroit Lakes, Inc. #84-18 Report a problem | ||
| 11/16/2011 | Listing removed | $380,000$163/sqft |
Source: Jack Chivers Realty LLC #20-2478 Report a problem | ||
| 8/20/2011 | Price change | $380,000-5%$163/sqft |
Source: Jack Chivers Realty LLC #20-2478 Report a problem | ||
| 6/13/2011 | Listed for sale | $399,900+6.6%$171/sqft |
Source: Jack Chivers Realty LLC #20-2478 Report a problem | ||
| 10/25/2006 | Sold | $375,000$161/sqft |
Source: Public Record Report a problem | ||
Public tax history
| Year | Property taxes | Tax assessment |
|---|---|---|
| 2025 | $236 +280.6% | $34,100 +1.5% |
| 2024 | $62 -38% | $33,600 +290.7% |
| 2023 | $100 +117.4% | $8,600 +50.9% |
| 2022 | $46 -43.9% | $5,700 |
| 2021 | $82 -2.4% | $5,700 |
| 2020 | $84 | $5,700 |
| 2019 | $84 | $5,700 |
| 2018 | $84 +5% | $5,700 +23.9% |
| 2017 | $80 -2.4% | $4,600 |
| 2016 | $82 | $4,600 +12.2% |
| 2015 | $82 +28.1% | $4,100 -98.7% |
| 2014 | $64 | $321,900 |
Find assessor info on the county website
Monthly payment
Est. payment
Payment breakdown
Explore the cost of this home by adjusting the details. Changes won't be saved.Climate risks
Neighborhood: 56501
Nearby schools
GreatSchools rating
- 8/10Frazee Elementary SchoolGrades: PK-6Distance: 11.7 mi
- 6/10Frazee SecondaryGrades: 7-12Distance: 12 mi
- $606,5003 bd2 ba2.5k sqft21748 E Height Of Land Dr, Detroit Lakes, MN 56501Off Market
- $294,400-- bd-- ba952 sqft21744 E Height Of Land Dr, Detroit Lakes, MN 56501Off Market
- $486,600-- bd1 ba2.6k sqft21730 E Height Of Land Dr, Detroit Lakes, MN 56501Off Market
- $244,0002 bd1 ba840 sqft21716 E Height Of Land Dr, Detroit Lakes, MN 56501Off Market
- $251,7003 bd1 ba1.5k sqft21767 E Height Of Land Dr, Detroit Lakes, MN 56501Off Market
- $492,0003 bd2 ba984 sqft21704 E Height Of Land Dr, Detroit Lakes, MN 56501Off Market
- $20,0003 bd2 ba1.9k sqft21704 E Height Of Land Dr, DETROIT LAKES, MN 56501Off Market
- $254,1003 bd1 ba924 sqft21692 E Height Of Land Dr, Detroit Lakes, MN 56501Off Market
A local agent can set up tours, give advice and negotiate with sellers.
A local lender can help you make sure your offer is ready when you are.
Similar homes
- $544,9003 bd3 ba2.3k sqft17106 305th Ave, Detroit Lakes, MN 56501For Sale
 MLS ID #7067567, Raymond Reading, Lakes Partners. NorthstarMLS as distributed by MLS GRID
 - $519,9003 bd2 ba2.8k sqft19417 County Highway 29, Detroit Lakes, MN 56501For Sale
 MLS ID #7111995, Thomas Clusiau, RE/MAX Legacy Realty. NorthstarMLS as distributed by MLS GRID
 - $639,0003 bd2 ba1.9k sqft24005 Sandy Beach Dr, Detroit Lakes, MN 56501For Sale
 MLS ID #7118979, Lisa Jasken, REMAX Lakes Region. NorthstarMLS as distributed by MLS GRID
 - $559,9004 bd2 ba1.2k sqft2359 Us Highway 10 #15, Detroit Lakes, MN 56501For Sale
 MLS ID #7061312, Melissa Watson, The Real Estate Company of Detroit Lakes. NorthstarMLS as distributed by MLS GRID
 - $850,0004 bd2 ba2.3k sqft21516 NE Pickerel Lake Rd, Detroit Lakes, MN 56501For SaleMLS ID #7095920, Bryan Buhr, Berkshire Hathaway HomeServices Premier Properties. NorthstarMLS as distributed by MLS GRID
- $635,0005 bd2 ba2.9k sqft21281 Dovre Rd, Detroit Lakes, MN 56501For SaleMLS ID #7072579, Ben Waswick, Raboin Realty. NorthstarMLS as distributed by MLS GRID
- $529,0004 bd3 ba3k sqft1854 Long Lake Rd, Detroit Lakes, MN 56501For SaleMLS ID #7106507, Sarah Grahn, HomeSmart Adventure Realty. NorthstarMLS as distributed by MLS GRID
- $475,0003 bd2 ba2.4k sqft24331 County Highway 6, Detroit Lakes, MN 56501For SaleMLS ID #7119347, Kayla Ulschmid, Keller Williams Realty Profess. NorthstarMLS as distributed by MLS GRID
- $529,0002 bd2 ba2.1k sqft20300 County Highway 25, Detroit Lakes, MN 56501For Sale By Owner
- $840,0004 bd3 ba3.2k sqft32360 SW Pickerel Lake Rd, Detroit Lakes, MN 56501New ConstructionMLS ID #7020052, Tricia Bellefeuille, Counselor Realty Detroit Lakes. NorthstarMLS as distributed by MLS GRID
- $609,0004 bd3 ba3.2k sqft1837 Spruce Grove Trl, Detroit Lakes, MN 56501For SaleMLS ID #7098401, Lynette Conmy, REMAX Lakes Region. NorthstarMLS as distributed by MLS GRID
- $509,0004 bd4 ba3.3k sqft1361 S Shore Dr, Detroit Lakes, MN 56501For SaleMLS ID #7090524, Zachary A Erickson, HomeSmart Adventure Realty. NorthstarMLS as distributed by MLS GRID
- $435,9003 bd2 ba2.5k sqft487 Shorewood Dr, Detroit Lakes, MN 56501For SaleMLS ID #7111667, Karee Lynn Blakeway, Vision Realty. NorthstarMLS as distributed by MLS GRID
- $460,0005 bd2 ba2.5k sqft26324 Paradise Point Rd, Detroit Lakes, MN 56501For SaleMLS ID #7094049, Lisa Piche, Better Homes and Gardens Real. NorthstarMLS as distributed by MLS GRID
- $409,9003 bd2 ba2.7k sqft23379 County Highway 32, Detroit Lakes, MN 56501For SaleMLS ID #7095886, Holly Okeson, HomeSmart Adventure Realty. NorthstarMLS as distributed by MLS GRID
- $610,0004 bd2 ba1.2k sqft27096 Little Floyd Lake Rd, Detroit Lakes, MN 56501For SaleMLS ID #7005871, Christopher Howard Nord, The Real Estate Company of Detroit Lakes. NorthstarMLS as distributed by MLS GRID
- $439,9003 bd2 ba2k sqft23816 Wheeler Lake Rd, Detroit Lakes, MN 56501For SaleMLS ID #7081255, Lief Rogstad, Action Realty of Detroit Lakes. NorthstarMLS as distributed by MLS GRID
- $599,0003 bd2 ba1.4k sqft20931 Aljoe Ln, Rochert, MN 56578For SaleMLS ID #7103622, Mark Larson, Lakes Country Realty Group. NorthstarMLS as distributed by MLS GRID
- $679,0003 bd3 ba1.8k sqft14296 E Fox Lake Rd, Detroit Lakes, MN 56501For SaleMLS ID #7078492, Paula Okeson, Counselor Realty Detroit Lakes. NorthstarMLS as distributed by MLS GRID
- $499,0004 bd2 ba2.7k sqft11096 County Highway 17, Detroit Lakes, MN 56501For SaleMLS ID #7022381, Don Kinslow, REMAX Lakes Region. NorthstarMLS as distributed by MLS GRID
