6-Acre Farmstead with Expansive Outbuildings & Custom Upgrades on a tar road less than 5 miles from Detroit Lakes, MN.
Price: $529,000 | Location: 20300 County Highway 25, Detroit Lakes, MN 56501
Main House: 2,188 Sq. Ft. | 2 Bedrooms | 2 Bathrooms | Office & Family Room
Acreage: 5.99 Acres
Contact: Jon @ 218-849-3983
Property Overview
Welcome to this versatile and beautifully equipped 6-acre farmstead, offering the perfect blend of country living, extensive storage, and incredible workshop capabilities. Whether you are looking to run a home business, store a massive collection of equipment, open a wedding venue, or enjoy a peaceful hobby farm, this unique property is fully prepared to handle it all.
The Residence
The heart of the farmstead is a spacious 2,188 sq. ft. home designed for comfortable living and functionality.
Layout: 2 generous bedrooms and 2 full bathrooms.
Primary Suite: A true retreat featuring a cozy gas fireplace, an upscale steam shower, and convenient in-suite laundry.
Living Space: Includes a dedicated family room perfect for relaxing, plus a separate home office space.
Premium Outbuildings & Workshops
Main Shop (50' \times 72.5'): Heated and insulated with fresh, new paint. Features a stool for convenience, three 12' X 12' overhead doors on the front, one 12' X 12' overhead door on the back for drive thru, and service doors for easy access. Perfect for year-round commercial use, mechanics, or large-scale projects.
Lean-to on Shop (16' X 40'): Covered storage equipped with a 9' X 12' door and a service door.
Office (16' X 20'): Features beautiful tongue-and-groove interior finishings—an ideal setup for a detached business office, studio, or private retreat.
The Barn (34' X 70') complete with cupolas.
Unattached Side Shed (35' X 24') for extra storage.
Grainery (16' X 30'): Excellent additional functional or rustic storage.
Back Shed (40' X 94'): A massive storage footprint featuring gravel flooring, brand-new sliding doors, and a service door. Ideal for heavy machinery, boats, or RV storage.
Outdoor Living & Hobby Features
Crown Cabin / Deer Stand / "She Shed" / Garden Shed (10' X 14'): A charming, multi-purpose finished cabin structure nestled on the property.
Outdoor Amenities: Equipped with a dedicated water hydrant for easy outdoor chores and gardening, alongside a cozy fire pit area perfect for evening gatherings under the stars.
Buyer Information
Sale Type: For Sale By Owner (FSBO)
Showings: Available by appointment only to qualified buyers.
Bring your vision, your family, and your passions—this incredible 6-acre property is ready for its next chapter!
Pending
$529,000
20300 County Highway 25, Detroit Lakes, MN 56501
2beds
2,188sqft
SingleFamily
Built in 1930
8.49 Acres Lot
$-- Zestimate®
$242/sqft
$-- HOA
What's special
Separate home office spaceUpscale steam showerConvenient in-suite laundry
- 90 days
- 36
- 0
Listed by:
Property Owner (218) 849-3983
Facts & features
Interior
Bedrooms & bathrooms
- Bedrooms: 2
- Bathrooms: 2
- Full bathrooms: 2
Heating
- Forced air, Propane / Butane
Cooling
- Central
Features
- Flooring: Carpet
- Basement: Finished
- Has fireplace: Yes
Interior area
- Total interior livable area: 2,188 sqft
Property
Parking
- Parking features: Garage - Detached
Features
- Exterior features: Other
Lot
- Size: 8.49 Acres
Details
- Parcel number: 100071000
Construction
Type & style
- Home type: SingleFamily
Materials
- Frame
- Foundation: Concrete Block
- Roof: Asphalt
Condition
- New construction: No
- Year built: 1930
Community & HOA
Location
- Region: Detroit Lakes
Financial & listing details
- Price per square foot: $242/sqft
- Tax assessed value: $309,600
- Annual tax amount: $3,558
- Date on market: 7/13/2026
Estimated market value
Not available
Estimated sales range
Not available
$1,589/mo
Price history
| Date | Event | Price |
|---|---|---|
| 8/9/2026 | Pending sale | $529,000$242/sqft |
Source: Owner Report a problem | ||
| 7/13/2026 | Listed for sale | $529,000+1075.6%$242/sqft |
Source: Owner Report a problem | ||
| 12/2/2025 | Sold | $45,000-91.7%$21/sqft |
Source: Public Record Report a problem | ||
| 6/20/2024 | Listing removed | $539,000$246/sqft |
Source:  NorthstarMLS as distributed by MLS GRID #6543478 Report a problem NorthstarMLS as distributed by MLS GRID #6543478 Report a problem | ||
| 6/3/2024 | Listed for sale | $539,000$246/sqft |
Source: NorthstarMLS as distributed by MLS GRID #6543478 Report a problem | ||
Public tax history
| Year | Property taxes | Tax assessment |
|---|---|---|
| 2025 | $3,558 +23.4% | $309,600 -28.7% |
| 2024 | $2,884 -2.4% | $434,100 +15.7% |
| 2023 | $2,954 +22.3% | $375,200 +19% |
| 2022 | $2,416 +0.3% | $315,200 +26.6% |
| 2021 | $2,408 -14.4% | $249,000 +4.1% |
| 2020 | $2,812 +2.9% | $239,100 -3.2% |
| 2019 | $2,732 | $247,000 +4% |
| 2018 | $2,732 +21% | $237,600 +2.1% |
| 2017 | $2,258 -17.7% | $232,800 +11% |
| 2016 | $2,742 -2.6% | $209,800 +0.1% |
| 2015 | $2,814 +34.9% | $209,600 +2.6% |
| 2014 | $2,086 | $204,300 |
Find assessor info on the county website
Monthly payment
Est. payment
Payment breakdown
Explore the cost of this home by adjusting the details. Changes won't be saved.Climate risks
Neighborhood: 56501

Similar homes
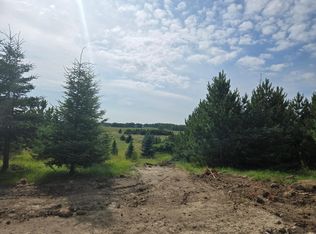
- $535,0003 bd3 ba1.7k sqft17106 305th Ave, Detroit Lakes, MN 56501For Sale
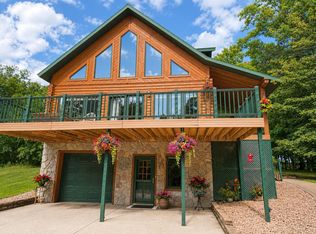
 MLS ID #7139554, Jory Baumbach, Baumbach Real Estate LLC. NorthstarMLS as distributed by MLS GRID
 - $460,0005 bd2 ba2.5k sqft26324 Paradise Point Rd, Detroit Lakes, MN 56501For Sale
 MLS ID #7094049, Lisa Piche, Better Homes and Gardens Real. NorthstarMLS as distributed by MLS GRID
 - $635,0005 bd2 ba2.9k sqft21281 Dovre Rd, Detroit Lakes, MN 56501For Sale
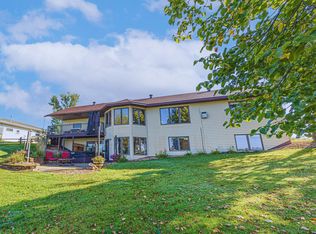 MLS ID #7157246, Ben Waswick, Raboin Realty. NorthstarMLS as distributed by MLS GRID
 - $539,9004 bd2 ba1.2k sqft2359 Us Highway 10 #15, Detroit Lakes, MN 56501For Sale
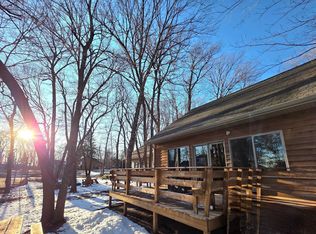 MLS ID #7061312, Melissa Watson, The Real Estate Company of Detroit Lakes. NorthstarMLS as distributed by MLS GRID
 - $465,0003 bd2 ba2.8k sqft19417 County Highway 29, Detroit Lakes, MN 56501For SaleMLS ID #7111995, Thomas Clusiau, RE/MAX Legacy Realty. NorthstarMLS as distributed by MLS GRID
- $695,0004 bd4 ba2.6k sqft20561 County Highway 25, Detroit Lakes, MN 56501For SaleMLS ID #7129798, Dylan Shaw, AXEN Realty. NorthstarMLS as distributed by MLS GRID
- $469,9003 bd2 ba1.9k sqft1145 Roosevelt Ave, Detroit Lakes, MN 56501New ConstructionMLS ID #7152521, Janelle Lake, National Realty Guild. NorthstarMLS as distributed by MLS GRID
- $499,9002 bd2 ba1.9k sqft1397 Burroughs Rd, Detroit Lakes, MN 56501For SaleMLS ID #7099746, Marlys Ailie, eXp Realty. NorthstarMLS as distributed by MLS GRID
- $459,0005 bd3 ba2.6k sqft30860 Carefree Ln, Detroit Lakes, MN 56501For SaleMLS ID #7137260, Holly Okeson, HomeSmart Adventure Realty. NorthstarMLS as distributed by MLS GRID
- $550,0003 bd2 ba1.7k sqft1853 Aspen Dr, Detroit Lakes, MN 56501For SaleMLS ID #7135959, Kenzie Pavek, REALTY XPERTS. NorthstarMLS as distributed by MLS GRID
- $340,0003 bd2 ba1.3k sqft28169 Meadow Dr, Detroit Lakes, MN 56501For SaleMLS ID #7148138, Dylan Dumpprope, Premier Realty Group. NorthstarMLS as distributed by MLS GRID
- $585,0003 bd2 ba2.9k sqft1373 Burroughs Rd, Detroit Lakes, MN 56501For SaleMLS ID #7124617, Eric Lundmark, REMAX Lakes Region. NorthstarMLS as distributed by MLS GRID
- $349,0003 bd2 ba2.6k sqft21779 Us Highway 59, Detroit Lakes, MN 56501For SaleMLS ID #7144740, Kayla Ulschmid, Keller Williams Realty Profess. NorthstarMLS as distributed by MLS GRID
- $409,9003 bd2 ba2.7k sqft23379 County Highway 32, Detroit Lakes, MN 56501For SaleMLS ID #7095886, Holly Okeson, HomeSmart Adventure Realty. NorthstarMLS as distributed by MLS GRID
- $519,0004 bd3 ba3k sqft1854 Long Lake Rd, Detroit Lakes, MN 56501For SaleMLS ID #7106507, Sarah Grahn, HomeSmart Adventure Realty. NorthstarMLS as distributed by MLS GRID
- $435,0003 bd2 ba1.2k sqft25557 County Highway 22, Detroit Lakes, MN 56501For SaleMLS ID #7140165, Paula Okeson, Counselor Realty Detroit Lakes. NorthstarMLS as distributed by MLS GRID
- $499,9003 bd2 ba2.1k sqft17135 200th St, Lake Park, MN 56554For SaleMLS ID #7152617, Holly Okeson, HomeSmart Adventure Realty. NorthstarMLS as distributed by MLS GRID
- $459,0002 bd2 ba1.6k sqft816 Whitetail Ln, Detroit Lakes, MN 56501For SaleMLS ID #7152525, Deana Deitchler, Real Broker, LLC. NorthstarMLS as distributed by MLS GRID
- $479,0004 bd3 ba1.5k sqft22811 Pearl Cir, Detroit Lakes, MN 56501For SaleMLS ID #7138878, Lisa Piche, Better Homes and Gardens Real. NorthstarMLS as distributed by MLS GRID
