Step into a world where modern comfort meets expansive rural living at Ash Trail Charmer, a remarkable 58-acre estate in Melbourne, Arkansas. This property isn’t just land; it’s a versatile canvas offering the tranquility of country life with the convenience of a newly built Craftsman-style home, perfect for those seeking a harmonious blend of residential, recreational, and agricultural pursuits. Imagine waking up to serene pastures and endless possibilities, from raising livestock to enjoying thrilling hunts right in your backyard. Nestled in the heart of Izard County, this property enjoys a prime location in Melbourne, Arkansas, within the respected Malborne school district. It offers the quintessential charm of rural living while maintaining accessibility to local amenities, striking an ideal balance between peaceful seclusion and community. The 58 acres present a diverse landscape, featuring areas of natural brush, expansive cleared sections, and lush grassed pastures. This varied terrain provides an excellent foundation for a multitude of uses, from agricultural endeavors to recreational activities, allowing for personalized development, See it on Mossy Oak Properties website.
Active
$399,000
2175 Ash Trl, Melbourne, AR 72556
2beds
1,850sqft
Agriculture
Built in 2024
58 Acres Lot
$386,800 Zestimate®
$216/sqft
$-- HOA
What's special
Newly built craftsman-style homeDiverse landscapeAreas of natural brushSerene pasturesLush grassed pasturesExpansive cleared sections
- 205 days
- 515
- 63
Zillow last checked:
Listing updated:
Listed by:
Matthew L Heft 870-688-8614,
Mossy Oak Properties Land & Home 870-807-6731
Source: CARMLS,MLS#: 26012006
Facts & features
Interior
Bedrooms & bathrooms
- Bedrooms: 2
- Bathrooms: 2
- Full bathrooms: 2
Rooms
- Room types: Formal Living Room, Bonus Room
Dining room
- Features: Eat-in Kitchen, Breakfast Bar
Heating
- Electric, Heat Pump
Cooling
- Electric
Appliances
- Included: Free-Standing Range, Gas Range, Dishwasher, Refrigerator, Water Purifier, Washer, Gas Water Heater
Features
- Pantry, Sheet Rock, Sheet Rock Ceiling, Guest Bedroom/Main Lv, Primary Bedroom Apart
- Flooring: Carpet, Vinyl, Luxury Vinyl
- Has fireplace: No
- Fireplace features: None
Interior area
- Total structure area: 1,850
- Total interior livable area: 1,850 sqft
Property
Parking
- Total spaces: 4
- Parking features: Carport, Four Car or More
- Has carport: Yes
Features
- Levels: One
- Stories: 1
- Patio & porch: Porch
- Exterior features: Storage, Rain Gutters, Dog Run
- Fencing: Full,Partial,Chain Link,Cross Fenced
- Has view: Yes
- View description: Mountain(s)
- Waterfront features: Pond, Stock Pond
Lot
- Size: 58 Acres
- Features: Sloped, Level, Rural Property, Wooded, Cleared, Sloped Up, Sloped Down
Details
- Horses can be raised: Yes
Construction
Type & style
- Home type: SingleFamily
- Architectural style: Traditional,Craftsman
- Property subtype: Agriculture
Materials
- Metal/Vinyl Siding
- Foundation: Slab
- Roof: Metal
Condition
- New construction: No
- Year built: 2024
Utilities & green energy
- Electric: Elec-Municipal (+Entergy)
- Sewer: Septic Tank
- Water: Public
Community & HOA
Community
- Subdivision: Metes & Bounds
HOA
- Has HOA: No
Location
- Region: Melbourne
Financial & listing details
- Price per square foot: $216/sqft
- Annual tax amount: $650
- Date on market: 3/30/2026
- Road surface type: Gravel
Estimated market value
$386,800
$367,000 - $406,000
$1,775/mo
Price history
| Date | Event | Price |
|---|---|---|
| 7/8/2026 | Price change | $399,000-11.1%$216/sqft |
Source:  CARMLS #26012006 Report a problem CARMLS #26012006 Report a problem | ||
| 6/27/2026 | Price change | $449,000-10%$243/sqft |
Source: REALSTACK #97758 Report a problem | ||
| 3/30/2026 | Listed for sale | $499,000$270/sqft |
Source: CARMLS #26012006 Report a problem | ||
Public tax history
Tax history is unavailable.
Monthly payment
Est. payment
Payment breakdown
Explore the cost of this home by adjusting the details. Changes won't be saved.Climate risks
Neighborhood: 72556
Similar homes
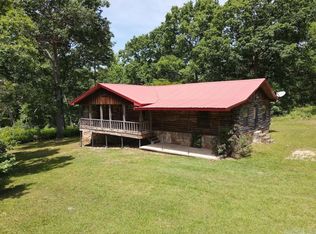
- $349,5004 bd3 ba1.9k sqft352 Wild Rose Ln, Melbourne, AR 72556For Sale

 MLS ID #26039476, Jason Rhodes, King-Rhodes & Associates, Inc.. CARMLS
 - $249,9003 bd2 ba1.6k sqft2506 Finley Creek Rd, Sidney, AR 72577For Sale
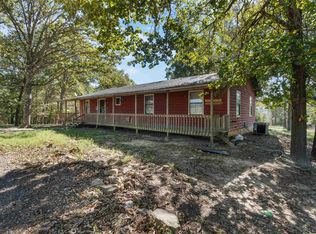 MLS ID #26042514, Anna Wade, Re/Max Edge Realty Melbourne. CARMLS
 - $289,9005 bd4 ba2.6k sqft81 State Highway 58 Spur Hwy, Melbourne, AR 72556For Sale
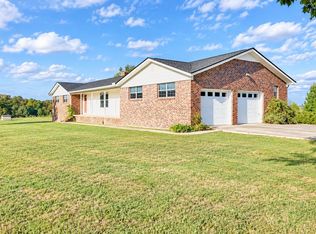 MLS ID #26010771, Cody W Cooper, United Country Ozark Realty. CARMLS
 - $419,9004 bd3 ba2.2k sqft6053 N Central Ave, Batesville, AR 72501For Sale
 MLS ID #26020407, Christina Ferguson, Ferguson Realty Group. CARMLS
 - $374,5002 bd2 ba1.3k sqft106 W Prosperity Rd, Poughkeepsie, AR 72569For SaleMLS ID #26040565, Pamela J Welch, Mossy Oak Properties Selling Arkansas. CARMLS
- $299,0003 bd2 ba1.4k sqft1172 S Boswell Rd, Melbourne, AR 72556For SaleMLS ID #26038806, David B Sharp, United Country Ozark Realty-Calico Rock. CARMLS
- $399,0003 bd2 ba1.7k sqft0 Highway 167, Evening Shade, AR 72532For SaleMLS ID #26040529, Michele M Maiga, Choice Realty. CARMLS
- $279,9003 bd2 ba1.6k sqft133 Connelly Rd, Melbourne, AR 72556For SaleMLS ID #26011718, Chrissy M Counce, Cooper Realty. CARMLS
- $299,9003 bd2 ba2.4k sqft760 Red Fern Ln, Melbourne, AR 72556For SaleMLS ID #26033420, Braden Tate, Re/Max Edge Realty Melbourne. CARMLS
- $425,0002 bd2 ba1.4k sqft3780 River Rd, Guion, AR 72540For SaleMLS ID #26033715, Joshua L Cole, Venture Realty Group - Cabot. CARMLS
- $518,5003 bd2 ba1.8k sqft56 Peter Martin Hill Rd, Cave City, AR 72521For SaleMLS ID #26035504, Pamela J Welch, Mossy Oak Properties Selling Arkansas. CARMLS
- $472,0003 bd3 ba2.1k sqft201 River Ridge Rd, Rosie, AR 72571For SaleMLS ID #26034965, Charra D Wolfe, R.M. Weaver Real Estate. CARMLS
- $374,5003 bd2 ba2.1k sqft177 State Highway 230, Cave City, AR 72521For SaleMLS ID #26036171, Pamela J Welch, Mossy Oak Properties Selling Arkansas. CARMLS
- $349,5004 bd2 ba1.7k sqft29 Bunch Ln, Cave City, AR 72521For SaleMLS ID #26016178, Pamela J Welch, Mossy Oak Properties Selling Arkansas. CARMLS
- $349,9003 bd2 ba1k sqft675 Ridge Top Rd, Melbourne, AR 72556For SaleMLS ID #26028540, Steve A Sutton, Re/Max Edge Realty. CARMLS
- $279,0004 bd2 ba2.3k sqft1623 Barren Fork Rd, Mount Pleasant, AR 72561For SaleMLS ID #26003792, Carey A Markum, Venture Realty Group - Batesville. CARMLS
- $220,0003 bd2 ba1.5k sqft103 Tyler St, Melbourne, AR 72556For SaleMLS ID #26021876, Joshua L Cole, Venture Realty Group - Cabot. CARMLS
