Spacious Home on 5 Acres of Land with Pond. This 4 bedroom, 2 and a half bath homefeatures a spacious living room with a fireplace, kitchen, dining/bonus room, hardwood floors, 2-car detached garage, vinyl siding and a metal roof. The property also has a storm shelter. Plus, the 5 beautiful acres, with pond that the home sits on. Country Living at its Best...while still being not too far from town.
Active
$349,500
352 Wild Rose Ln, Melbourne, AR 72556
4beds
1,900sqft
Single Family Residence
Built in 2005
5 Acres Lot
$343,100 Zestimate®
$184/sqft
$-- HOA
What's special
Hardwood floorsMetal roofVinyl siding
- 21 days
- 609
- 49
Likely to sell faster than
Zillow last checked:
Listing updated:
Listed by:
Jason Rhodes 870-847-5846,
King-Rhodes & Associates, Inc. 870-257-3241
Source: CARMLS,MLS#: 26039476
Facts & features
Interior
Bedrooms & bathrooms
- Bedrooms: 4
- Bathrooms: 3
- Full bathrooms: 2
- 1/2 bathrooms: 1
Rooms
- Room types: Bonus Room
Dining room
- Features: Separate Dining Room, Eat-in Kitchen
Appliances
- Included: Free-Standing Range, Electric Range, Dishwasher, Electric Water Heater
- Laundry: Washer Hookup, Electric Dryer Hookup, Laundry Room
Features
- Sheet Rock, Primary Bedroom/Main Lv, 3 Bedrooms Upper Level
- Flooring: Carpet, Wood, Natural Stone Tile
- Has fireplace: Yes
- Fireplace features: Gas Log
Interior area
- Total structure area: 1,900
- Total interior livable area: 1,900 sqft
Property
Parking
- Total spaces: 2
- Parking features: Garage, Two Car, Detached
- Has garage: Yes
Features
- Levels: Two
- Stories: 2
- Patio & porch: Deck, Porch
- Exterior features: Storm Cellar
- Waterfront features: Pond
Lot
- Size: 5 Acres
- Features: Rural Property, Wooded, Cleared, Subdivided
Details
- Parcel number: 25100020000
- Other equipment: Satellite Dish
Construction
Type & style
- Home type: SingleFamily
- Architectural style: Traditional
- Property subtype: Single Family Residence
Materials
- Foundation: Crawl Space
- Roof: Metal
Condition
- New construction: No
- Year built: 2005
Utilities & green energy
- Electric: Elec-Municipal (+Entergy)
- Gas: Gas-Propane/Butane
- Sewer: Septic Tank
- Water: Public
- Utilities for property: Gas-Propane/Butane, Telephone-Private, Some Util Avl-Not on Prop
Community & HOA
Community
- Features: Playground, Picnic Area, Golf, Fitness/Bike Trail, Airport/Runway
- Security: Security
- Subdivision: WILD ROSE
HOA
- Has HOA: No
Location
- Region: Melbourne
Financial & listing details
- Price per square foot: $184/sqft
- Tax assessed value: $173,900
- Annual tax amount: $1,388
- Date on market: 9/29/2026
- Listing terms: Conventional,Cash,USDA Loan
- Road surface type: Gravel
Estimated market value
$343,100
$326,000 - $360,000
$1,860/mo
Price history
| Date | Event | Price |
|---|---|---|
| 9/29/2026 | Listed for sale | $349,500+29.4%$184/sqft |
Source:  CARMLS #26039476 Report a problem CARMLS #26039476 Report a problem | ||
| 8/12/2025 | Sold | $270,000-1.8%$142/sqft |
Source: Public Record Report a problem | ||
| 6/22/2025 | Listed for sale | $275,000+29.7%$145/sqft |
Source: Owner Report a problem | ||
| 5/24/2021 | Sold | $212,000-3.6%$112/sqft |
Source: CARMLS #20031471 Report a problem | ||
| 12/18/2020 | Listed for sale | $219,900$116/sqft |
Source: CARMLS #20031471 Report a problem | ||
Public tax history
| Year | Property taxes | Tax assessment |
|---|---|---|
| 2025 | $997 -9.1% | $34,780 |
| 2024 | $1,097 -6.4% | $34,780 |
| 2023 | $1,172 -4.1% | $34,780 |
| 2022 | $1,222 +12.9% | $34,780 +9.6% |
| 2021 | $1,082 +6.8% | $31,730 +5% |
| 2020 | $1,013 -24.2% | $30,220 |
| 2019 | $1,337 +4.3% | $30,220 |
| 2018 | $1,281 +4.5% | $30,220 |
| 2017 | $1,226 | $30,220 |
| 2016 | -- | $30,220 +24.5% |
| 2015 | -- | $24,270 |
| 2014 | -- | $24,270 |
| 2013 | -- | $24,270 |
| 2012 | -- | $24,270 |
| 2011 | -- | $24,270 -5.5% |
| 2010 | -- | $25,670 |
| 2009 | -- | $25,670 |
Find assessor info on the county website
Monthly payment
Est. payment
Payment breakdown
Explore the cost of this home by adjusting the details. Changes won't be saved.Climate risks
Neighborhood: 72556
Nearby schools
Schools provided by the listing agent
- Elementary: Melbourne
- Middle: Melbourne
- High: Melbourne
Source: CARMLS. This data may not be complete. We recommend contacting the local school district to confirm school assignments for this home.
Similar homes
- $299,9003 bd2 ba2.4k sqft760 Red Fern Ln, Melbourne, AR 72556For Sale
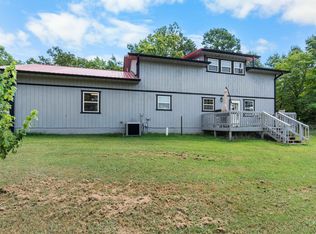
 MLS ID #26033420, Braden Tate, Re/Max Edge Realty Melbourne. CARMLS
 - $289,9003 bd3 ba2.1k sqft49 Pounders Dr, Violet Hill, AR 72584For Sale
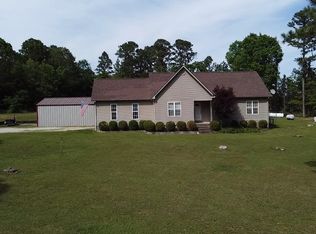 MLS ID #26018211, Chrissy M Counce, Cooper Realty. CARMLS
 - $289,9005 bd4 ba2.6k sqft81 State Highway 58 Spur Hwy, Melbourne, AR 72556For Sale
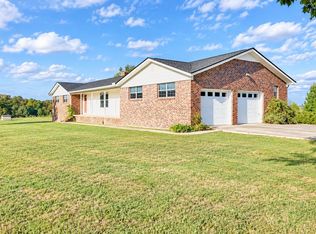 MLS ID #26010771, Cody W Cooper, United Country Ozark Realty. CARMLS
 - $299,0003 bd2 ba1.4k sqft1172 S Boswell Rd, Melbourne, AR 72556For Sale
 MLS ID #26038806, David B Sharp, United Country Ozark Realty-Calico Rock. CARMLS
 - $349,0003 bd3 ba2k sqft22 Sylamore Vista Ln, Mountain View, AR 72560For SaleMLS ID #26028796, Izora E Church, Century 21 Middleton. CARMLS
- $220,0003 bd2 ba1.5k sqft103 Tyler St, Melbourne, AR 72556For SaleMLS ID #26021876, Joshua L Cole, Venture Realty Group - Cabot. CARMLS
- $279,9003 bd2 ba1.6k sqft133 Connelly Rd, Melbourne, AR 72556For SaleMLS ID #26011718, Chrissy M Counce, Cooper Realty. CARMLS
- $299,9003 bd3 ba1.8k sqft195 Joe Baker Rd, Batesville, AR 72501For SaleMLS ID #26033734, Greg A Manry, United Country Ozark Realty. CARMLS
- $349,9003 bd2 ba1k sqft675 Ridge Top Rd, Melbourne, AR 72556For SaleMLS ID #26028540, Steve A Sutton, Re/Max Edge Realty. CARMLS
- $374,5003 bd2 ba2.1k sqft177 State Highway 230, Cave City, AR 72521For SaleMLS ID #26036171, Pamela J Welch, Mossy Oak Properties Selling Arkansas. CARMLS
- $399,0002 bd2 ba1.8k sqft2175 Ash Trl, Melbourne, AR 72556For SaleMLS ID #26012006, Matthew L Heft, Mossy Oak Properties Land & Home. CARMLS
- $290,0003 bd2 ba1.9k sqft4849 State Highway 354, Wiseman, AR 72587For SaleMLS ID #26032012, Will M Watson, United Country Ozark Realty. CARMLS
- $299,9004 bd2 ba2.2k sqft101 Summer Meadows Dr, Mountain View, AR 72560For SaleMLS ID #26033305, Amy Turpin, Re/Max Edge Realty. CARMLS
- $199,0004 bd2 ba1.7k sqft1710 Woodland Dr, Cave City, AR 72521For SaleMLS ID #26042254, Michele M Maiga, Choice Realty. CARMLS
- $259,9002 bd2 ba1.2k sqft5404 Mount Olive Rd, Melbourne, AR 72556For SaleMLS ID #26035394, Anna Wade, Re/Max Edge Realty Melbourne. CARMLS
- $350,0003 bd2 ba1.3k sqft76 W Cool Water Retreat, Mountain View, AR 72560For SaleMLS ID #26036258, Glenda Bunch, United Country Diamond G Realty. CARMLS
- $419,9004 bd3 ba2.2k sqft6053 N Central Ave, Batesville, AR 72501For SaleMLS ID #26020407, Christina Ferguson, Ferguson Realty Group. CARMLS
