Beautiful 2,400 sq. ft. home sitting on 10 acres just outside Melbourne, AR. The home has been recently renovated in parts of the interior, offering updated spaces while still leaving room to make it your own. With plenty of square footage, the property offers comfortable living space for a family, along with the privacy and room that comes with 10 acres. Enjoy the peaceful country setting while still being close to Melbourne and local attractions such as Coopers Hawk golf course and the White River. The acreage provides plenty of options for gardening, recreation, animals, or simply enjoying the outdoors. A great opportunity for anyone looking for a spacious home with land in a convenient location!!!
Active
$299,900
760 Red Fern Ln, Melbourne, AR 72556
3beds
2,400sqft
Single Family Residence
Built in 2011
10 Acres Lot
$290,000 Zestimate®
$125/sqft
$-- HOA
What's special
Peaceful country settingUpdated spaces
- 64 days
- 242
- 34
Zillow last checked:
Listing updated:
Listed by:
Braden Tate 870-291-0579,
Re/Max Edge Realty Melbourne 870-916-2008
Source: CARMLS,MLS#: 26033420
Facts & features
Interior
Bedrooms & bathrooms
- Bedrooms: 3
- Bathrooms: 2
- Full bathrooms: 2
Rooms
- Room types: None
Dining room
- Features: Kitchen/Dining Combo
Heating
- Electric, Heat Pump
Cooling
- Electric
Appliances
- Included: Free-Standing Range, Gas Range, Dishwasher, Refrigerator, Washer, Gas Water Heater
- Laundry: Electric Dryer Hookup
Features
- Walk-In Closet(s), Ceiling Fan(s), Walk-in Shower, Tile Counters, Sheet Rock, 2 Bedrooms Same Level
- Flooring: Vinyl
- Has fireplace: No
- Fireplace features: None
Interior area
- Total structure area: 2,400
- Total interior livable area: 2,400 sqft
Property
Parking
- Total spaces: 2
- Parking features: Garage, Two Car
- Has garage: Yes
Features
- Levels: Two
- Stories: 2
- Patio & porch: Deck
Lot
- Size: 10 Acres
- Features: Sloped, Rural Property
Details
- Parcel number: 00104986003
Construction
Type & style
- Home type: SingleFamily
- Architectural style: Traditional
- Property subtype: Single Family Residence
Materials
- Wood Siding
- Foundation: Slab
- Roof: Metal
Condition
- New construction: No
- Year built: 2011
Utilities & green energy
- Electric: Elec-Municipal (+Entergy)
- Gas: Gas-Propane/Butane
- Sewer: Septic Tank
- Water: Public
- Utilities for property: Gas-Propane/Butane
Community & HOA
Community
- Subdivision: Metes & Bounds
HOA
- Has HOA: No
Location
- Region: Melbourne
Financial & listing details
- Price per square foot: $125/sqft
- Tax assessed value: $142,700
- Annual tax amount: $636
- Date on market: 8/15/2026
- Listing terms: VA Loan,FHA,Conventional,Cash
- Road surface type: Gravel
Estimated market value
$290,000
$276,000 - $305,000
$2,025/mo
Price history
| Date | Event | Price |
|---|---|---|
| 8/15/2026 | Listed for sale | $299,900$125/sqft |
Source:  CARMLS #26033420 Report a problem CARMLS #26033420 Report a problem | ||
| 8/1/2026 | Listing removed | $299,900$125/sqft |
Source: CARMLS #25043713 Report a problem | ||
| 4/24/2026 | Price change | $299,900-3.2%$125/sqft |
Source: CARMLS #25043713 Report a problem | ||
| 10/31/2025 | Listed for sale | $309,900+21.5%$129/sqft |
Source: CARMLS #25043713 Report a problem | ||
| 7/21/2023 | Sold | $255,000-3.8%$106/sqft |
Source: CARMLS #23018734 Report a problem | ||
| 7/21/2023 | Contingent | $265,000$110/sqft |
Source: CARMLS #23018734 Report a problem | ||
| 6/20/2023 | Listed for sale | $265,000+94.9%$110/sqft |
Source: CARMLS #23018734 Report a problem | ||
| 6/25/2020 | Sold | $136,000+0.7%$57/sqft |
Source: Public Record Report a problem | ||
| 6/2/2020 | Listed for sale | $135,000$56/sqft |
Source: United Country Report a problem | ||
Public tax history
| Year | Property taxes | Tax assessment |
|---|---|---|
| 2025 | $712 -12.3% | $28,540 |
| 2024 | $812 -8.5% | $28,540 |
| 2023 | $887 -5.3% | $28,540 |
| 2022 | $937 | $28,540 |
| 2021 | $937 +2.9% | $28,540 +2% |
| 2020 | $911 -29.1% | $27,970 |
| 2019 | $1,284 | $27,970 |
| 2018 | $1,284 | $27,970 |
| 2017 | $1,284 | $27,970 |
| 2016 | -- | $27,970 +8.1% |
| 2015 | -- | $25,880 |
| 2014 | -- | $25,880 |
| 2013 | -- | $25,880 |
| 2012 | -- | $25,880 +3217.9% |
| 2011 | -- | $780 +8.3% |
| 2010 | -- | $720 |
Find assessor info on the county website
Monthly payment
Est. payment
Payment breakdown
Explore the cost of this home by adjusting the details. Changes won't be saved.Climate risks
Neighborhood: 72556
Similar homes
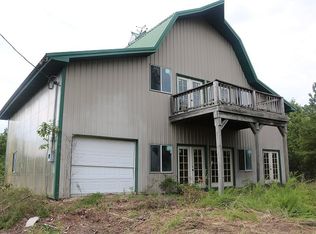
- $349,5004 bd3 ba1.9k sqft352 Wild Rose Ln, Melbourne, AR 72556For Sale

 MLS ID #26039476, Jason Rhodes, King-Rhodes & Associates, Inc.. CARMLS
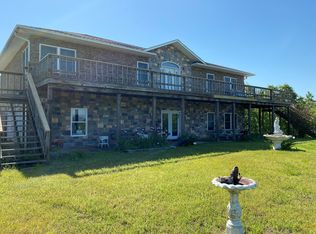
 - $299,0003 bd2 ba1.4k sqft1172 S Boswell Rd, Melbourne, AR 72556For Sale
 MLS ID #26038806, David B Sharp, United Country Ozark Realty-Calico Rock. CARMLS
 - $289,9003 bd3 ba2.1k sqft49 Pounders Dr, Violet Hill, AR 72584For Sale
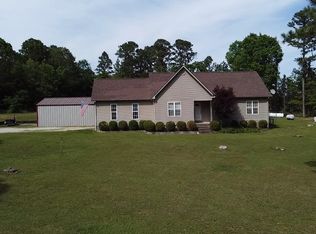 MLS ID #26018211, Chrissy M Counce, Cooper Realty. CARMLS
 - $289,9005 bd4 ba2.6k sqft81 State Highway 58 Spur Hwy, Melbourne, AR 72556For Sale
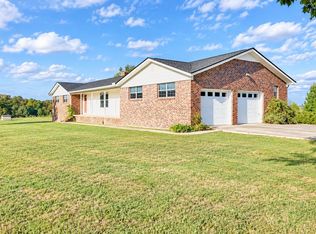 MLS ID #26010771, Cody W Cooper, United Country Ozark Realty. CARMLS
 - $299,9002 bd2 ba1.3k sqft18 Sharp Ln, Brockwell, AR 72517For SaleMLS ID #26019062, Brandy N Corter, Re/Max Edge Realty Melbourne. CARMLS
- $220,0003 bd2 ba1.5k sqft103 Tyler St, Melbourne, AR 72556For SaleMLS ID #26021876, Joshua L Cole, Venture Realty Group - Cabot. CARMLS
- $279,9003 bd2 ba1.6k sqft133 Connelly Rd, Melbourne, AR 72556For SaleMLS ID #26011718, Chrissy M Counce, Cooper Realty. CARMLS
- $259,9002 bd2 ba1.2k sqft5404 Mount Olive Rd, Melbourne, AR 72556For SaleMLS ID #26035394, Anna Wade, Re/Max Edge Realty Melbourne. CARMLS
- $299,9003 bd2 ba1.3k sqft884 J Bar J Cir, Violet Hill, AR 72584For SaleMLS ID #26016097, Braden Tate, Re/Max Edge Realty Melbourne. CARMLS
- $259,9003 bd4 ba2.9k sqft9464 W State Highway 56, Calico Rock, AR 72519For SaleMLS ID #26040389, Brandy N Corter, Re/Max Edge Realty Melbourne. CARMLS
- $279,0003 bd2 ba2k sqft506 Hell Creek Rd, Mountain View, AR 72560For SaleMLS ID #26022429, Miranda G Mancilla, Compass Rose Realty. CARMLS
- $273,0003 bd2 ba1.5k sqft364 Estes Ln, Brockwell, AR 72517For SaleMLS ID #26014753, Laura J Sackett, Ozark Gateway Realty OGW LLC. CARMLS
- $299,9003 bd3 ba1.8k sqft195 Joe Baker Rd, Batesville, AR 72501For SaleMLS ID #26033734, Greg A Manry, United Country Ozark Realty. CARMLS
- $172,5903 bd2 ba1.4k sqft51 Pine St, Melbourne, AR 72556For SaleMLS ID #26036958, Teresa A Cribbs, Re/Max Edge Realty Melbourne. CARMLS
- $290,0003 bd2 ba1.9k sqft4849 State Highway 354, Wiseman, AR 72587For SaleMLS ID #26032012, Will M Watson, United Country Ozark Realty. CARMLS
- $159,9003 bd2 ba1.4k sqft82 S Oak St, Melbourne, AR 72556For SaleMLS ID #26031918, Braden Tate, Re/Max Edge Realty Melbourne. CARMLS
- $299,9004 bd2 ba2.2k sqft101 Summer Meadows Dr, Mountain View, AR 72560For SaleMLS ID #26033305, Amy Turpin, Re/Max Edge Realty. CARMLS
