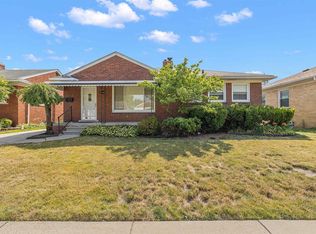
A great opportunity to own a well-maintained home in a convenient Eastpointe location at an attractive price point. The 2023 roof provides added peace of mind, while the beautifully manicured landscaping creates wonderful curb appeal. Inside, the spacious rear family room offers flexible living space for relaxing or entertaining. With the combination of location, updates, outdoor appeal, and value, this is a home buyers will want to put on their must-see list—especially at this price!
1,291 sq. ft. ranch + 1,041 sq. ft. finished basement = 2,332 total finished sq. ft.
For sale
$220,000
21750 Schroeder Ave, Eastpointe, MI 48021
3beds
2,332sqft
Single Family Residence
Built in 1953
5,662 Square Feet Lot
$220,700 Zestimate®
$94/sqft
$-- HOA
What's special
- 14 days
- 309
- 33
Zillow last checked:
Listing updated:
Listed by:
Lynn Hebert 248-733-5893,
Arterra Luxe Collection LLC 248-733-5893
Source: Realcomp II,MLS#: 20261080671
Facts & features
Interior
Bedrooms & bathrooms
- Bedrooms: 3
- Bathrooms: 2
- Full bathrooms: 1
- 1/2 bathrooms: 1
Bedroom
- Level: Entry
- Area: 100
- Dimensions: 10 X 10
Bedroom
- Level: Entry
- Area: 132
- Dimensions: 12 X 11
Bedroom
- Level: Entry
- Area: 121
- Dimensions: 11 X 11
Other
- Level: Entry
- Area: 56
- Dimensions: 7 X 8
Other
- Level: Basement
- Area: 28
- Dimensions: 7 X 4
Family room
- Level: Entry
- Area: 210
- Dimensions: 15 X 14
Flex room
- Level: Basement
- Area: 510
- Dimensions: 34 X 15
Kitchen
- Level: Entry
- Area: 121
- Dimensions: 11 X 11
Other
- Level: Basement
- Area: 88
- Dimensions: 11 X 8
Living room
- Level: Entry
- Area: 294
- Dimensions: 21 X 14
Other
- Level: Basement
- Area: 168
- Dimensions: 14 X 12
Other
- Level: Basement
- Area: 156
- Dimensions: 12 X 13
Heating
- Forced Air, Natural Gas
Cooling
- Central Air
Appliances
- Included: Dishwasher, Dryer, Free Standing Refrigerator, Microwave, Range Hood, Washer
Features
- Basement: Finished
- Has fireplace: No
Interior area
- Total interior livable area: 2,332 sqft
- Finished area above ground: 1,291
- Finished area below ground: 1,041
Property
Parking
- Total spaces: 2
- Parking features: Two Car Garage, Detached, Driveway
- Garage spaces: 2
Features
- Levels: One
- Stories: 1
- Entry location: GroundLevelwSteps
- Patio & porch: Patio
- Pool features: None
Lot
- Size: 5,662 Square Feet
- Dimensions: 50 x 111
Details
- Parcel number: 1432251012
- Special conditions: Short Sale No,Standard
Construction
Type & style
- Home type: SingleFamily
- Architectural style: Ranch
- Property subtype: Single Family Residence
Materials
- Brick
- Foundation: Basement, Block
- Roof: Asphalt
Condition
- Platted Sub
- New construction: No
- Year built: 1953
Utilities & green energy
- Sewer: Public Sewer
- Water: Public
Community & HOA
Community
- Security: Smoke Detectors
- Subdivision: EMMANEEL SUB
HOA
- Has HOA: No
Location
- Region: Eastpointe
Financial & listing details
- Price per square foot: $94/sqft
- Tax assessed value: $33,801
- Annual tax amount: $2,103
- Date on market: 10/9/2026
- Cumulative days on market: 14 days
- Listing agreement: Exclusive Right To Sell
- Listing terms: Cash,Conventional,FHA,Va Loan
Estimated market value
$220,700
$210,000 - $232,000
$1,795/mo
Price history
| Date | Event | Price |
|---|---|---|
| 10/9/2026 | Listed for sale | $220,000$94/sqft |
Source:  Realcomp II #20261080671 Report a problem | ||
Public tax history
| Year | Property taxes | Tax assessment |
|---|---|---|
| 2026 | $2,103 +1.9% | $87,300 +8.2% |
| 2025 | $2,064 +3.1% | $80,700 +5.6% |
| 2024 | $2,002 +2.7% | $76,400 +11.7% |
| 2023 | $1,950 +1.5% | $68,400 +17.5% |
| 2022 | $1,921 +0.6% | $58,200 +13.5% |
| 2021 | $1,910 | $51,300 +8% |
| 2020 | $1,910 +4.1% | $47,500 +7% |
| 2019 | $1,834 +5.2% | $44,400 +30% |
| 2018 | $1,744 +38.1% | $34,160 +13.8% |
| 2017 | $1,262 | $30,030 |
| 2016 | $1,262 | $30,030 +8.3% |
| 2015 | $1,262 | $27,720 +5.7% |
| 2013 | -- | $26,220 |
| 2012 | -- | -- |
| 2009 | -- | -- |
| 2001 | $1,561 +3.3% | $41,663 +3.2% |
| 2000 | $1,511 | $40,372 |
Find assessor info on the county website
Monthly payment
Est. payment
Payment breakdown
Explore the cost of this home by adjusting the details. Changes won't be saved.Climate risks
Neighborhood: 48021

Similar homes
- $--3 bd1 ba1.6k sqft22103 Brittany Ave, Eastpointe, MI 48021Auction
 Auction.com 2
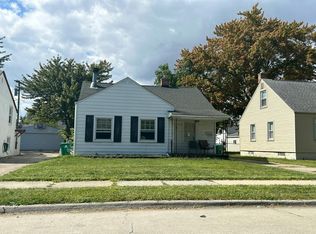
- $--3 bd2 ba1.3k sqft23221 Raven Ave, Eastpointe, MI 48021Auction
 Auction.com 2
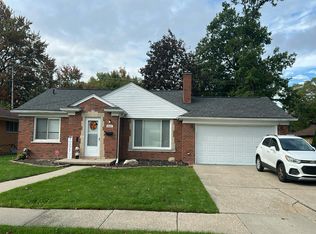
- $239,9903 bd2 ba2.3k sqft17716 Veronica Ave, Eastpointe, MI 48021For Sale
 MLS ID #20261077105, Jesse Hallac, Top Agent Realty. Realcomp II
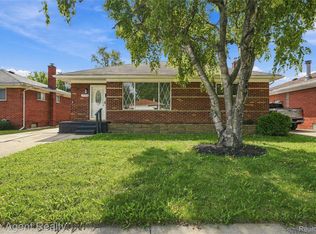
- $229,0002 bd2 ba2k sqft22405 Piper Ave, Eastpointe, MI 48021For Sale
 MLS ID #20261082968, Kyle M Lang, RE/MAX Dream Properties. Realcomp II
- $174,9993 bd2 ba2k sqft16736 Veronica Ave, Eastpointe, MI 48021For Sale
 MLS ID #50225384, Denise Consiglio, Real Estate One Clinton. MiRealSource
- $195,0003 bd2 ba2.4k sqft24555 Johnston Ave, Eastpointe, MI 48021For SaleMLS ID #20261083007, Barbara Ward, Real Estate One-St Clair Shrs. Realcomp II
- $219,9003 bd2 ba1.7k sqft16786 Sprenger Ave, Eastpointe, MI 48021For SaleMLS ID #20261065298, Jeff Glover, KW Professionals. Realcomp II
- $250,0003 bd2 ba2.7k sqft18203 Mott Ave, Eastpointe, MI 48021For SaleMLS ID #20261067180, Vicki A Evans Johnson, Elite Realty. Realcomp II
- $209,0003 bd2 ba1.9k sqft15764 Deerfield Ave, Eastpointe, MI 48021For SaleMLS ID #20261078098, Chauntia Rogers, Brookstone, Realtors LLC. Realcomp II
- $219,9003 bd2 ba1.6k sqft16243 Owen Ave, Eastpointe, MI 48021For SaleMLS ID #20261079145, Tim Bledsoe, @properties Christie's Int'l RE Grosse Pointe. Realcomp II
- $215,0003 bd2 ba1.9k sqft24834 Petersburg Ave, Eastpointe, MI 48021For SaleMLS ID #20261060993, Michael Hines, MVPS Realtors. Realcomp II
- $220,0005 bd3 ba1.7k sqft15744 S Park Ave, Eastpointe, MI 48021For SaleMLS ID #20261082011, Lashawn Peterson, EXP Realty Main. Realcomp II
- $224,9903 bd1 ba2.1k sqft24243 Petersburg Ave, Eastpointe, MI 48021For SaleMLS ID #20261074094, Julius Hallac, Top Agent Realty. Realcomp II
- $199,9003 bd3 ba2.3k sqft15601 Camden Ave, Eastpointe, MI 48021For SaleMLS ID #20261082762, Christian Shavers Turner, EXP Realty Main. Realcomp II
- $199,9003 bd2 ba1.4k sqft22400 Petersburg Ave, Eastpointe, MI 48021For Sale
 MLS ID #26049659, Gustaf Andreasen, @properties Christie's Int'l. MichRIC
