Fully remodeled and move in ready, this beautiful 3 bedroom brick ranch is packed with updates and offers plenty of room to spread out. Step inside to beautiful vinyl plank flooring, a bright living room, and a dedicated dining area perfect for everyday meals and entertaining. The updated kitchen features granite countertops, ample cabinetry, and stainless steel appliances. You will love the gorgeous remodeled bathroom and the spacious fireplace room addition that provides a cozy second living area. The finished basement offers even more living space along with an additional bathroom. Outside, enjoy a fenced backyard and spacious 2.5 car detached garage with plenty of room for parking, storage, and workspace. Beautifully updated inside and out, this home is truly move in ready! Check out our other listing at 24243 Petersburg Avenue, Eastpointe 48021.
For sale
Price cut: $5 (10/7)
$239,990
17716 Veronica Ave, Eastpointe, MI 48021
3beds
2,353sqft
Single Family Residence
Built in 1954
6,534 Square Feet Lot
$239,500 Zestimate®
$102/sqft
$-- HOA
What's special
- 13 days
- 508
- 77
Zillow last checked:
Listing updated:
Listed by:
Jesse Hallac 586-822-1167,
Top Agent Realty 248-277-4226,
Julius Hallac 586-822-2793,
Top Agent Realty
Source: Realcomp II,MLS#: 20261077105
Facts & features
Interior
Bedrooms & bathrooms
- Bedrooms: 3
- Bathrooms: 2
- Full bathrooms: 1
- 1/2 bathrooms: 1
Bedroom
- Level: Entry
- Area: 99
- Dimensions: 11 X 9
Bedroom
- Level: Entry
- Area: 132
- Dimensions: 12 X 11
Bedroom
- Level: Entry
- Area: 110
- Dimensions: 11 X 10
Other
- Level: Entry
- Area: 60
- Dimensions: 10 X 6
Other
- Level: Basement
- Area: 40
- Dimensions: 8 X 5
Family room
- Level: Entry
- Area: 320
- Dimensions: 20 X 16
Kitchen
- Level: Entry
- Area: 110
- Dimensions: 11 X 10
Living room
- Level: Entry
- Area: 208
- Dimensions: 16 X 13
Heating
- Forced Air, Natural Gas
Cooling
- Central Air
Appliances
- Included: Dishwasher, Free Standing Electric Range, Free Standing Refrigerator
Features
- Basement: Finished
- Has fireplace: Yes
- Fireplace features: Basement
Interior area
- Total interior livable area: 2,353 sqft
- Finished area above ground: 1,353
- Finished area below ground: 1,000
Property
Parking
- Total spaces: 2.5
- Parking features: Twoand Half Car Garage, Detached
- Garage spaces: 2.5
Features
- Levels: One
- Stories: 1
- Entry location: GroundLevelwSteps
- Patio & porch: Porch
- Pool features: None
- Fencing: Fenced
Lot
- Size: 6,534 Square Feet
- Dimensions: 50 x 133
Details
- Parcel number: 1432330012
- Special conditions: Agent Owned,Short Sale No
Construction
Type & style
- Home type: SingleFamily
- Architectural style: Ranch
- Property subtype: Single Family Residence
Materials
- Brick
- Foundation: Basement, Block
- Roof: Asphalt
Condition
- New construction: No
- Year built: 1954
Utilities & green energy
- Sewer: Public Sewer
- Water: Public
Community & HOA
Community
- Subdivision: OBEN-BAR-LAING RIDGNT PARK
HOA
- Has HOA: No
Location
- Region: Eastpointe
Financial & listing details
- Price per square foot: $102/sqft
- Tax assessed value: $41,715
- Annual tax amount: $2,586
- Date on market: 9/26/2026
- Cumulative days on market: 13 days
- Listing agreement: Exclusive Right To Sell
- Listing terms: Cash,Conventional,FHA,Va Loan
Estimated market value
$239,500
$228,000 - $251,000
$1,937/mo
Price history
| Date | Event | Price |
|---|---|---|
| 10/7/2026 | Price change | $239,9900%$102/sqft |
Source:  Realcomp II #20261077105 Report a problem Realcomp II #20261077105 Report a problem | ||
| 9/26/2026 | Listed for sale | $239,995+49.1%$102/sqft |
Source: Realcomp II #20261077105 Report a problem | ||
| 6/10/2026 | Sold | $161,000-10.6%$68/sqft |
Source: Realcomp II #20261020855 Report a problem | ||
| 5/13/2026 | Pending sale | $180,000$76/sqft |
Source: Realcomp II #20261020855 Report a problem | ||
| 4/21/2026 | Price change | $180,000-10%$76/sqft |
Source: Realcomp II #20261020855 Report a problem | ||
| 4/2/2026 | Listed for sale | $200,000+22.9%$85/sqft |
Source: Realcomp II #20261020855 Report a problem | ||
| 3/11/2026 | Sold | $162,789+261.8%$69/sqft |
Source: Public Record Report a problem | ||
| 9/30/2008 | Sold | $45,000-72.7%$19/sqft |
Source: Public Record Report a problem | ||
| 10/2/2003 | Sold | $164,900$70/sqft |
Source:  MiRealSource #601616 Report a problem MiRealSource #601616 Report a problem | ||
Public tax history
| Year | Property taxes | Tax assessment |
|---|---|---|
| 2026 | $2,586 +1.9% | $97,800 +3.7% |
| 2025 | $2,538 -8.2% | $94,300 +7.8% |
| 2024 | $2,766 +4.2% | $87,500 +12% |
| 2023 | $2,653 +0.6% | $78,100 +18.3% |
| 2022 | $2,637 +1% | $66,000 +15.8% |
| 2021 | $2,611 | $57,000 +9.6% |
| 2020 | $2,611 +15.3% | $52,000 +14% |
| 2019 | $2,264 -23.6% | $45,600 +22.4% |
| 2018 | $2,964 +61.2% | $37,270 +3.1% |
| 2017 | $1,839 | $36,150 |
| 2016 | $1,839 | $36,150 +7.5% |
| 2015 | $1,839 | $33,640 +4.5% |
| 2013 | -- | $32,180 |
| 2012 | -- | -- |
| 2009 | -- | -- |
| 2001 | $1,695 +3.3% | $45,228 +3.2% |
| 2000 | $1,640 | $43,826 |
Find assessor info on the county website
Monthly payment
Est. payment
Payment breakdown
Explore the cost of this home by adjusting the details. Changes won't be saved.Climate risks
Neighborhood: 48021
- $162,4003 bd2 ba1.1k sqft17706 Veronica Ave, Eastpointe, MI 48021Off Market
- $165,4003 bd2 ba1.2k sqft17696 Veronica Ave, Eastpointe, MI 48021Off Market
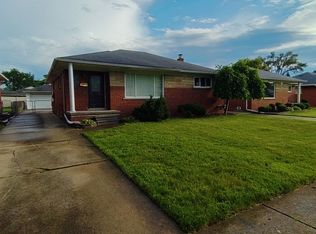
- $175,7003 bd1 ba1.1k sqft17726 Veronica Ave, Eastpointe, MI 48021Off Market
- $153,7001 bd1 ba1.1k sqft17686 Veronica Ave, Eastpointe, MI 48021Off Market
Similar homes
- $214,9903 bd3 ba2.4k sqft20306 Woodmont St, Harper Woods, MI 48225For Sale

 MLS ID #20261074342, Jennifer M Wells, Real Estate One-Northville. Realcomp II
 - $165,0003 bd2 ba1.7k sqft18131 Oak Ave, Eastpointe, MI 48021For Sale
 MLS ID #20261056087, Rhonda M Morman, National Realty Centers, Inc. Realcomp II
 - $295,0003 bd2 ba2.1k sqft21731 Edmunton St, Saint Clair Shores, MI 48080For Sale
 MLS ID #20261078723, Artan Gjelaj, Remirus. Realcomp II
 - $229,9003 bd1 ba1.8k sqft22339 Socia St, Saint Clair Shores, MI 48082For Sale
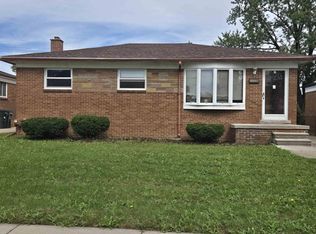
 MLS ID #50223778, Timothy J Nagel, Select RE Prof - James Ray & Associates. MiRealSource
 - $149,9003 bd2 ba1.6k sqft21769 Donald Ave, Eastpointe, MI 48021For Sale
 MLS ID #26026247, James Lucas, Vantage Realty Group, LLC. MichRIC
 - $225,0005 bd2 ba2k sqft8070 Dale Ave, Center Line, MI 48015For SaleMLS ID #20261080066, Abusaleh Tarek, NPG Real Estate. Realcomp II
- $249,0003 bd2 ba2.2k sqft8467 Darlene St, Warren, MI 48093For SaleMLS ID #50209637, Scott Coltman, Berkshire Hathaway HomeServices Kee Realty NB. MiRealSource
- $229,0003 bd2 ba1.6k sqft35049 Golden Dr, Clinton Township, MI 48035For SaleMLS ID #50221997, David C Hamady, HamadyRobinson, REALTORS®. MiRealSource
- $295,0003 bd2 ba2.1k sqft35163 Bobcean Rd, Clinton Township, MI 48035For SaleMLS ID #50223836, Janice Plaskon, Berkshire Hathaway HomeServices Kee Realty. MiRealSource
- $170,0003 bd2 ba1.9k sqft8791 E Outer Dr, Detroit, MI 48213For SaleMLS ID #20261081203, Thalia Graham, Berkshire Hathaway HomeServices Kee Realty Bham. Realcomp II
- $269,9003 bd2 ba2.1k sqft23541 Meadowlark Ave, Oak Park, MI 48237For SaleMLS ID #26052813, Tsu Cheng, Key Realty One LLC. MichRIC
- $229,9003 bd1 ba1.5k sqft30036 Oakgrove St, Saint Clair Shores, MI 48082For SaleMLS ID #20261072504, Autumn Capizzo, TrustLink Real Estate. Realcomp II
- $240,0003 bd2 ba2.3k sqft19031 Greenwald Dr, Southfield, MI 48075For SaleMLS ID #20261065888, Joyce L Aldridge Hunter, Community Choice Realty Inc. Realcomp II
- $264,9994 bd3 ba2.8k sqft17311 Appoline St, Detroit, MI 48235For SaleMLS ID #20261080628, Briyana Jordan, Keller Williams Paint Creek. Realcomp II
- $139,9003 bd2 ba1.5k sqft15315 Semrau Ave, Eastpointe, MI 48021For SaleMLS ID #20261053665, Mark Hutter, Detroit Investment Company. Realcomp II
- $184,9004 bd2 ba2k sqft13477 Vernon Ave, Warren, MI 48089For SaleMLS ID #20261023107, Marian Bonanno, F L Andary Realty Company Inc. Realcomp II
- $145,0003 bd1 ba1.2k sqft22864 Piper Ave, Eastpointe, MI 48021For SaleMLS ID #26019865, Michael Weinraub, Vantage Realty Group, LLC. MichRIC
- $189,9003 bd2 ba1.4k sqft20296 Damman St, Harper Woods, MI 48225For SaleMLS ID #20261049106, Fred Pickens, Harvest Homes Realty. Realcomp II
- $265,0003 bd2 ba2.1k sqft5240 Gerald St, Warren, MI 48092For SaleMLS ID #50219436, Melissa Gallop, Coldwell Banker Professionals. MiRealSource
- $155,0003 bd1 ba1.8k sqft19389 Roscommon St, Harper Woods, MI 48225For SaleMLS ID #50223154, Tina Pichette, RE/MAX First. MiRealSource
