Captivating Cascade Mountain views on 1.65 private acres in sought-after Eastmont Estates. This 4-bedroom, 3,000 sq ft two-story sits on a quiet private road with the space and separation that defines Central Oregon living at its best.
Updated throughout with all-new zoned heat pump and forced-air HVAC, luxury vinyl plank flooring, professional-grade interior and exterior paint, and a fully replaced septic system. A wood-burning fireplace, dual living areas, dedicated office, sunroom, and elevator between floors round out a versatile floorplan. The kitchen features a full appliance suite, breakfast bar and a dry bar rounds out the entertaining package. The primary suite includes a walk-in closet and radiant heated bathroom floors. Outside, a custom putting green, fire pit, landscaped grounds with full irrigation, and a deck with open Cascade views. Two-car garage with EV charging.
Minutes from Bend's trails and amenities with the privacy and finish level buyers expect at this price.
Active
Price cut: $54K (7/23)
$1,095,000
21770 Eastmont Dr, Bend, OR 97701
4beds
3baths
3,000sqft
:
Get pre-qualified$7,352/mo
Single Family Residence
Built in 1979
1.65 Acres Lot
$1,066,700 Zestimate®
$365/sqft
$-- HOA
What's special
- 43 days |
- 1,534 |
- 95 |
Zillow last checked:
Listing updated:
Listed by:
Sunriver Realty 541-593-7000
Source: Oregon Datashare,MLS#: 220223249
Facts & features
Interior
Bedrooms & bathrooms
- Bedrooms: 4
- Bathrooms: 3
Heating
- Forced Air, Heat Pump, Natural Gas, Radiant, Zoned
Cooling
- Central Air, Heat Pump, Zoned
Appliances
- Included: Dishwasher, Disposal, Dryer, Microwave, Oven, Range, Refrigerator, Washer, Water Heater
Features
- Breakfast Bar, Ceiling Fan(s), Double Vanity, Dry Bar, Elevator, Fiberglass Stall Shower, Granite Counters, Linen Closet, Shower/Tub Combo, Tile Counters, Vaulted Ceiling(s), Walk-In Closet(s)
- Flooring: Simulated Wood
- Windows: Double Pane Windows, Skylight(s)
- Basement: None
- Has fireplace: Yes
- Fireplace features: Living Room, Wood Burning
- Common walls with other units/homes: No Common Walls
Interior area
- Total structure area: 3,000
- Total interior livable area: 3,000 sqft
Video & virtual tour
Property
Parking
- Total spaces: 2
- Parking features: Asphalt, Driveway, Electric Vehicle Charging Station(s), Garage Door Opener, Gravel
- Garage spaces: 2
- Has uncovered spaces: Yes
Features
- Levels: Two
- Stories: 2
- Patio & porch: Deck
- Exterior features: Fire Pit
- Has view: Yes
- View description: Mountain(s), Territorial
Lot
- Size: 1.65 Acres
- Features: Landscaped, Level, Sprinklers In Front, Sprinklers In Rear
Details
- Parcel number: 154513
- Zoning description: MAU10
- Special conditions: Standard
Construction
Type & style
- Home type: SingleFamily
- Architectural style: Other
- Property subtype: Single Family Residence
Materials
- Frame
- Foundation: Concrete Perimeter, Stemwall
- Roof: Asphalt
Condition
- New construction: No
- Year built: 1979
Utilities & green energy
- Sewer: Septic Tank, Standard Leach Field
- Water: Private
Community & HOA
Community
- Security: Carbon Monoxide Detector(s), Smoke Detector(s)
- Subdivision: Eastmont Estates
HOA
- Has HOA: No
Location
- Region: Bend
Financial & listing details
- Price per square foot: $365/sqft
- Tax assessed value: $1,132,160
- Annual tax amount: $6,556
- Date on market: 6/12/2026
- Cumulative days on market: 44 days
- Listing terms: Cash,Conventional
- Exclusions: All personal property, curtains & curtain rods
- Road surface type: Paved
Estimated market value
$1,066,700
$1.01M - $1.12M
$4,007/mo
Price history
| Date | Event | Price |
|---|---|---|
| 7/23/2026 | Price change | $1,095,000-4.7%$365/sqft |
Source:  Oregon Datashare #220223249 Report a problem Oregon Datashare #220223249 Report a problem | ||
| 6/29/2026 | Price change | $1,149,000-3.8%$383/sqft |
Source: Oregon Datashare #220223249 Report a problem | ||
| 6/12/2026 | Listed for sale | $1,195,000+38.5%$398/sqft |
Source: Oregon Datashare #220223249 Report a problem | ||
| 7/2/2024 | Sold | $863,000-1.4%$288/sqft |
Source: Oregon Datashare #220183276 Report a problem | ||
| 5/31/2024 | Pending sale | $875,000$292/sqft |
Source: Oregon Datashare #220183276 Report a problem | ||
| 5/24/2024 | Listed for sale | $875,000$292/sqft |
Source: Oregon Datashare #220183276 Report a problem | ||
Public tax history
| Year | Property taxes | Tax assessment |
|---|---|---|
| 2025 | $6,557 +4.5% | $437,720 +3% |
| 2024 | $6,273 +6.3% | $424,980 +6.1% |
| 2023 | $5,903 +5.2% | $400,600 |
| 2022 | $5,612 +2.5% | $400,600 +6.1% |
| 2021 | $5,477 | $377,620 |
| 2020 | -- | $377,620 +6.1% |
| 2019 | $5,025 | $355,960 |
| 2018 | $5,025 +3% | $355,960 +3% |
| 2017 | $4,879 +8.1% | $345,600 +3% |
| 2016 | $4,513 | $335,540 +3% |
| 2015 | $4,513 +2.9% | $325,770 +3% |
| 2014 | $4,386 | $316,290 +3% |
| 2013 | -- | $307,080 +3% |
| 2012 | -- | $298,140 +3% |
| 2011 | -- | $289,460 +3% |
| 2010 | -- | $281,030 +3% |
| 2009 | -- | $272,850 +17.6% |
| 2008 | -- | $232,080 -18.7% |
| 2002 | -- | $285,425 +10.2% |
| 2001 | -- | $259,090 +9.4% |
| 2000 | -- | $236,855 |
Find assessor info on the county website
Monthly payment
Est. payment
Payment breakdown
Explore the cost of this home by adjusting the details. Changes won't be saved.Climate risks
Neighborhood: 97701
Nearby schools
GreatSchools rating
- 6/10Buckingham Elementary SchoolGrades: K-5Distance: 0.3 mi
- 7/10Pilot Butte Middle SchoolGrades: 6-8Distance: 2.4 mi
- 7/10Mountain View Senior High SchoolGrades: 9-12Distance: 1.4 mi
Schools provided by the listing agent
- Elementary: Buckingham Elem
- Middle: Pilot Butte Middle
- High: Mountain View Sr High
Source: Oregon Datashare. This data may not be complete. We recommend contacting the local school district to confirm school assignments for this home.
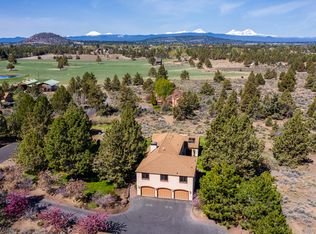
- $1,336,6004 bd4 ba3.8k sqft21730 Eastmont Dr, Bend, OR 97701Off Market
- $965,7003 bd3 ba2k sqft21669 Paloma Dr, Bend, OR 97701Off Market

- $1,444,0005 bd4 ba3.4k sqft21709 Eastmont Dr, Bend, OR 97701Off Market
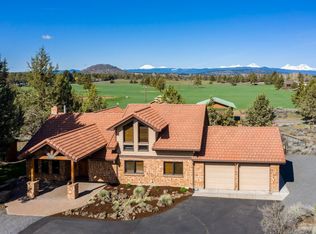
- $912,8003 bd3 ba2.1k sqft21663 Paloma Dr, Bend, OR 97701Off Market
- $1,146,9004 bd3 ba2.6k sqft21725 Eastmont Dr, Bend, OR 97701Off Market
- $1,361,0004 bd5 ba3.8k sqft21673 Paloma Dr, Bend, OR 97701Off Market
- $1,326,8004 bd2 ba2.4k sqft62665 Montara Dr, Bend, OR 97701Off Market
- $618,8003 bd2 ba1.3k sqft2420 Desert, Bend, OR 97701Off Market
A local agent can set up tours, give advice and negotiate with sellers.
A local lender can help you make sure your offer is ready when you are.
Similar homes
- $1,150,0003 bd3 ba2.7k sqft60835 Jennings Rd, Bend, OR 97702For Sale

 MLS ID #220225752, Brian John Ladd, Cascade Hasson SIR. Oregon Datashare
 - $1,195,0003 bd3 ba2.3k sqft22055 White Peaks Dr, Bend, OR 97702For Sale
 MLS ID #220222980, Gregory Powell, Keller Williams Realty Central Oregon. Oregon Datashare
 - $1,275,0004 bd3 ba3k sqft61670 Somerset Dr, Bend, OR 97702For Sale
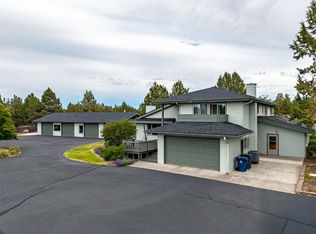 MLS ID #220225085, Breanne Brand, Cascade Hasson SIR. Oregon Datashare
 - $979,5004 bd3 ba2.5k sqft65180 78th St, Bend, OR 97703For Sale
 MLS ID #220224952, Brian John Ladd, Cascade Hasson SIR. Oregon Datashare
 - $1,050,0004 bd3 ba2.6k sqft3465 Conrad Dr, Bend, OR 97703For SaleMLS ID #220224395, Mark Ryan Garcia, Cascade Hasson SIR. Oregon Datashare
- $1,290,0004 bd3 ba2.7k sqft60376 Arnold Market Rd, Bend, OR 97702For SaleMLS ID #220222673, Caleb J Anderson, Cascade Hasson SIR. Oregon Datashare
- $1,030,0004 bd3 ba2.4k sqft577 NW Greyhawk Ave, Bend, OR 97703For SaleMLS ID #220224973, Ryan McGlone, eXp Realty, LLC. Oregon Datashare
- $998,0004 bd3 ba2.5k sqft3178 NW Clubhouse Dr, Bend, OR 97703For SaleMLS ID #220215972, Beth Mary E Davies, LivOregon Real Estate LLC. Oregon Datashare
- $1,199,0003 bd3 ba2.8k sqft2999 Three Sisters Dr, Bend, OR 97703For SaleMLS ID #220221058, Brian Michael Intlekofer, Obsidian Real Estate Group. Oregon Datashare
- $1,299,9994 bd3 ba2.7k sqft2393 NW Wyeth Pl, Bend, OR 97703For SaleMLS ID #220219127, Madeleine Fischer, Avenir Realty. Oregon Datashare
- $1,275,0004 bd4 ba2.7k sqft2594 Obrien Ct, Bend, OR 97703For SaleMLS ID #220220940, Robyn Grimes Tuttle, Premiere Property Group, LLC. Oregon Datashare
- $1,279,0004 bd3 ba3k sqft64080 Highway 20, Bend, OR 97703For SaleMLS ID #220221863, Melissa Terronez, Cascade Hasson SIR. Oregon Datashare
- $1,085,0004 bd3 ba2.6k sqft274 NW Outlook Vista Dr, Bend, OR 97703For SaleMLS ID #220223663, Paris Jane Thi Bassett, Engel & Voelkers Bend. Oregon Datashare
- $874,9005 bd3 ba3.4k sqft714 NE 10th St, Bend, OR 97701For SaleMLS ID #220220722, Ryan McGlone, eXp Realty, LLC. Oregon Datashare
- $1,375,0003 bd5 ba3.2k sqft21283 Dove Ln, Bend, OR 97702For SaleMLS ID #220220976, John Edward Ropp, RE/MAX Key Properties. Oregon Datashare
- $1,225,0004 bd3 ba3k sqft3281 NW Bungalow Dr, Bend, OR 97703For SaleMLS ID #220222001, Janet Barton, John L Scott Bend. Oregon Datashare
- $999,0004 bd3 ba2.4k sqft2545 Awbrey Rd, Bend, OR 97703For SaleMLS ID #220215631, Grant Marshall Ludwick, The Agency Bend. Oregon Datashare
- $1,295,0004 bd3 ba2.2k sqft19800 Connarn Rd, Bend, OR 97703For SaleMLS ID #220221871, Jodell Born, Cascade Hasson SIR. Oregon Datashare
- $1,100,0003 bd3 ba2.1k sqft2565 NW Rippling River Ct, Bend, OR 97703For SaleMLS ID #220216150, Heather Lynn Neet, Windermere Heritage. Oregon Datashare
- $925,0003 bd3 ba2.7k sqft62968 Fresca St, Bend, OR 97703For SaleMLS ID #220224421, Molly Ann Renner, Cascade Hasson SIR. Oregon Datashare
