Skip main navigation
Sold for $607,490
  • $607,490

    21793 Croxley Ter, Ashburn, VA 20148

    3beds
    2,205sqft
    Townhouse
    Built in 2023
    -- sqft lot
    $637,000 Zestimate®
    $276/sqft
    $3,415 Estimated rent

    Home value

    $637,000

    $605,000 - $669,000

    $3,415/mo

    Zestimate® history
    Loading
    Loading...

    Owner options

    List your home for rent

    $3,415/mo

    Rent Zestimate®

    Find your next renter with Zillow Rental Manager. Plus, with online applications, you can quickly screen prospective tenants – for free.

    Learn more

    $3,415/mo

    Rent Zestimate®

    Refinance and save

    $3,746/mo

    Est. payment

    Refinancing to a lower rate could help reduce your monthly payments and save thousands over the life of the loan.

    See today's rates

    $3,746/mo

    Est. payment

    Explore your selling options

    Work with a Zillow partner agent

    Leverage their expertise and Zillow's premium Showcase listings to get your home seen by more buyers.

    Get started

    List with your own agent

    Get your home in front of millions of buyers by listing it on Zillow.

    Learn how to do it

    Sell it yourself

    Take full control of how buyers see your home on Zillow by listing For Sale by Owner (FSBO).

    List your home

    What's special

    Walk-in closetUpgraded grey cabinetsLuxury bathroomSpacious chef-inspired kitchenNearby commuter routesLarge showerTennis courts
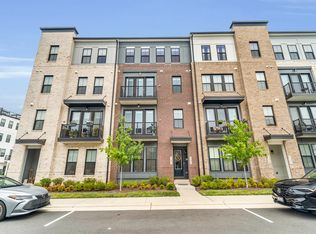
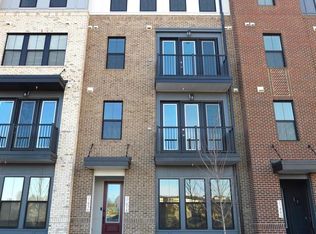
    Brand new TOWNHOME-SYLE CONDOMINIUM. IMMEDIATE DELIVERY—MOVE IN NOW! Take advantage of incredible INCENTIVES available towards Closing Cost Assistance when working with Intercoastal Mortgage and Walker Title! </br>With 2205 finished square feet on 4 levels, the PRESCOTT floorplan by Van Metre Homes offers 3 BEDROOMS, 2 FULL AND 1 HALF BATHROOMS and a 1-CAR GARAGE. With an abundance of natural light, the MAIN LEVEL showcases a spacious chef-inspired kitchen featuring upgraded grey cabinets, quartz countertops, stainless steel appliances, and wide Luxury Vinyl Plank (LVP) flooring in central living areas. This townhome -style condominiu features an impressive primary suite with a walk-in closet and a luxury bathroom with double sinks, soaking tub and large shower with a built-in seat. This home lives like a townhome, but has the low-maintenance, easy lifestyle of a condominium. </br>DEMOTT & SILVER, a Van Metre community offering townhomes and townhome-style condominiums in the master-planned community of Broadlands, is located within walking distance of Metro's Silver Line and the area’s most desirable conveniences, Demott & Silver puts you within minutes of everything Ashburn offers. With access to a clubhouse, fitness center, 3 pools, tennis courts, green spaces, miles of hiking and biking trails, shopping, restaurants, Metro’s Ashburn Station, a bus stop, and nearby commuter routes, Broadlands’ newest neighborhood is anticipated to become a community second-to-none. </br>VAN METRE HOMES has been in business for 65+ years, knows how to treat customers and is recognized for commitment to quality, energy efficiency and customer warranties post-settlement. The limited warranty not only covers warrantable items your first year in the home, but mechanical parts of the home for the 2nd year and a 10- year structural warranty. Experience the peace of mind associated with purchasing a new, never-been-lived-in Van Metre home.</br> </br>Pricing, incentives and homesite availability are all subject to change without notice. Images, renderings and site plan drawings are used for illustrative purposes only and should not be relied upon as representations of fact when making a purchase decision. For more information, see a Sales Manager for details.

    Zillow last checked:

    Listing updated:

    Listed by:

    Janet Pearson 703-764-5480,

    Pearson Smith Realty, LLC

    Bought with:

    Rosa Lovaglio, 0225191409

    Samson Properties

    Source: Bright MLS,MLS#: VALO2047650MLS Logo

    Facts & features

    Interior

    Bedrooms & bathrooms
    • Bedrooms: 3
    • Bathrooms: 3
    • Full bathrooms: 2
    • 1/2 bathrooms: 1
    • Main level bathrooms: 1
    Heating
    • Forced Air, Programmable Thermostat, Natural Gas
    Cooling
    • Central Air, Programmable Thermostat, Electric
    Appliances
    • Included: Microwave, Dishwasher, Disposal, Exhaust Fan, Ice Maker, Oven/Range - Gas, Refrigerator, Stainless Steel Appliance(s), Double Oven, Water Heater, Gas Water Heater
    • Laundry: Upper Level
    Features
    • Combination Dining/Living, Family Room Off Kitchen, Open Floorplan, Kitchen Island, Pantry, Bathroom - Stall Shower, Upgraded Countertops, Walk-In Closet(s), 9'+ Ceilings
    • Flooring: Carpet, Ceramic Tile, Luxury Vinyl
    • Windows: Insulated Windows, Low Emissivity Windows, Double Pane Windows
    • Has basement: No
    • Has fireplace: No
    Interior area
    • Total structure area: 2,205
    • Total interior livable area: 2,205 sqft
    • Finished area above ground: 2,205

    Property

    Parking
    • Total spaces: 1
    • Parking features: Garage Faces Rear, Asphalt, Attached
    • Attached garage spaces: 1
    • Has uncovered spaces: Yes
    Accessibility
    • Accessibility features: None
    Features
    • Levels: Four
    • Stories: 4
    • Patio & porch: Deck
    • Exterior features: Lighting
    • Pool features: Community
    Lot
    • Features: Landscaped
    Details
    • Additional structures: Above Grade
    • Parcel number: NO TAX RECORD
    • Zoning: RESIDENTIAL
    • Special conditions: Standard

    Construction

    Type & style
    • Home type: Townhouse
    • Architectural style: Contemporary
    • Property subtype: Townhouse
    Materials
    • Brick, Combination, Concrete, CPVC/PVC
    • Foundation: Other
    Condition
    • Excellent
    • New construction: Yes
    • Year built: 2023
    Details
    • Builder model: PRESCOTT
    • Builder name: VAN METRE HOMES

    Utilities & green energy

    • Sewer: Public Sewer
    • Water: Public

    Community & neighborhood

    Security
    • Security features: Fire Sprinkler System
    Location
    • Region: Ashburn
    • Subdivision: Demott & Silver

    HOA & financial

    HOA
    • Has HOA: Yes
    • HOA fee: $116 monthly
    • Amenities included: Clubhouse, Fitness Center, Jogging Path, Pool, Tennis Court(s)
    • Services included: Common Area Maintenance, Pool(s), Sewer, Trash, Water
    Other fees
    • Condo and coop fee: $190 monthly

    Other

    Other facts
    • Listing agreement: Exclusive Right To Sell
    • Listing terms: Conventional,FHA,VA Loan
    • Ownership: Condominium

    Price history

    DateEventPrice
    7/21/2023Sold$607,490-0.4%$276/sqft
    Source: Bright MLS #VALO2047650 Report a problem
    6/6/2023Pending sale$609,990$277/sqft
    Source: Bright MLS #VALO2047650 Report a problem
    4/15/2023Listed for sale$609,990$277/sqft
    Source: Van Metre Homes Report a problem

    Public tax history

    Tax history is unavailable.

    Neighborhood: Broadlands

    Nearby schools

    GreatSchools rating
    Schools provided by the listing agent
    • Elementary: Hillside
    • Middle: Eagle Ridge
    • High: Briar Woods
    • District: Loudoun County Public Schools

    Source: Bright MLS. This data may not be complete. We recommend contacting the local school district to confirm school assignments for this home.

    Get a cash offer in 3 minutes
    Find out how much your home could sell for in as little as 3 minutes with a no-obligation cash offer.
    Estimated market value
    $637,000
    Get a cash offer in 3 minutes
    Find out how much your home could sell for in as little as 3 minutes with a no-obligation cash offer.
    Estimated market value
    $637,000