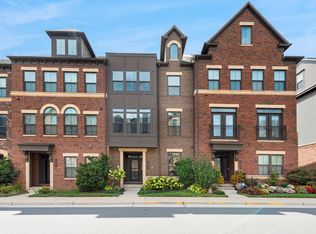
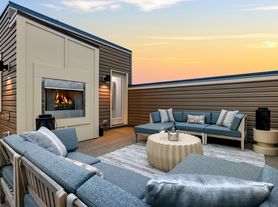
PLEASE REMOVE SHOESUNIQUE ROOFTOP TERRACE WITH SPECTACULAR VIEWS FOR ENDLESS WEEKEND GATHERINGS4 LEVEL BRICK FRONT UNIT FEATURING 3 BEDROOMS, 2 FULL BATHS, 2 HALF BATHS 1 CAR GARAGE WITH DRIVEWAY PARKING ADDITIONAL PARKING THROUGHOUT COMMUNITYABUNDANCE OF NATURAL LIGHT 9 FOOT CEILINGS ON EACH LEVELRECESSED LIGHTING THROUGHOUTLUXURY WIDE PLANK VINLY FLOORING IN REC ROOM, KITCHEN, FAMILY ROOM, PRIMARY BEDROOM HALF BATHSUPGRADED PLUSH WALL TO WALL CARPETING IN TOP TWO BEDROOMSMAIN LEVEL REC ROOM, HALF BATH WITH PEDESTAL SINK CLOSETOPEN MAIN LEVEL FEATURES GOURMET KITCHEN WITH CENTER ISLAND, QUARTZ COUNTERTOPS, ALL STAINLESS STEEL APPLIANCES, UPGRADED 42 INCH CABINETS, CERAMIC TILE BACKSPLASH PANTRYSEPARATE FAMILY ROOM WALKS OUT TO FRONT DECK HALF BATHLARGE UPPER LEVEL PRIMARY BEDROOM WITH TWO WALK IN CLOSETS WALKS OUT TO FRONT DECKLUXURY PRIMARY BATH WITH OVERSIZED TILE FLOOR, FRAMELESS SHOWER ENCLOSURE WITH SEAT DUAL VANITY WITH QUARTZ COUNTERTOPSEASY ACCESS TO LAUNDRY AREA WITH FULL SIZE WASHER DRYERTOP LEVEL WITH 2 BEDROOMS 2ND FULL BATH WITH 12X12 CERAMIC TILE UPGRADED VANITY WITH GRANITE COUNTERTOPSCENTRALLY LOCATED TO EVERYTHINGWITHIN WALKING DISTANCE TO THE SILVER LINE METRORETAIL, RESTAURANTS, SHOPPING, BUS STOP, COMMUNTER ROUTES, HIKING BIKING TRAILS JUST MINUTES AWAYENJOY ALL OF BROADLANDS AMENITIES TO INCLUDE POOL, TENNIS
Listing information is deemed reliable, but not guaranteed.
Townhouse for rent
$3,295/moFees may apply
21838 Beckhorn Sta, Ashburn, VA 20148
3beds
2,324sqft
Price may not include required fees and charges. Learn more|
Townhouse
Available now
Air conditioner, central air
In unit laundry
Attached garage parking
Central, forced air, natural gas
What's special
Main level rec roomAbundance of natural lightRecessed lighting throughoutQuartz countertopsAll stainless steel appliances
- 20 days |
- -- |
- -- |
Zillow last checked:
Listing updated:
Travel times

Let’s turn your rent into credit progress
Build credit history with every on-time payment and get credit for the payment you’re already making.
Facts & features
Interior
Bedrooms & bathrooms
- Bedrooms: 3
- Bathrooms: 4
- Full bathrooms: 2
- 1/2 bathrooms: 2
Heating
- Central, Forced Air, Natural Gas
Cooling
- Air Conditioner, Central Air
Appliances
- Included: Dishwasher, Dryer, Exhaust Fan, Garbage Disposal, Icemaker, Microwave Oven, Oven/Range - Gas, Refrigerator, Stainless Steel Appliances, Washer, Water Dispenser
- Laundry: In Unit
Features
- Breakfast Area, Carpet, Exhaust Fan, Family Room Off Kitchen, Floor Plan - Open, Kitchen - Gourmet, Kitchen - Island, Kitchen Island, Pantry, Pantry, Recessed Lighting, Upgraded Countertops, Walk-in Closet(s)
- Flooring: Carpet, Ceramic, Hardwood
Interior area
- Total interior livable area: 2,324 sqft
Property
Parking
- Parking features: Attached, Driveway, Garage, On Street, Open
- Has attached garage: Yes
- Has uncovered spaces: Yes
- Details: Contact manager
Features
- Stories: 4
- Exterior features: Breakfast Area, Family Room Off Kitchen, Floor Plan - Open, Kitchen - Gourmet, Lighting, Upgraded Countertops, Walk-in Closet(s)
Details
- Additional structures: Garage(s)
Construction
Type & style
- Home type: Townhouse
- Architectural style: Colonial
- Property subtype: Townhouse
Materials
- Roof: Shake Shingle
Condition
- Year built: 2023
Community & HOA
HOA
- Amenities included: Parking
Location
- Region: Ashburn
Financial & listing details
- Lease term: Contact For Details
Nearby apartments for rent



Price history
| Date | Event | Price |
|---|---|---|
| 8/21/2026 | Price change | $3,295-1.6%$1/sqft |
Source:  Long & Foster Broker Feed #VALO2133732 Report a problem Long & Foster Broker Feed #VALO2133732 Report a problem | ||
| 8/8/2026 | Listed for rent | $3,350+1.5%$1/sqft |
Source: Long & Foster Broker Feed #VALO2133732 Report a problem | ||
| 6/20/2025 | Listing removed | $3,300$1/sqft |
Source: Long & Foster Broker Feed Report a problem | ||
| 6/2/2025 | Listed for rent | $3,300$1/sqft |
Source: Long & Foster Broker Feed Report a problem | ||
Neighborhood: Broadlands
Nearby schools
GreatSchools rating
- 9/10Hillside Elementary SchoolGrades: PK-5Distance: 0.6 mi
- 10/10Eagle Ridge Middle SchoolGrades: 6-8Distance: 0.5 mi
- 9/10Briar Woods High SchoolGrades: PK,9-12Distance: 2 mi