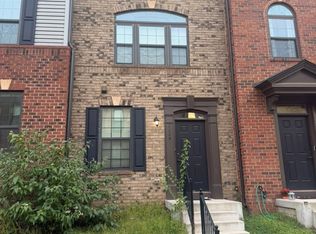
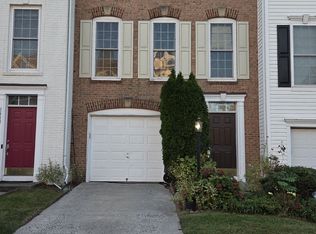
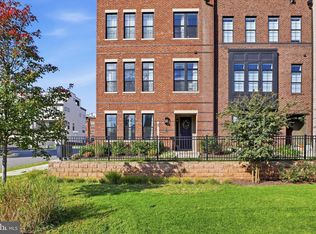
Come see the amazing TH in the heart of Ashburn! It features 3 bedrooms and 3 full bathrooms and a half baths on 3300 sq. ft. living space with loads of natural light throughout a deck. First floor: Generous 2-car garage with storage space and massive recreation/basement with full bathroom. Second floor: Open floor plan hosting the large gourmet kitchen with new stainless-steel appliances, granite counter tops, large island, breakfast bar, ample dining- and sunny living room, finished with beautiful hardwood floors. The deck off this level will be perfect to enjoy your dinner outside. Third floor: Spacious master suite with walk-in closet and high-end en suite master bathroom with oversize shower and soaking tub. Two more bedrooms and one full bathroom are located on this floor. Lots of parking in the neighborhood. Many amenities dog park, playgrounds, county park with outdoor amphitheater. Multiple restaurants close by. Access to the community center with 24 hours gym, event space and pool!
Townhouse for rent
Townhouse
Available now
Cats, small dogs OK
Air conditioner, central air, electric
In unit laundry
2 Attached garage spaces parking
Forced air, natural gas
What's special
Open floor planGranite counter topsLarge islandBreakfast barBeautiful hardwood floors
- 50 days |
- -- |
- -- |
Zillow last checked:
Listing updated:
Travel times

Let’s turn your rent into credit progress
Build credit history with every on-time payment and get credit for the payment you’re already making.
Facts & features
Interior
Bedrooms & bathrooms
- Bedrooms: 3
- Bathrooms: 3
- Full bathrooms: 2
- 1/2 bathrooms: 1
Heating
- Forced Air, Natural Gas
Cooling
- Air Conditioner, Central Air, Electric
Appliances
- Included: Dishwasher, Down Draft, Dryer, Exhaust Fan, Garbage Disposal, Gas Water Heater, Ice Maker, Microwave Oven, Oven - Wall, Stainless Steel Appliance(s), Stove, Washer, Water Dispenser, Water Heater
- Laundry: In Unit
Features
- 9'+ Ceilings, Combination Dining/Living, Combination Kitchen/Dining, Combination Kitchen/Living, Eat-in Kitchen, Exhaust Fan, Family Room Off Kitchen, High Ceilings, Kitchen - Gourmet, Kitchen - Table Space, Kitchen Island, Open Floorplan, Recessed Lighting, Walk In Closet, Walk-In Closet(s)
- Flooring: Carpet, Hardwood, Wood
- Has basement: Yes
Interior area
- Total interior livable area: 3,337 sqft
Property
Parking
- Total spaces: 2
- Parking features: Attached, Garage
- Has attached garage: Yes
- Details: Contact manager
Features
- Exterior features: 9'+ Ceilings, Basement, Combination Dining/Living, Combination Kitchen/Dining, Combination Kitchen/Living, Common Grounds, Family Room Off Kitchen, Jogging Path, Kitchen - Gourmet, Kitchen - Table Space, Lighting, Tot Lots/Playground
- Pool features: Community, Pool
Details
- Additional structures: Garage(s)
- Parcel number: 120299814000
Construction
Type & style
- Home type: Townhouse
- Property subtype: Townhouse
Materials
- Roof: Shake Shingle
Condition
- Year built: 2020
Building
Management
- Pets allowed: Yes
Community & HOA
Community
- Features: Clubhouse, Pool
HOA
- Amenities included: Clubhouse
Location
- Region: Ashburn
Financial & listing details
- Lease term: Contact For Details
Nearby apartments for rent


Price history
| Date | Event | Price |
|---|---|---|
| 9/30/2026 | Price change | $4,050-3.6%$1/sqft |
Source: Bright MLS #VALO2135824 Report a problem | ||
| 9/3/2026 | Listed for rent | $4,200$1/sqft |
Source: Bright MLS #VALO2135824 Report a problem | ||
| 8/31/2026 | Listing removed | $4,200$1/sqft |
Source: Bright MLS #VALO2126742 Report a problem | ||
| 7/20/2026 | Price change | $4,200-4.5%$1/sqft |
Source: Bright MLS #VALO2126742 Report a problem | ||
| 5/30/2026 | Listed for rent | $4,400+4.8%$1/sqft |
Source: Bright MLS #VALO2126742 Report a problem | ||
| 4/17/2025 | Listing removed | $4,200$1/sqft |
Source: Bright MLS #VALO2093984 Report a problem | ||
| 4/15/2025 | Listed for rent | $4,200$1/sqft |
Source: Bright MLS #VALO2093984 Report a problem | ||
| 9/21/2020 | Sold | $789,783$237/sqft |
Source: Public Record Report a problem | ||