
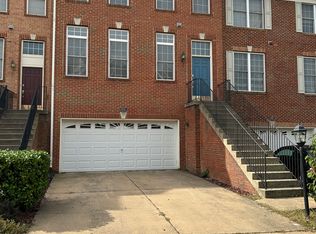
** FREE INTERNET AND CABLE ** Available 15th OCTOBER 2025 Built 3 Bedroom, 2 Full 2 Half Bath Townhome with 2-Car Garage in the Heart of Brambleton. Enjoy your stay in this beautifully designed, 2025 built townhome located in the highly desirable Brambleton community. The ground floor offers a welcoming foyer, a rec room, an additional half bath, and easy access to the spacious garage. This spacious home features three bedrooms , 2 Full bath, Main Level one Half Bath and Entry Level Half Bath with Spacious Rec Room- Ideal for guests or a home office. The Main level welcomes you with an open floor plan and soaring 9' ceilings. At the heart of the home, a spacious premier kitchen with a large island, soft-close cabinets, tile backsplash, quartz countertops, Range Hood, Wall Oven and stainless-steel appliances seamlessly connects the dining room and great room. A cozy electric fireplace adds warmth and character, creating the perfect space for gatherings. Upstairs, the indulgent primary suite boasts a generous walk-in closet and a spa-like 4-piece luxury bathroom, complete with double sinks and an oversized frameless shower with a built-in seat. Two additional bedrooms, a full hall bath, and a conveniently located laundry room complete this level. The attached 2 Car Garage provides convenient parking and extra storage space. The home includes a $100 repair deductible per service request. As a resident, you'll enjoy the many benefits of the Brambleton HOA, including Verizon FIOS internet and cable TV, trash and recycling services, and beautifully maintained common areas. The Brambleton community is packed with amenities to enhance your lifestyle, from four or more outdoor pools and multiple tot lots to HAL and BERNI Regional Park, paved trails, basketball, volleyball, and tennis courts. The community also offers a vibrant farmers' market and frequent events throughout the year. Just minutes away, Brambleton Town Center has everything you need, including shopping, dining, groceries, a movie theater, library, and fitness centers. Families will appreciate access to top-rated schools, including Madison's Trust Elementary, Brambleton Middle (also Watson Middle zoning), and Independence High School. Repair deductible $100. Pets are welcome on a case-by-case basis. ** Available 15th OCTOBER**
Townhouse for rent
Townhouse
Available now
Cats, dogs OK
Air conditioner, central air, electric
In unit laundry
2 Attached garage spaces parking
Forced air, natural gas
What's special
Cozy electric fireplaceBeautifully maintained common areasOpen floor planWelcoming foyerPaved trailsConveniently located laundry roomLarge island
- 46 days |
- -- |
- -- |
Zillow last checked:
Listing updated:
Travel times

Let’s turn your rent into credit progress
Build credit history with every on-time payment and get credit for the payment you’re already making.
Facts & features
Interior
Bedrooms & bathrooms
- Bedrooms: 3
- Bathrooms: 4
- Full bathrooms: 2
- 1/2 bathrooms: 2
Heating
- Forced Air, Natural Gas
Cooling
- Air Conditioner, Central Air, Electric
Appliances
- Included: Dishwasher, Dryer, Energy Efficient Appliances, Exhaust Fan, Freezer, Garbage Disposal, Gas Water Heater, Ice Maker, Microwave Oven, Oven, Oven - Wall, Oven/Range - Gas, Range Hood, Refrigerator, Stainless Steel Appliance(s), Stove, Tankless Water Heater, Washer, Water Heater, Water Heater - Tankless
- Laundry: In Unit, Upper Level, Washer/Dryer Hookups Only
Features
- 9'+ Ceilings, Combination Kitchen/Dining, Combination Kitchen/Living, Dining Area, Dry Wall, Exhaust Fan, Family Room Off Kitchen, Kitchen - Gourmet, Kitchen Island, Open Floorplan, Pantry, Pantry, Primary Bath(s), Recessed Lighting, Upgraded Countertops, Walk In Closet, Walk-In Closet(s)
- Flooring: Carpet, Ceramic, Luxury Vinyl Plank
- Has fireplace: Yes
Interior area
- Total interior livable area: 2,088 sqft
Property
Parking
- Total spaces: 2
- Parking features: Attached, Driveway, Garage, Open
- Has attached garage: Yes
- Has uncovered spaces: Yes
- Details: Contact manager
Features
- Patio & porch: Patio
- Exterior features: 9'+ Ceilings, Balcony, Combination Kitchen/Dining, Combination Kitchen/Living, Dining Area, Dry Wall, Family Room Off Kitchen, Jogging Path, Kitchen - Gourmet, Lighting, Primary Bath(s), Rain Gutters, Tennis Court(s), Tot Lots/Playground, Upgraded Countertops
- Pool features: Community, Pool
Lot
- Features: Landscaped
Details
- Additional structures: Garage(s)
- Parcel number: 200279827000
Construction
Type & style
- Home type: Townhouse
- Architectural style: Traditional
- Property subtype: Townhouse
Materials
- Roof: Architectural Shingle
Condition
- Year built: 2025
Utilities & green energy
- Utilities for property: Garbage
Building
Management
- Pets allowed: Yes
Community & HOA
Community
- Features: Clubhouse, Pool, Tennis Court(s)
HOA
- Amenities included: Clubhouse, Tennis Court(s)
Location
- Region: Ashburn
Financial & listing details
- Lease term: Contact For Details
Price history
| Date | Event | Price |
|---|---|---|
| 10/8/2026 | Price change | $3,499-2.8%$2/sqft |
Source: Bright MLS #VALO2135876 Report a problem | ||
| 9/3/2026 | Listed for rent | $3,599+2.9%$2/sqft |
Source: Bright MLS #VALO2135876 Report a problem | ||
| 10/2/2025 | Listing removed | $3,499$2/sqft |
Source: Bright MLS #VALO2107964 Report a problem | ||
| 9/30/2025 | Listed for rent | $3,499$2/sqft |
Source: Bright MLS #VALO2107964 Report a problem | ||
| 9/26/2025 | Sold | $710,000-6.4%$340/sqft |
Source:  Bright MLS #VALO2103714 Report a problem Bright MLS #VALO2103714 Report a problem | ||
| 9/8/2025 | Pending sale | $758,294$363/sqft |
Source: Bright MLS #VALO2103714 Report a problem | ||
| 8/7/2025 | Price change | $758,294-1.3%$363/sqft |
Source:  Van Metre Homes Report a problem Van Metre Homes Report a problem | ||
| 5/30/2025 | Listed for sale | $768,294$368/sqft |
Source: Van Metre Homes Report a problem | ||