Seller is now offering lease with an option to purchase and lease options! (lease managed by a third party and not the listing brokerage) Move-in ready ranch home! This 3-bedroom, 2-bath home features, new flooring throughout, freshly painted cabinets with sealed countertops, new appliances and sink, and Major systems have been recently updated, including a new roof and gutters (May 2025) and a furnace, AC, and water heater that are all only 3 years old, along with upgraded insulation and hardwired smoke alarms for added safety. The home also features an attached garage equipped with a mini-split system, making it a versatile climate-controlled workspace. Outside, enjoy a large, fully wooden privacy-fenced backyard, perfect for relaxing, pets, or entertaining.
Pending
Price cut: $9.5K (6/29)
$290,000
218 Hillside Dr, Baldwin City, KS 66006
3beds
1,404sqft
:
Get pre-qualified$1,949/mo
Single Family Residence
Built in 2004
9,228 Square Feet Lot
$-- Zestimate®
$207/sqft
$-- HOA
What's special
New flooring throughoutFreshly painted cabinetsNew appliances and sinkUpgraded insulationNew roof and guttersSealed countertops
- 95 days |
- 678 |
- 24 |
Zillow last checked:
Listing updated:
Listed by:
Brent Rodina 785-214-9670,
KW Diamond Partners
Source: Heartland MLS as distributed by MLS GRID,MLS#: 2617613
Facts & features
Interior
Bedrooms & bathrooms
- Bedrooms: 3
- Bathrooms: 2
- Full bathrooms: 2
Primary bedroom
- Features: Carpet, Ceiling Fan(s)
- Level: Main
- Dimensions: 14 x 13
Bedroom 1
- Features: Carpet, Ceiling Fan(s)
- Level: Main
- Dimensions: 12 x 11.5
Bedroom 2
- Features: Carpet, Ceiling Fan(s)
- Level: Main
- Dimensions: 13 x 11
Primary bathroom
- Features: Ceramic Tiles, Shower Over Tub, Walk-In Closet(s)
- Level: Main
Dining room
- Level: Main
- Dimensions: 12.5 x 10
Great room
- Features: Ceiling Fan(s), Fireplace, Vinyl
- Level: Main
- Dimensions: 21 x 19
Kitchen
- Level: Main
- Dimensions: 11 x 10.5
Laundry
- Features: Ceramic Tiles
- Level: Main
Heating
- Forced Air
Cooling
- Electric
Appliances
- Included: Dishwasher, Disposal, Microwave, Refrigerator
- Laundry: Laundry Room, Off The Kitchen
Features
- Ceiling Fan(s), Vaulted Ceiling(s), Walk-In Closet(s)
- Flooring: Carpet, Ceramic Tile, Vinyl
- Basement: Slab
- Number of fireplaces: 1
- Fireplace features: Gas, Great Room
Interior area
- Total structure area: 1,404
- Total interior livable area: 1,404 sqft
- Finished area above ground: 1,404
- Finished area below ground: 0
Property
Parking
- Total spaces: 2
- Parking features: Attached, Garage Door Opener, Garage Faces Front
- Attached garage spaces: 2
Features
- Patio & porch: Patio
- Fencing: Wood
Lot
- Size: 9,228 Square Feet
- Features: City Lot
Details
- Parcel number: 0232020301007002.010
Construction
Type & style
- Home type: SingleFamily
- Architectural style: Traditional
- Property subtype: Single Family Residence
Materials
- Brick Veneer, Frame
- Roof: Composition
Condition
- Year built: 2004
Utilities & green energy
- Sewer: Public Sewer
- Water: Public
Community & HOA
Community
- Subdivision: Other
HOA
- Has HOA: No
Location
- Region: Baldwin City
Financial & listing details
- Price per square foot: $207/sqft
- Tax assessed value: $261,500
- Annual tax amount: $4,281
- Date on market: 5/1/2026
- Listing terms: Cash,Conventional,FHA,Option To Buy,USDA Loan,VA Loan
- Ownership: Private
Estimated market value
Not available
Estimated sales range
Not available
Not available
Price history
| Date | Event | Price |
|---|---|---|
| 7/20/2026 | Listing removed | $2,500$2/sqft |
Source: Zillow Rentals Report a problem | ||
| 7/13/2026 | Pending sale | $290,000$207/sqft |
Source:  Heartland MLS as distributed by MLS GRID #2617613 Report a problem Heartland MLS as distributed by MLS GRID #2617613 Report a problem | ||
| 7/7/2026 | Listed for rent | $2,500$2/sqft |
Source: Zillow Rentals Report a problem | ||
| 6/29/2026 | Price change | $290,000-3.2%$207/sqft |
Source: Heartland MLS as distributed by MLS GRID #2617613 Report a problem | ||
| 5/17/2026 | Price change | $299,500-3.2%$213/sqft |
Source: Heartland MLS as distributed by MLS GRID #2617613 Report a problem | ||
| 5/2/2026 | Listed for sale | $309,500$220/sqft |
Source: Heartland MLS as distributed by MLS GRID #2617613 Report a problem | ||
| 5/1/2026 | Listing removed | $309,500$220/sqft |
Source: Heartland MLS as distributed by MLS GRID #2603334 Report a problem | ||
| 4/1/2026 | Price change | $309,500-1.7%$220/sqft |
Source: Heartland MLS as distributed by MLS GRID #2603334 Report a problem | ||
| 3/3/2026 | Price change | $315,000-1.5%$224/sqft |
Source: Heartland MLS as distributed by MLS GRID #2603334 Report a problem | ||
| 2/24/2026 | Listed for sale | $319,900+45.5%$228/sqft |
Source: Heartland MLS as distributed by MLS GRID #2603334 Report a problem | ||
| 6/7/2021 | Sold | -- |
Source: Heartland MLS as distributed by MLS GRID #2316155 Report a problem | ||
| 4/20/2021 | Pending sale | $219,900$157/sqft |
Source: Heartland MLS as distributed by MLS GRID #2316155 Report a problem | ||
| 4/19/2021 | Listed for sale | $219,900+53.9%$157/sqft |
Source:  LBORMLS as distributed by MLS GRID #153761 Report a problem LBORMLS as distributed by MLS GRID #153761 Report a problem | ||
| 3/24/2021 | Listing removed | -- |
Source: Owner Report a problem | ||
| 3/29/2018 | Sold | -- |
Source: Agent Provided Report a problem | ||
| 5/23/2012 | Listing removed | $142,900$102/sqft |
Source: Owner Report a problem | ||
| 11/25/2011 | Listed for sale | $142,900$102/sqft |
Source: Owner Report a problem | ||
Public tax history
| Year | Property taxes | Tax assessment |
|---|---|---|
| 2024 | $4,189 +1.1% | $30,073 +5.8% |
| 2023 | $4,142 | $28,428 +7.5% |
| 2022 | -- | $26,450 +36% |
| 2021 | $2,969 +8.3% | $19,447 +9.1% |
| 2019 | $2,740 +7.3% | $17,825 +9% |
| 2018 | $2,553 +1.7% | $16,353 +3.8% |
| 2017 | $2,512 +5.4% | $15,755 +3.5% |
| 2016 | $2,382 +4.2% | $15,226 +3% |
| 2015 | $2,285 | $14,789 |
| 2014 | $2,285 | $14,789 -0.7% |
| 2013 | -- | $14,893 -5.6% |
| 2012 | -- | $15,778 -0.2% |
| 2011 | -- | $15,813 -2.9% |
| 2006 | -- | $16,293 |
Find assessor info on the county website
Monthly payment
Est. payment
Payment breakdown
Explore the cost of this home by adjusting the details. Changes won't be saved.Climate risks
Neighborhood: 66006
Nearby schools
GreatSchools rating
- 6/10Baldwin Elementary Intermediate CenterGrades: 3-5Distance: 1.5 mi
- 6/10Baldwin Junior High SchoolGrades: 6-8Distance: 0.9 mi
- 8/10Baldwin High SchoolGrades: 9-12Distance: 0.9 mi
Schools provided by the listing agent
- Elementary: Baldwin
- Middle: Baldwin
- High: Baldwin
Source: Heartland MLS as distributed by MLS GRID. This data may not be complete. We recommend contacting the local school district to confirm school assignments for this home.
- $295,0003 bd2 ba1.4k sqft220 Hillside Dr, Baldwin City, KS 66006Off Market
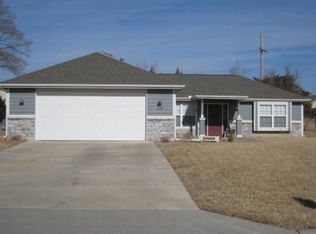
- $353,8004 bd3 ba1.7k sqft216 Hillside Dr, Baldwin City, KS 66006Off Market
- $--3 bd2 ba1.6k sqft214 Hillside Dr, Baldwin City, KS 66006Sold
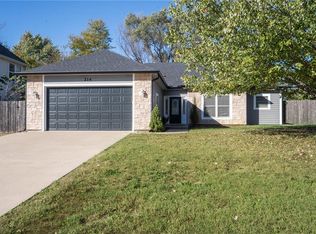
- $344,3003 bd3 ba2.3k sqft219 Hillside Dr, Baldwin City, KS 66006Off Market
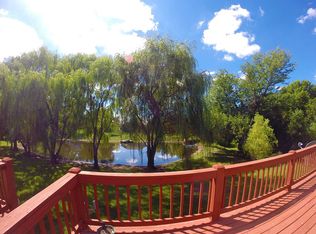
- $295,9003 bd3 ba2.4k sqft221 Hillside Dr, Baldwin City, KS 66006Off Market
- $406,6004 bd3 ba2.8k sqft217 Hillside Dr, Baldwin City, KS 66006Off Market
- $52,330-- bd-- ba-- sqft300 Hillside Dr, Baldwin City, KS 66006Off Market
- $--4 bd3 ba2.9k sqft212 Hillside Dr, Baldwin City, KS 66006Sold
A local agent can set up tours, give advice and negotiate with sellers.
Similar homes
- $257,4993 bd3 ba1.4k sqft408 Eisenhower Rd, Baldwin City, KS 66006For Sale
 MLS ID #2605599, Jesse Wharton, Prestige Real Estate. Heartland MLS as distributed by MLS GRID
 - $269,0003 bd1 ba1.2k sqft307 E 1100th Rd, Baldwin City, KS 66006For Sale
 MLS ID #2618099, Joe Kosko, Easy Realty LLC. Heartland MLS as distributed by MLS GRID
 - $312,9913 bd2 ba1.2k sqft834 N Pear St, Gardner, KS 66030New Construction
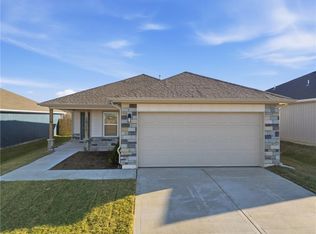 Heartland MLS as distributed by MLS GRID
 - $320,0003 bd2 ba1.9k sqft256 N Alder St, Gardner, KS 66030For Sale
 MLS ID #2633854, Barbara Kearney, Compass Realty Group. Heartland MLS as distributed by MLS GRID
 - $342,5003 bd2 ba1.5k sqft734 S Cypress St, Gardner, KS 66030For SaleMLS ID #2633893, Breeze Team, EXP Realty LLC. Heartland MLS as distributed by MLS GRID
- $342,5003 bd2 ba1.5k sqft749 S Cypress St, Gardner, KS 66030For SaleMLS ID #2633072, Breeze Team, EXP Realty LLC. Heartland MLS as distributed by MLS GRID
- $330,0003 bd3 ba1.4k sqft3409 Chance Ln, Lawrence, KS 66047For SaleMLS ID #166205, KATIE MOORE, HECK. LBORMLS as distributed by MLS GRID
- $332,5003 bd2 ba1.5k sqft31815 W 171st St, Gardner, KS 66030For SaleMLS ID #2633080, Breeze Team, EXP Realty LLC. Heartland MLS as distributed by MLS GRID
- $310,0004 bd3 ba1.3k sqft32643 W 172nd St, Gardner, KS 66030For SaleMLS ID #2629353, Crossroads RE Group, KW Diamond Partners. Heartland MLS as distributed by MLS GRID
- $312,5003 bd2 ba1.3k sqft2908 Meadow Dr, Lawrence, KS 66047For SaleMLS ID #2615396, Stroud & Associates Team, Real Broker, LLC. Heartland MLS as distributed by MLS GRID
- $249,0003 bd1 ba1k sqft231 Downey Dr, Wellsville, KS 66092For SaleMLS ID #2616526, Benji Lytle, Opendoor Brokerage LLC. Heartland MLS as distributed by MLS GRID
- $255,0003 bd1 ba1.3k sqft1419 S Hickory St, Ottawa, KS 66067For SaleMLS ID #2632904, Brent Rodina, KW Diamond Partners. Heartland MLS as distributed by MLS GRID
- $289,9004 bd2 ba1.9k sqft526 S Maple St, Ottawa, KS 66067For SaleMLS ID #2558762, Brent Rodina, KW Diamond Partners. Heartland MLS as distributed by MLS GRID
- $340,0003 bd3 ba1.6k sqft961 E Oak Crest Dr, Gardner, KS 66030For SaleMLS ID #2631177, Brett Colgan, Capital Homes Real Estate LLC. Heartland MLS as distributed by MLS GRID
- $309,9003 bd2 ba1.3k sqft2717 Wildflower Dr, Lawrence, KS 66047For SaleMLS ID #166033, ALEJANDRA GUZMAN CARRASCO, MCGREW REAL ESTATE. LBORMLS as distributed by MLS GRID
- $279,0003 bd2 ba1.3k sqft902 Birch St, Eudora, KS 66025For SaleMLS ID #166139, STEVE PITTMAN, FREE STATE REALTY, LLC. LBORMLS as distributed by MLS GRID
- $255,0003 bd2 ba1.2k sqft3729 Brush Creek Dr, Lawrence, KS 66047For SaleMLS ID #2626618, Jason Guerrero, Engel & Volkers Kansas City. Heartland MLS as distributed by MLS GRID
- $329,0003 bd2 ba2k sqft215 N Maple St, Gardner, KS 66030For SaleMLS ID #2624614, Karla Muncie, Realty Executives. Heartland MLS as distributed by MLS GRID
- $282,0003 bd3 ba1.6k sqft393 Acorn St, Gardner, KS 66030For SaleMLS ID #2623440, Mike Russell, Real Broker, LLC. Heartland MLS as distributed by MLS GRID
- $345,0004 bd3 ba1.8k sqft837 W 22nd St, Lawrence, KS 66046For SaleMLS ID #2634540, Sonya Muller, RE/MAX Realty Suburban Inc. Heartland MLS as distributed by MLS GRID
